
Key Information
| Address | 15 Spring Hill Court, Belfast Road, Newry |
|---|---|
| Style | Apartment |
| Status | For sale |
| Price | Offers around £145,000 |
| Bedrooms | 2 |
| Bathrooms | 1 |
| Receptions | 1 |
| Heating | Gas |
| EPC Rating | C74/C78 |
Additional Information
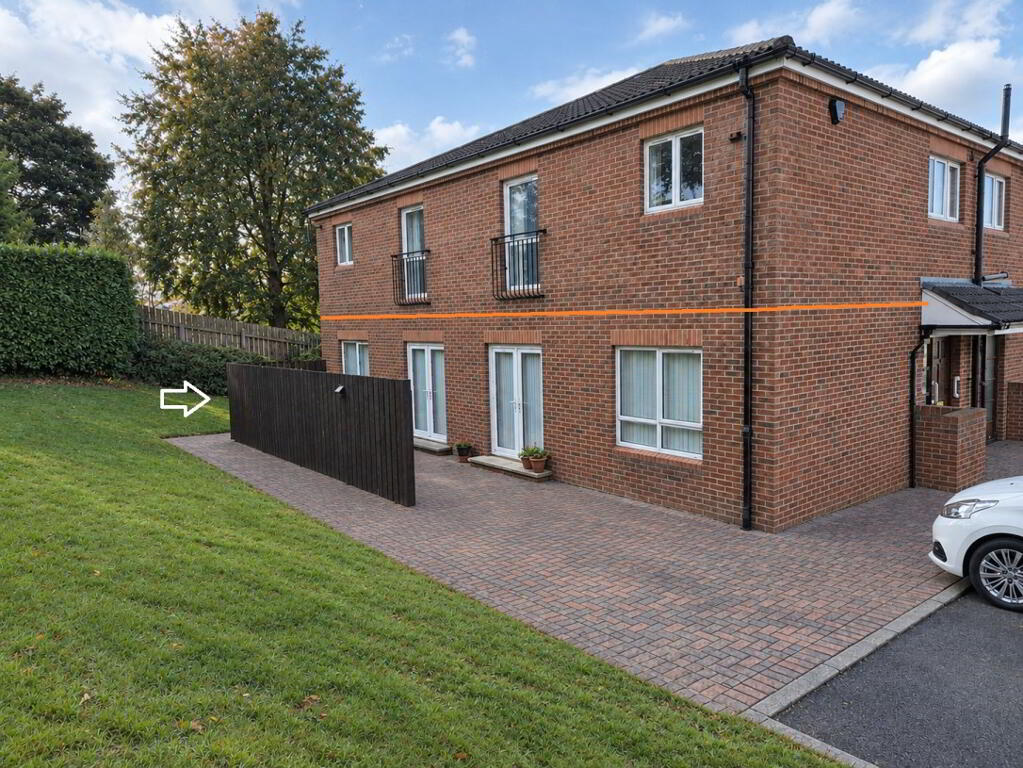
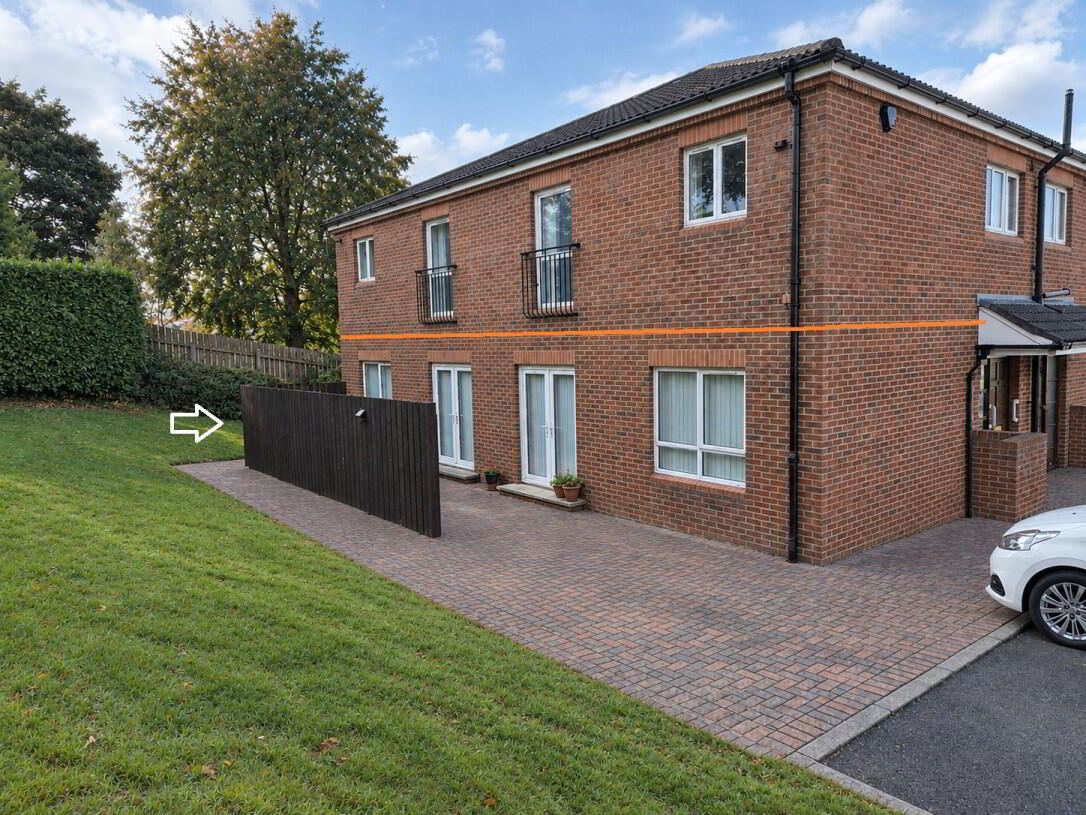
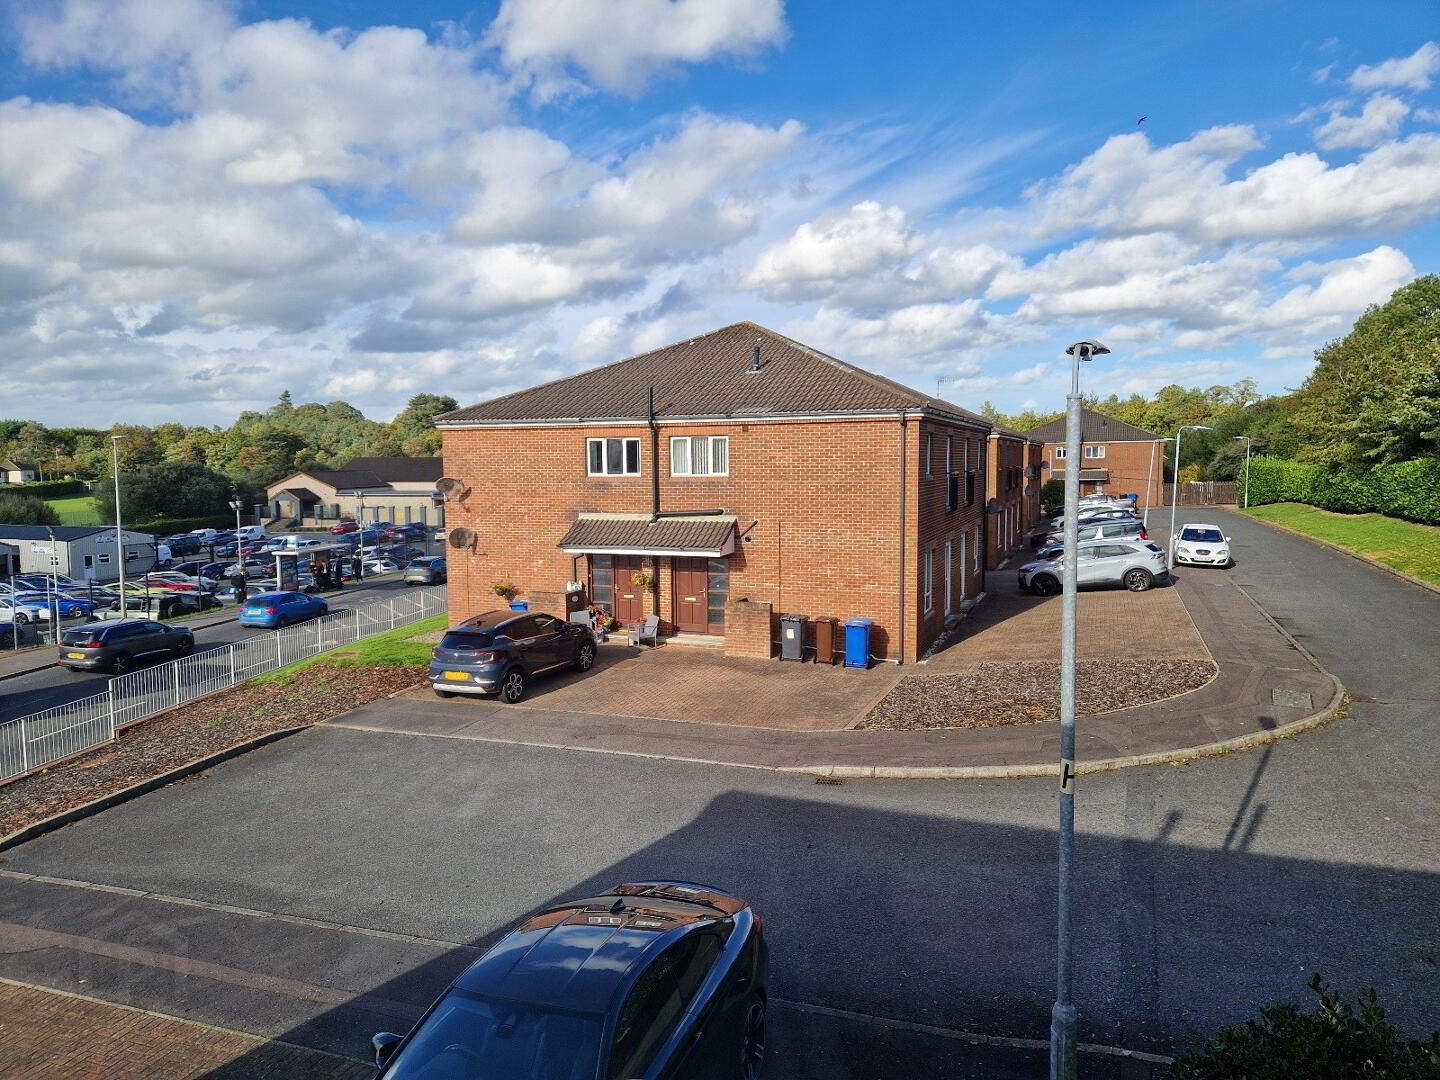
- Spring Hill Court is a well established apartment development situated on the Belfast Road, Newry within easy reach of the city centre, select schools and local amenities and Tesco Supermarket.
- It also offers easy access to the Newry A1 by-pass and train station ideal for commuters travelling to Belfast or Dublin.
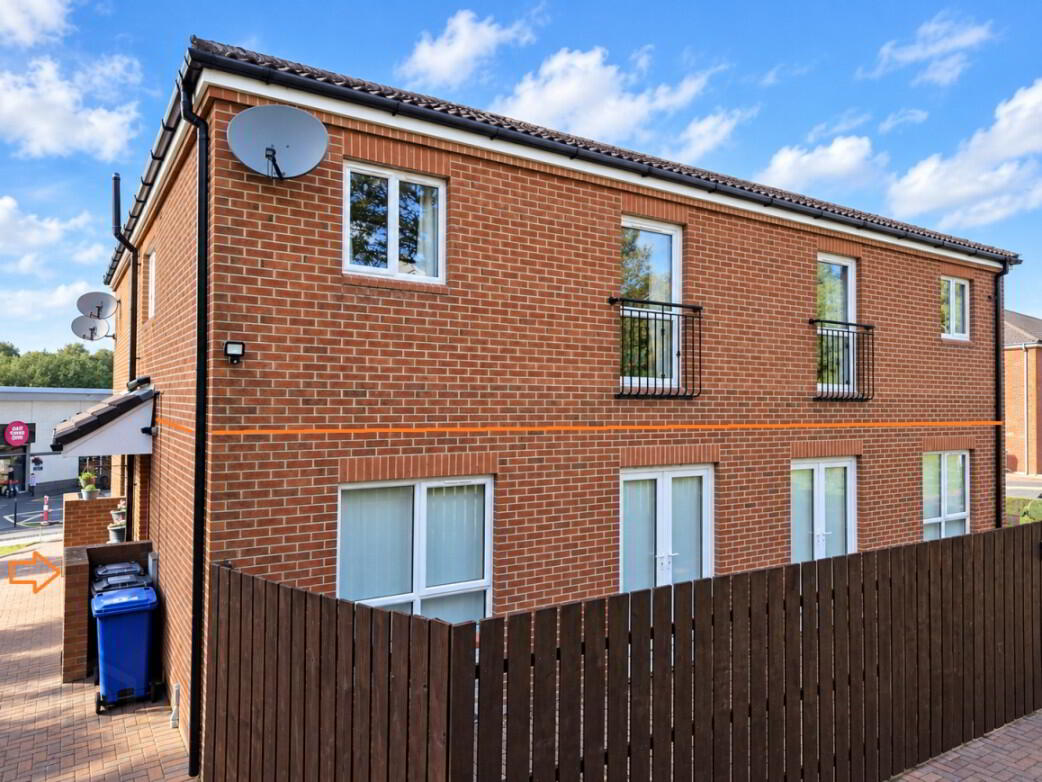
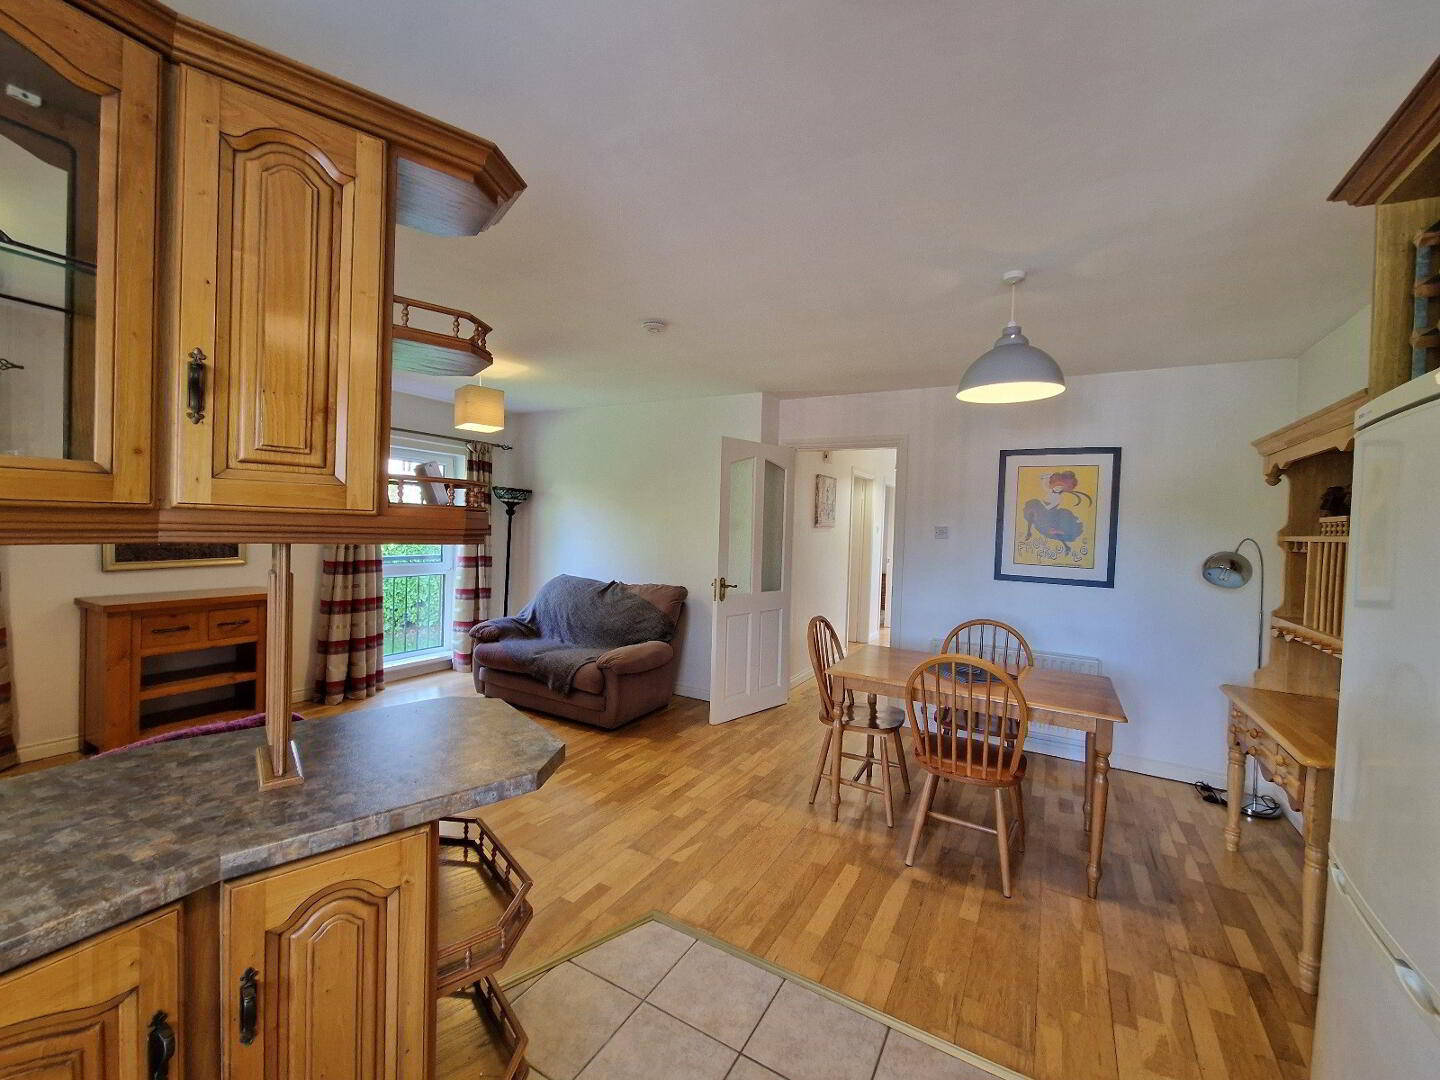
- No.15 is a well presented first floor self-contained apartment with spacious open plan living/ kitchen /dining area, bathroom and two bedrooms.
- Gas central heating.
- uPVC double glazed windows.
- Convenient parking area adjacent.
- Will suit first time buyers and investors alike - viewing highly recommended.
- EPC C74
Accommodation details
Entrance
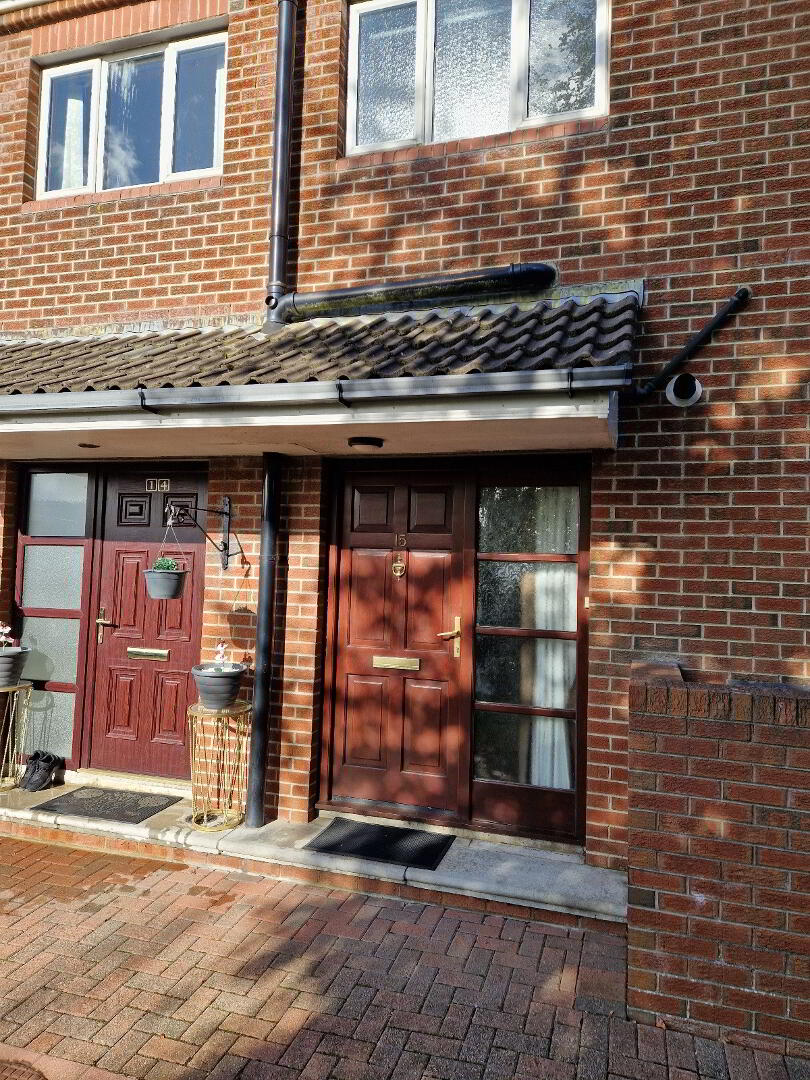
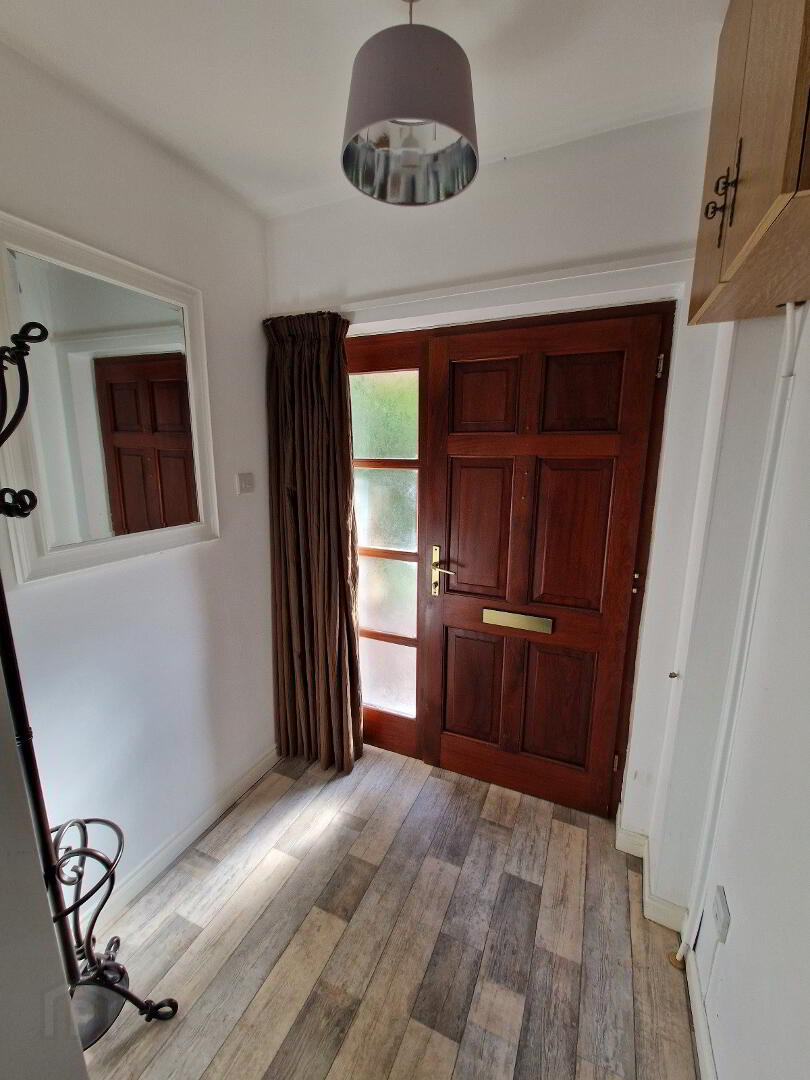
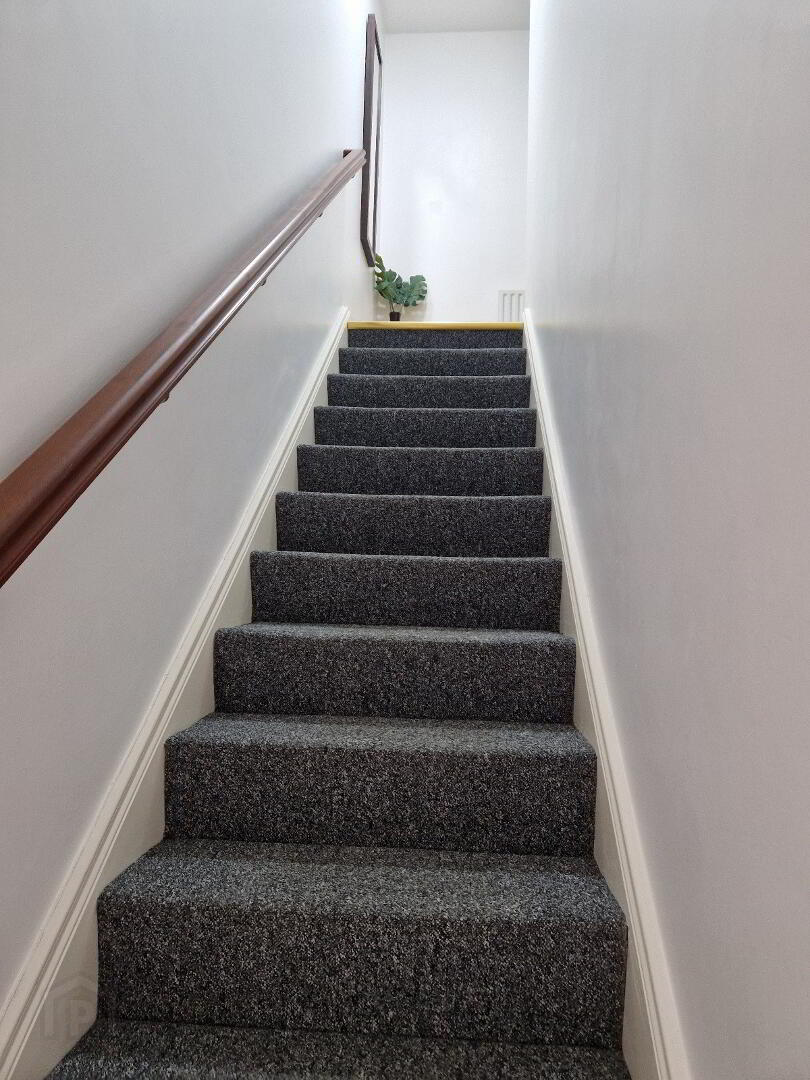
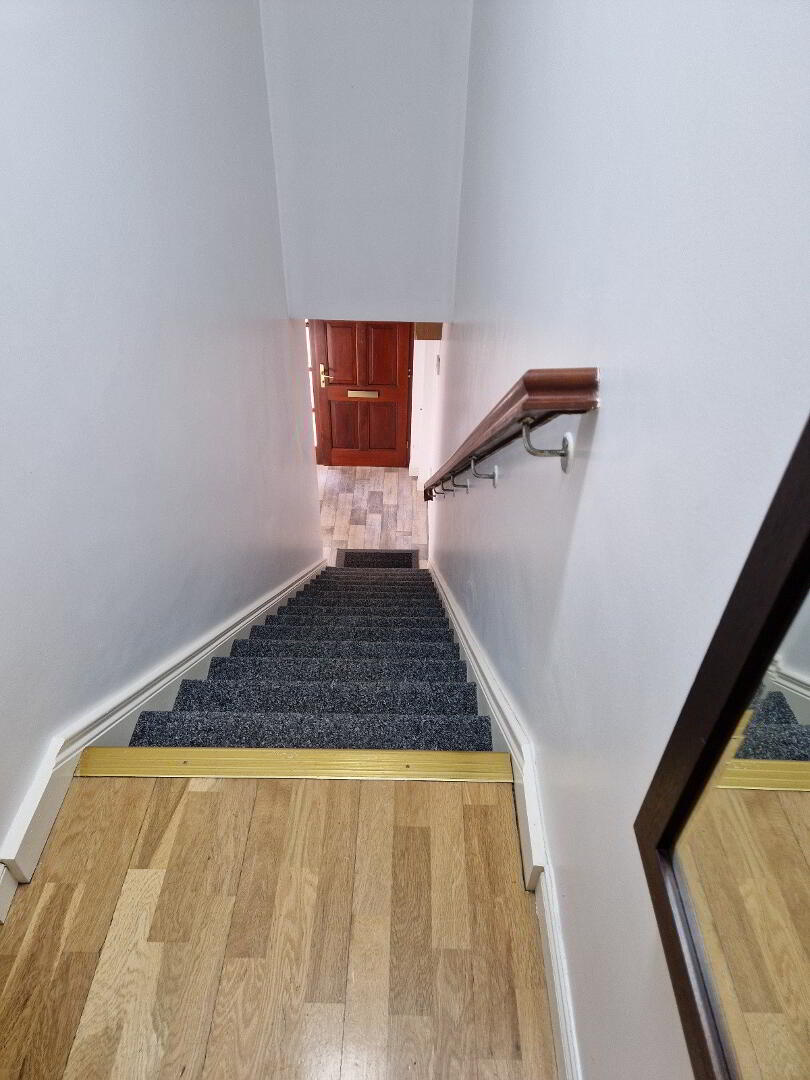
Hardwood front door with multi-point lock. Side screen. Canopy above front door with lighting. Entrance hall with wooden floor. Stairs to first floor with carpet laid to. PIR light on landing.
Kitchen/Dining/Living Area
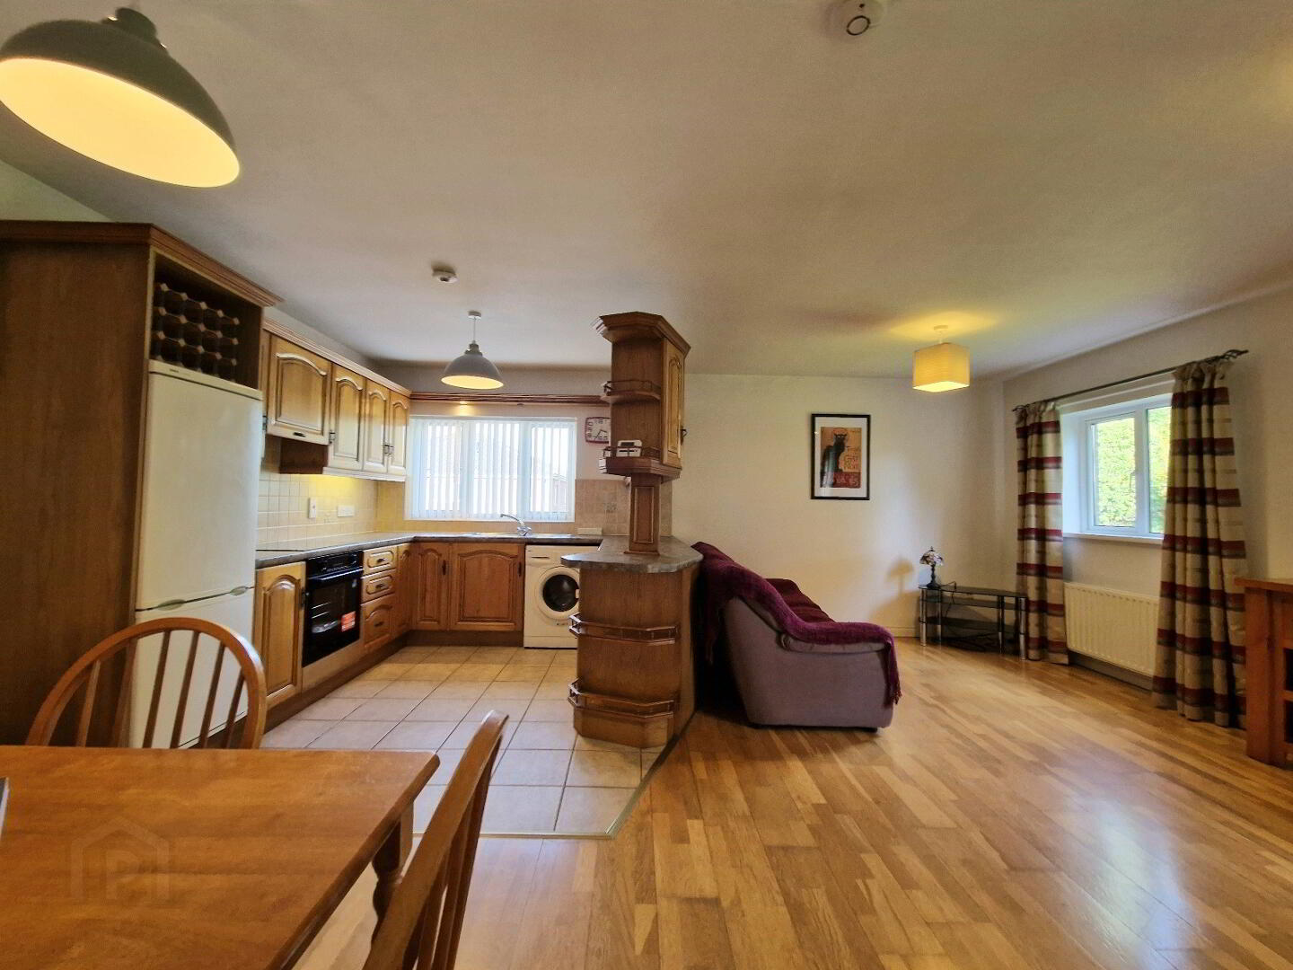
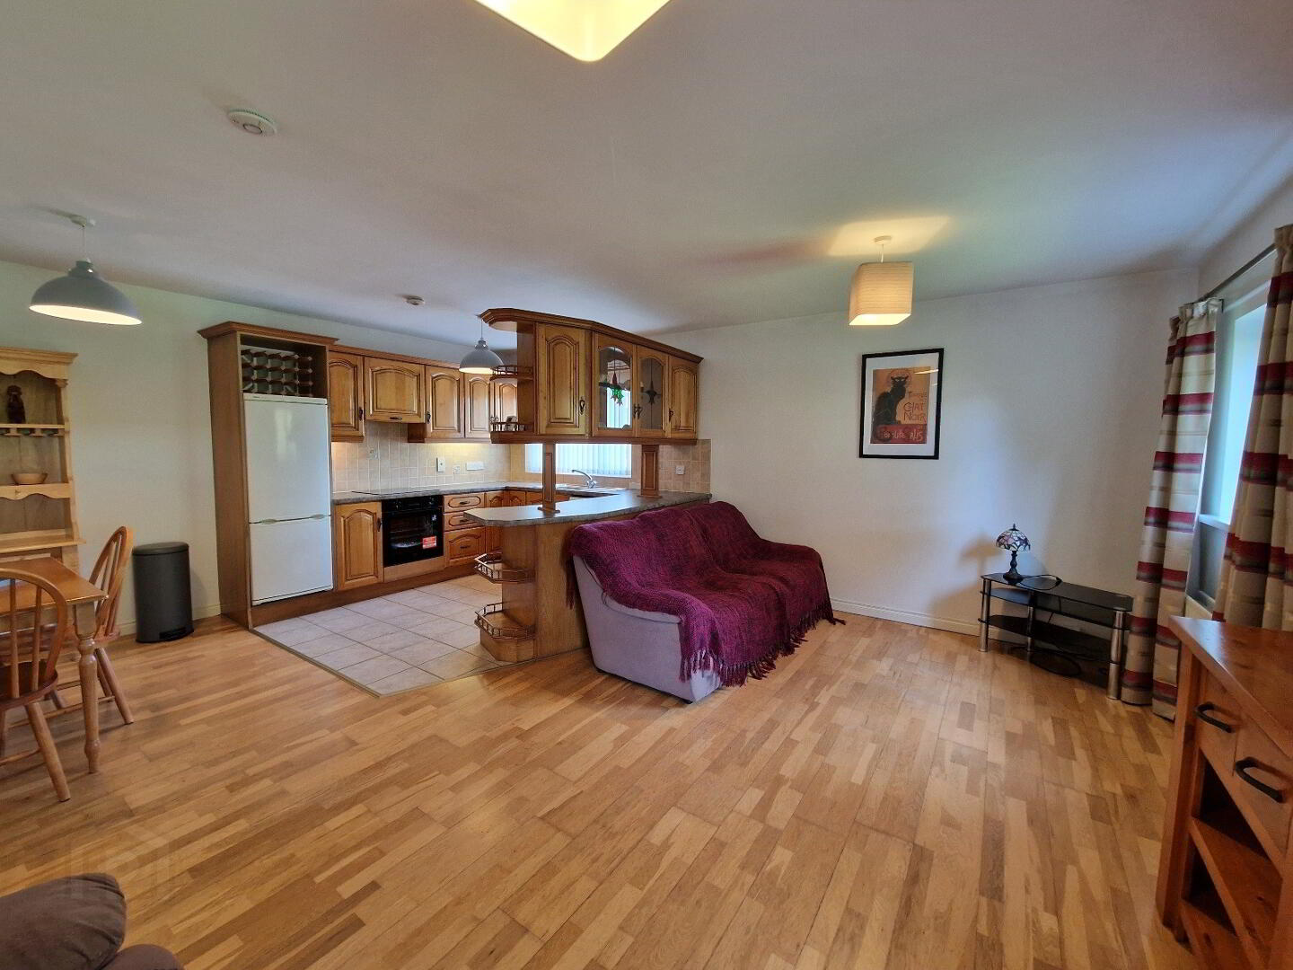
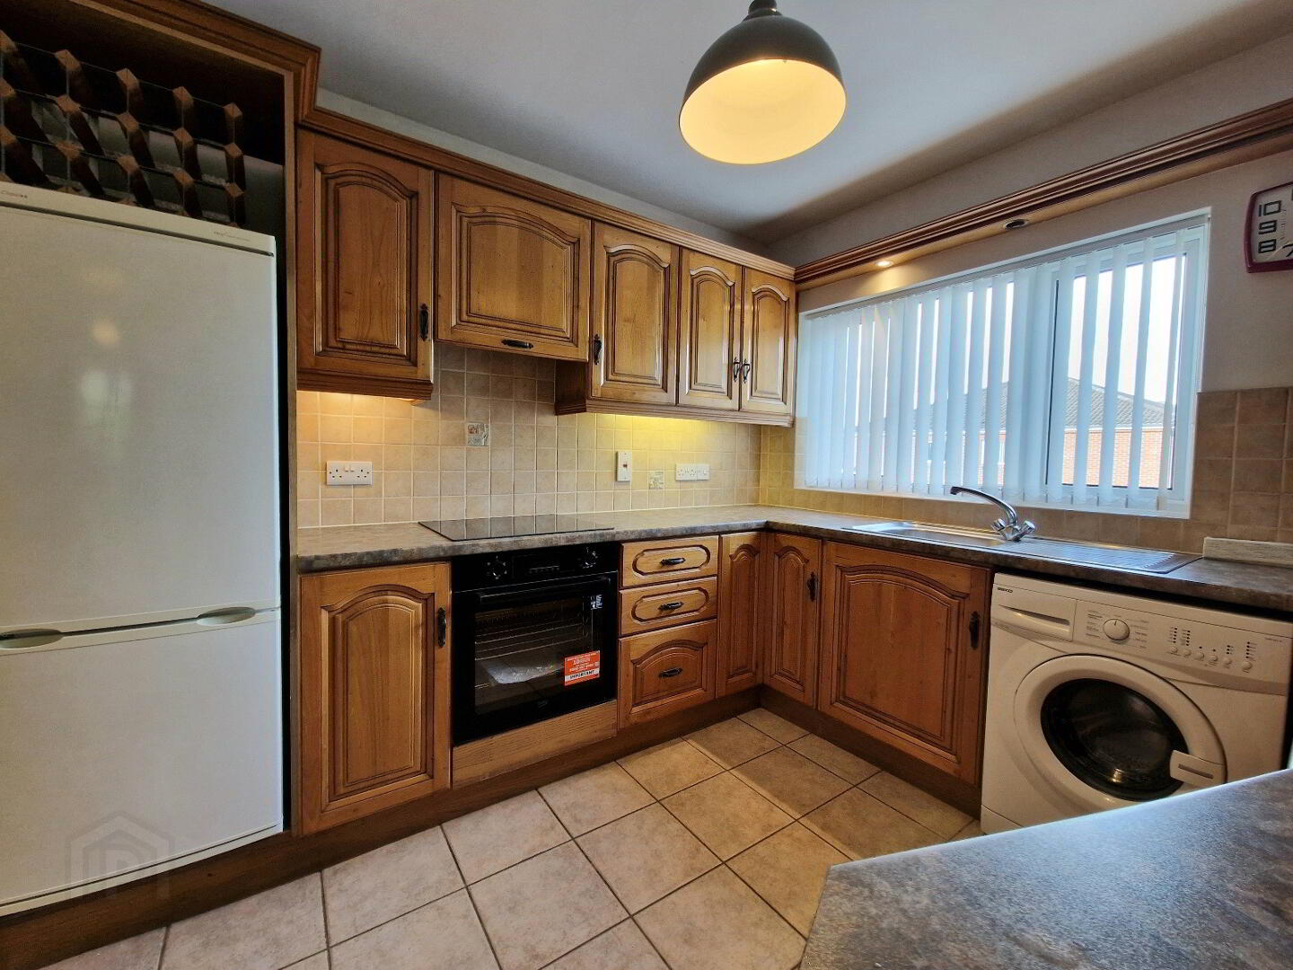
5.95m x 5.31m Spacious open plan design. TV / satellite pt. Living area and dining areas with wooden flooring. Feature low window. Kitchen area comprises an oak fronted fitted kitchen with breakfast bar, glass display and wine rack. New integrated electric oven and hob with extractor fan hood over, fridge/freezer and washing machine. Stainless steel sink unit. Part tiled walls. Tiled floor. Smoke and heat alarms. Rear and side aspect.
Hallway
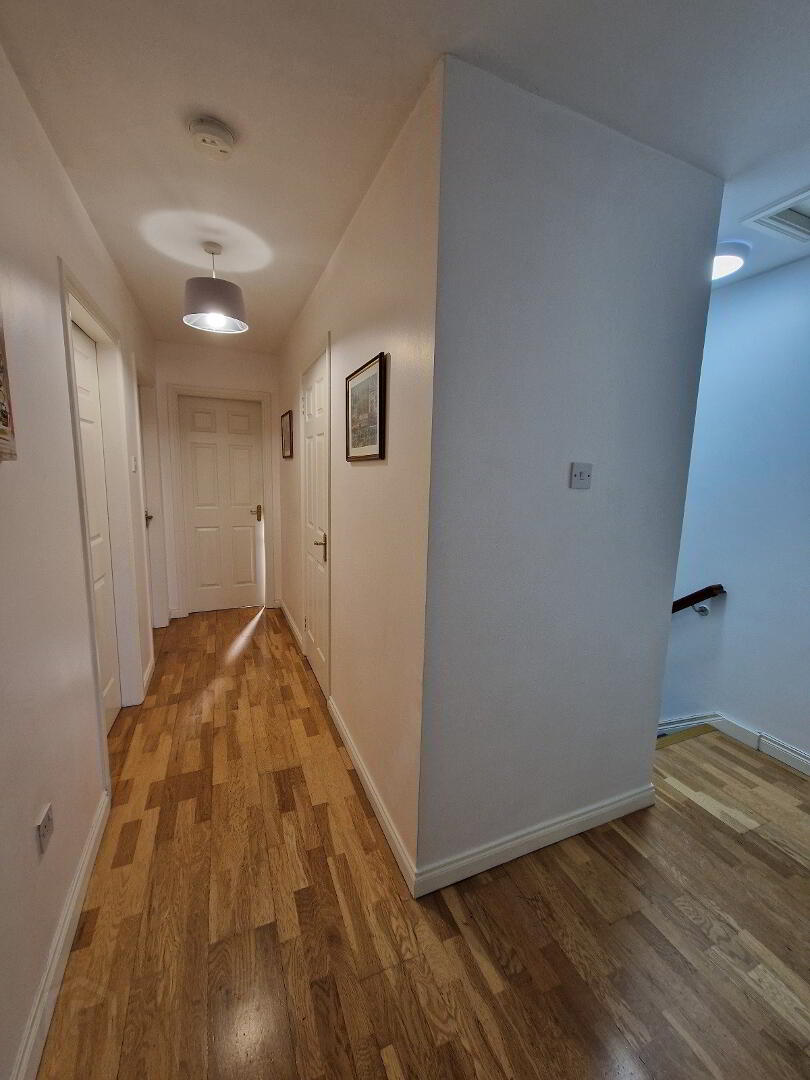
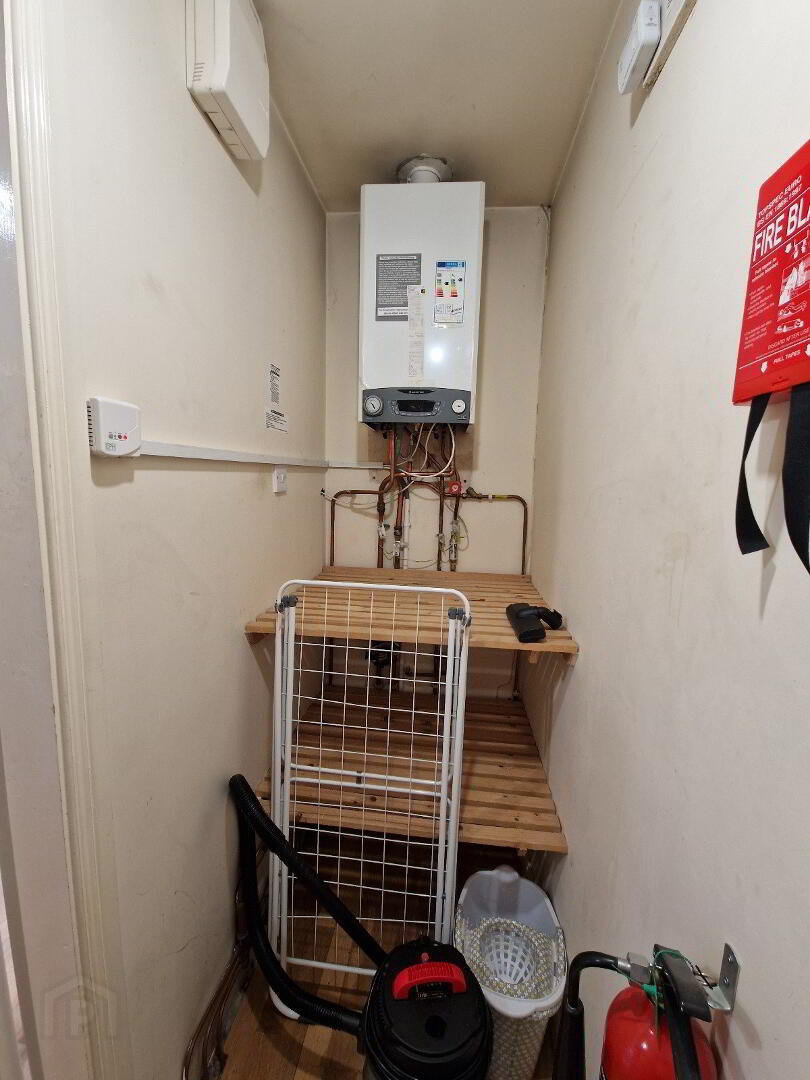
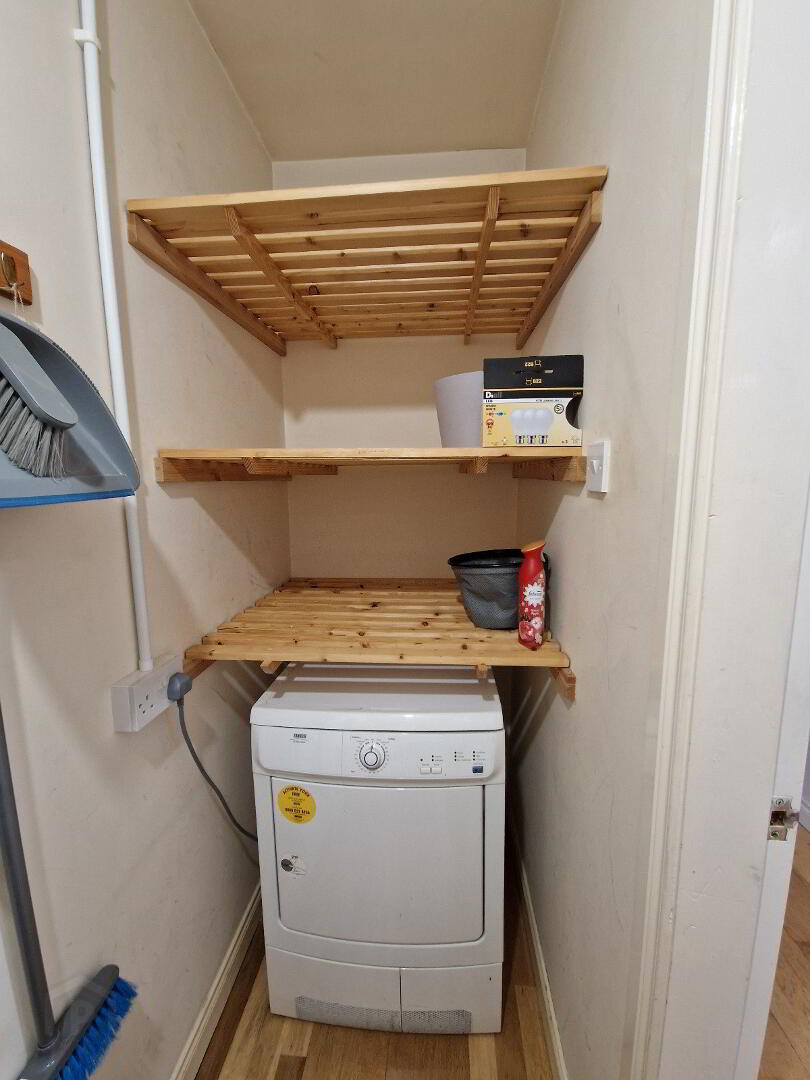
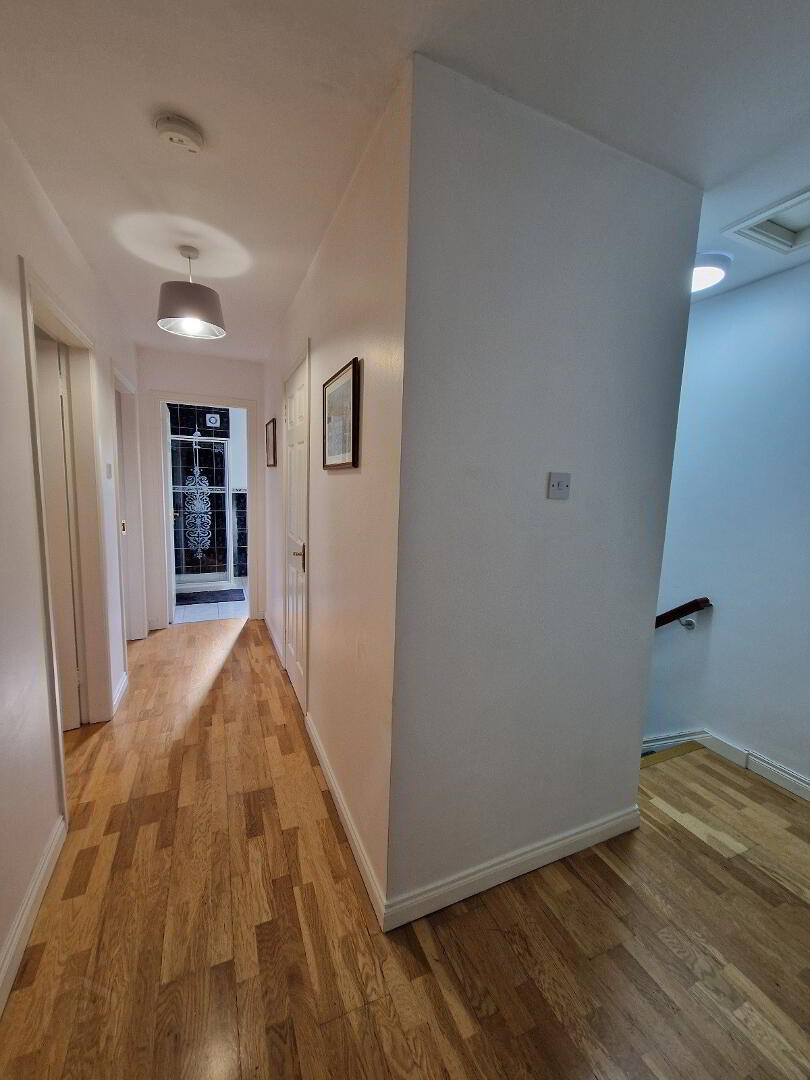
Storage / Cloaks with gas boiler contained along with a condenser tumble dryer. Wooden flooring. Telephone pt. Air circulating system with control panel. Smoke alarm. Attic access.
Bedroom 1
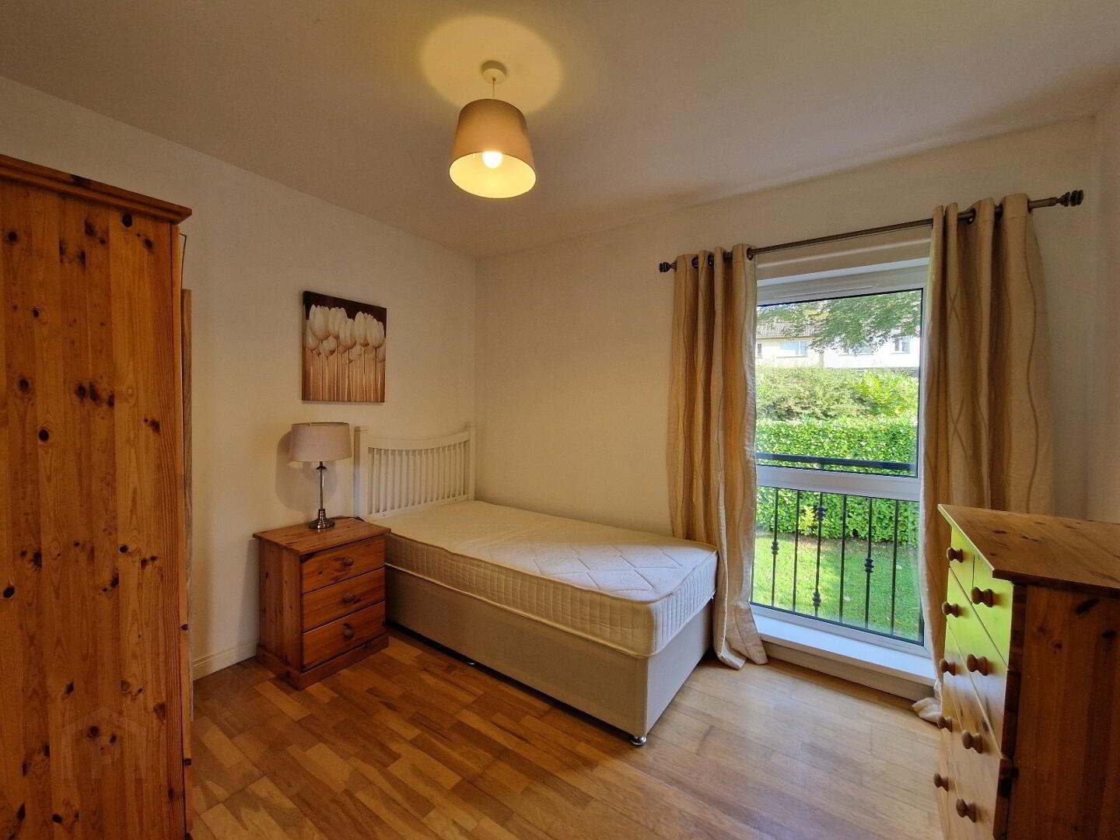
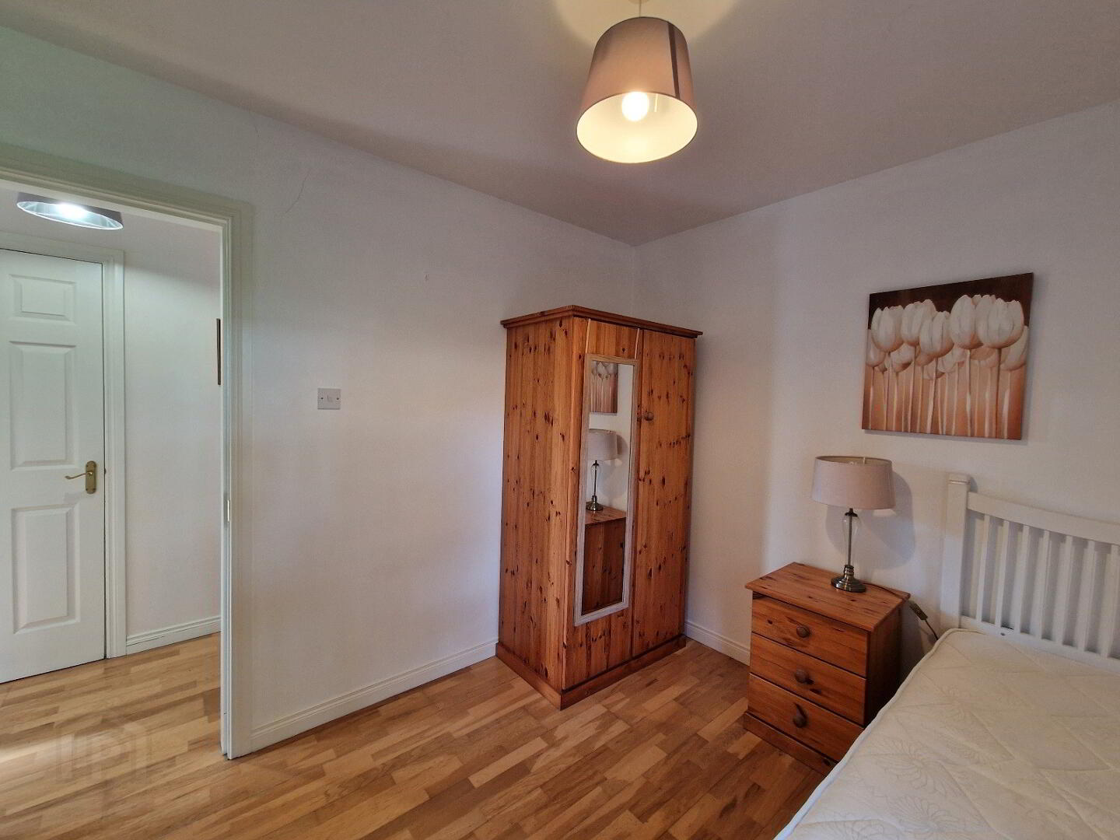
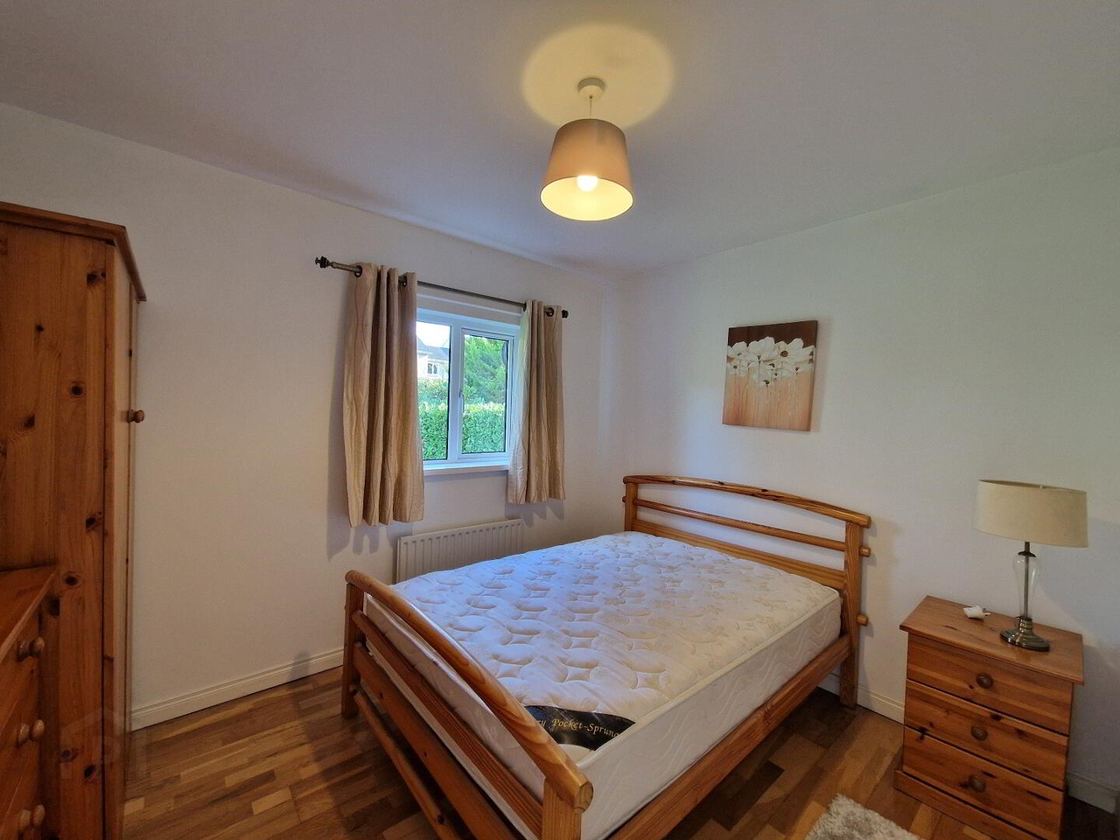
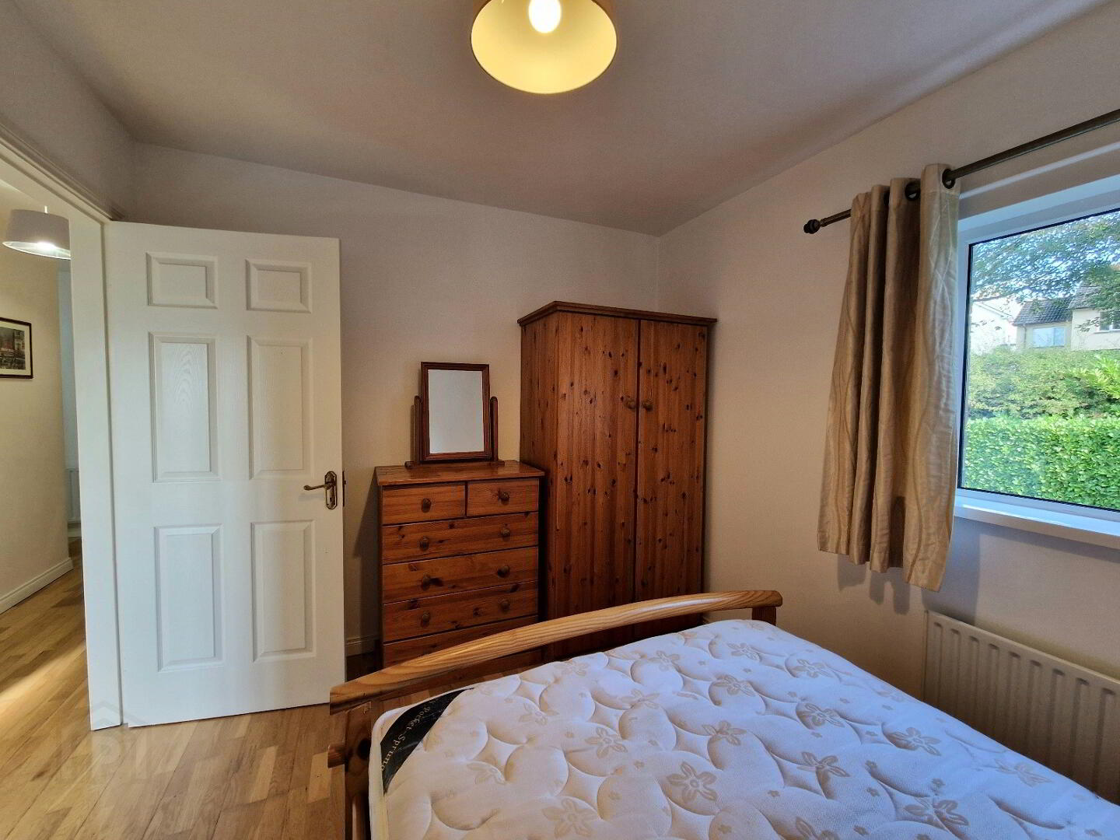
3.31m x 2.75m Double. Wooden flooring. Feature low window. Side aspect.
Bedroom 2
3.36m x 2.75m Double. Wooden flooring. Side aspect.
Bathroom
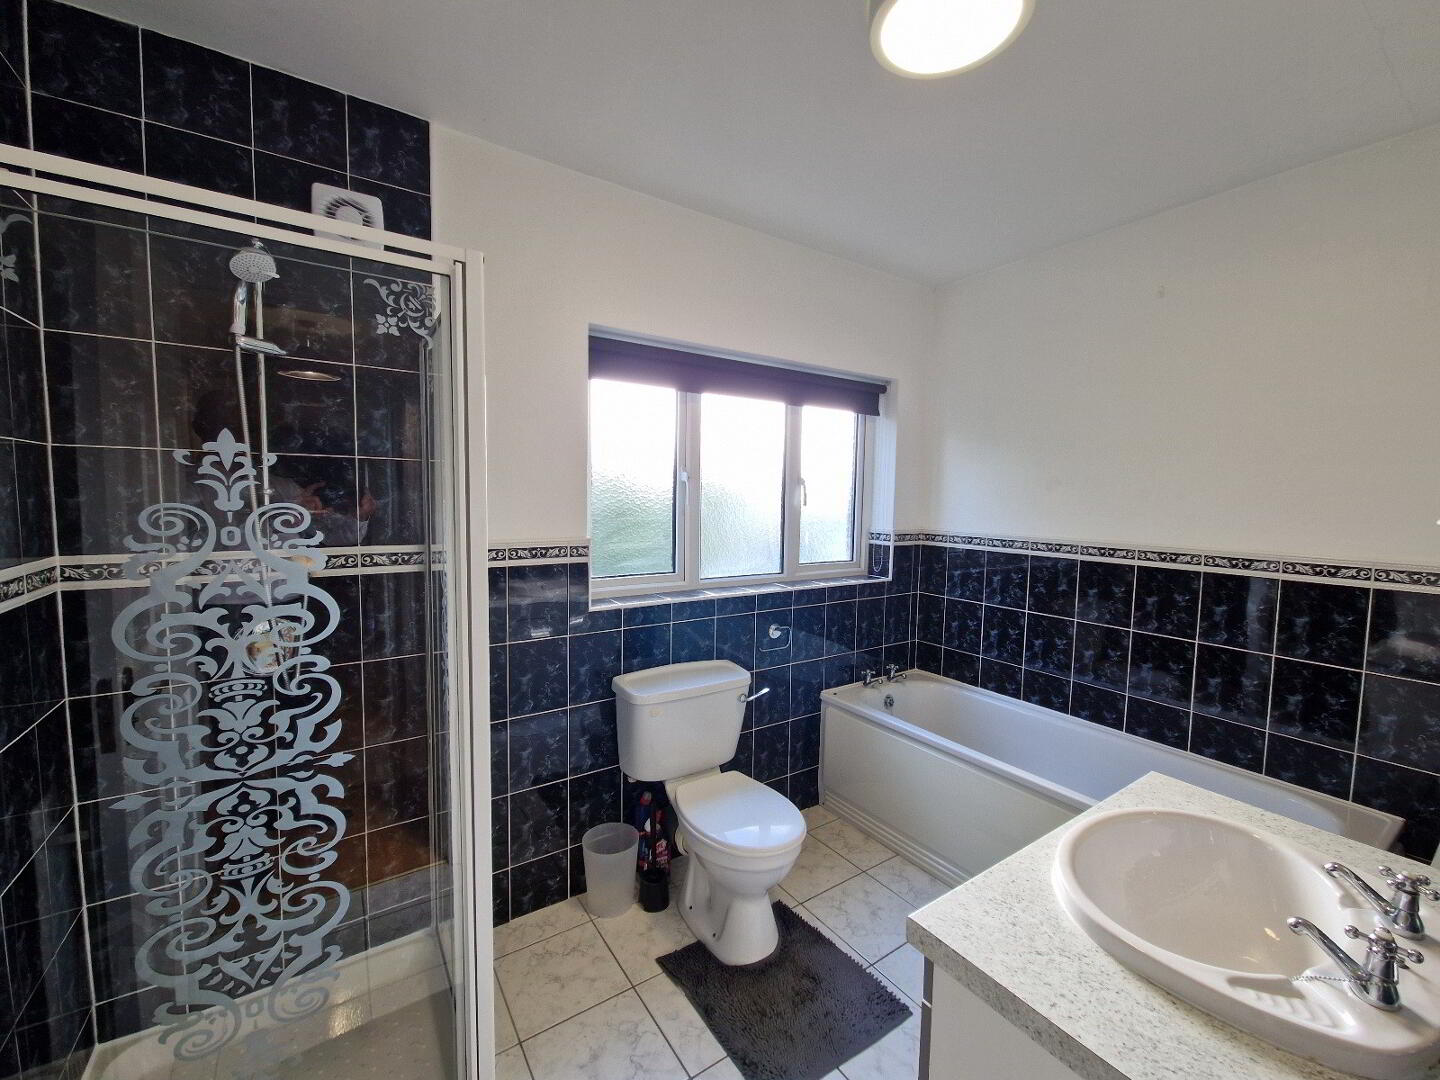
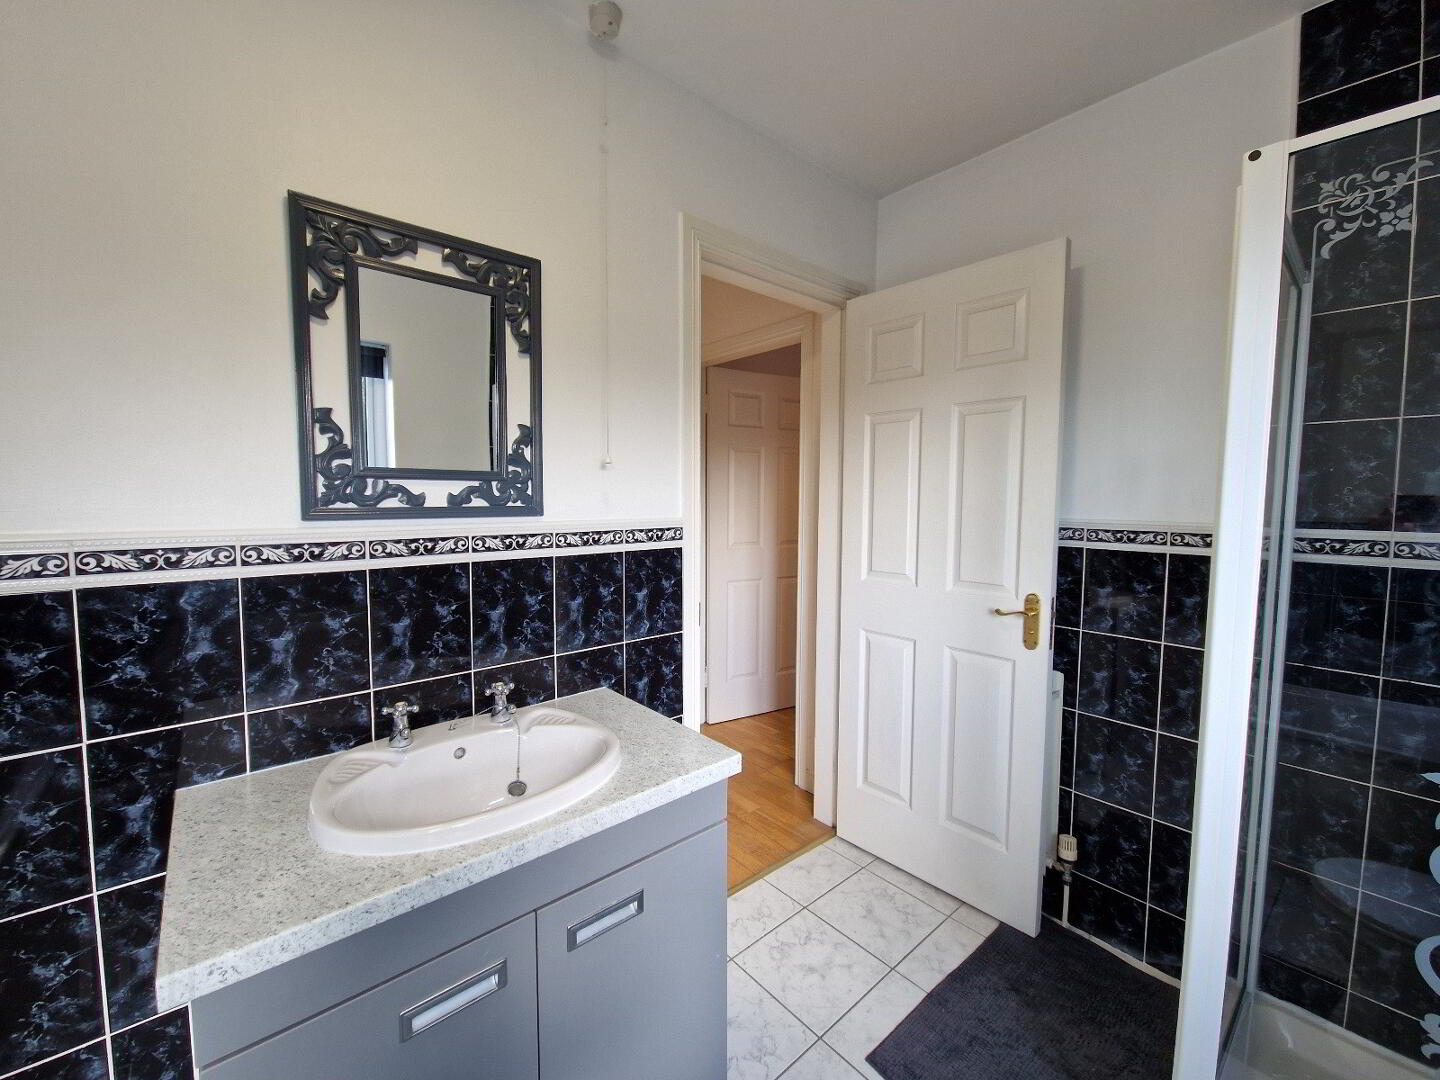
3.08m x 1.95m White bathroom suite comprises bath, wc and whb plus walk-in shower unit with thermostatic
shower fitting. Part tiled walls and tiled floor. Gable window. Fan.
Other info.
Self-contained - own private entrance door.
Wired for security alarm system.
Gas heating with RF module and portable digital control unit.
Full contents pack negotiable.
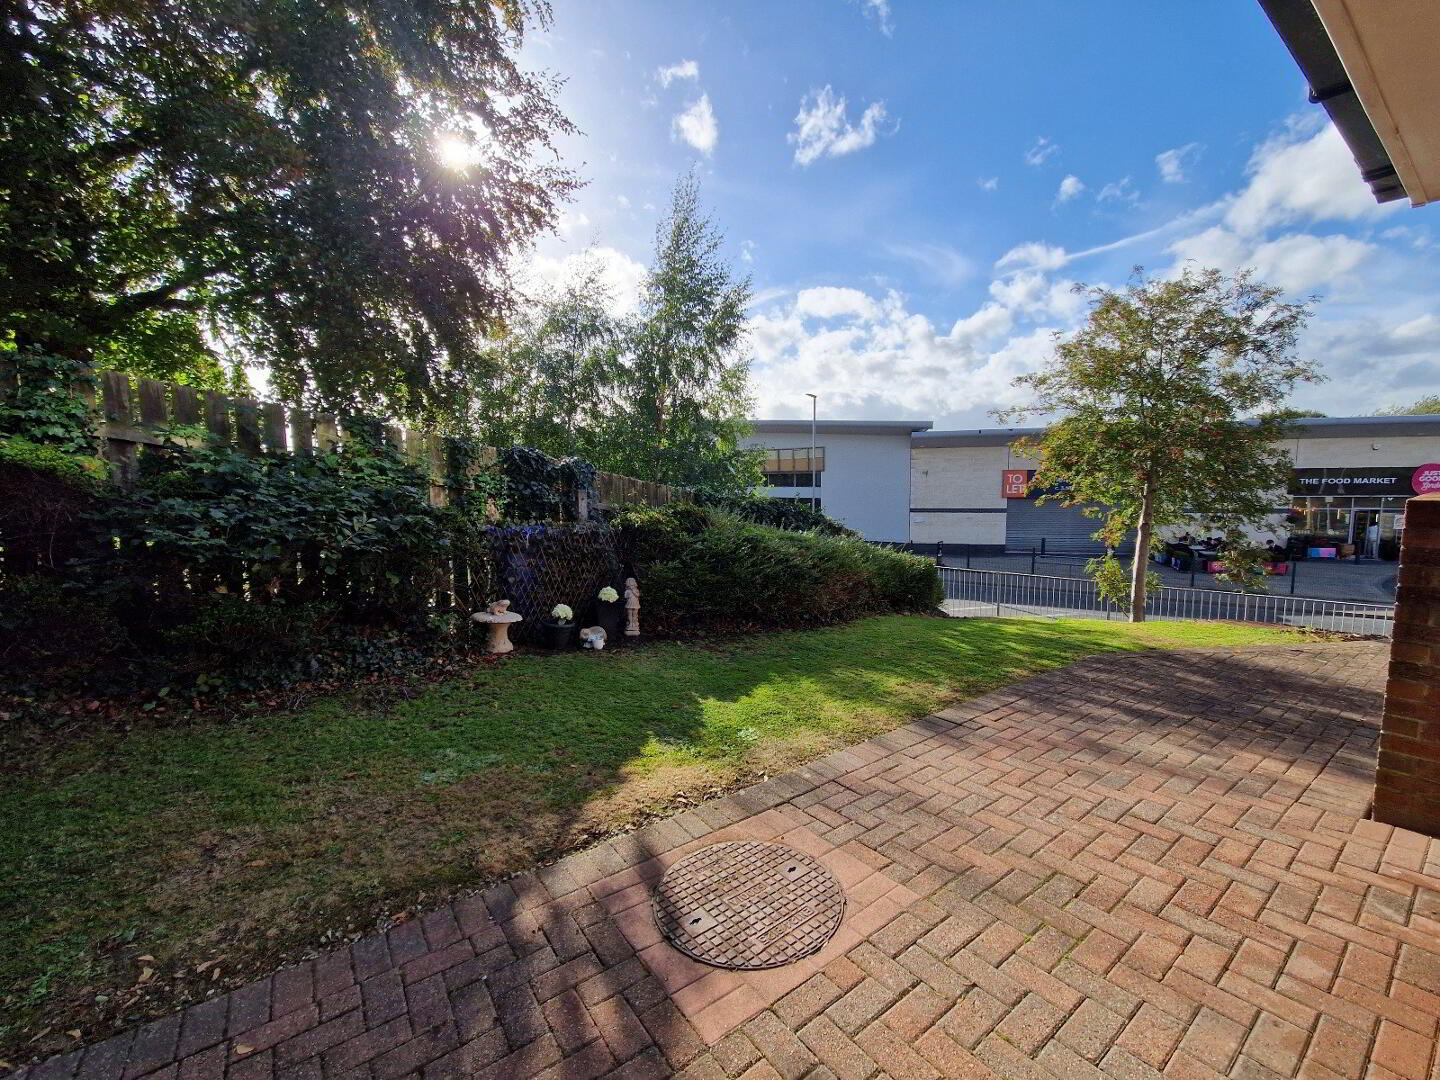
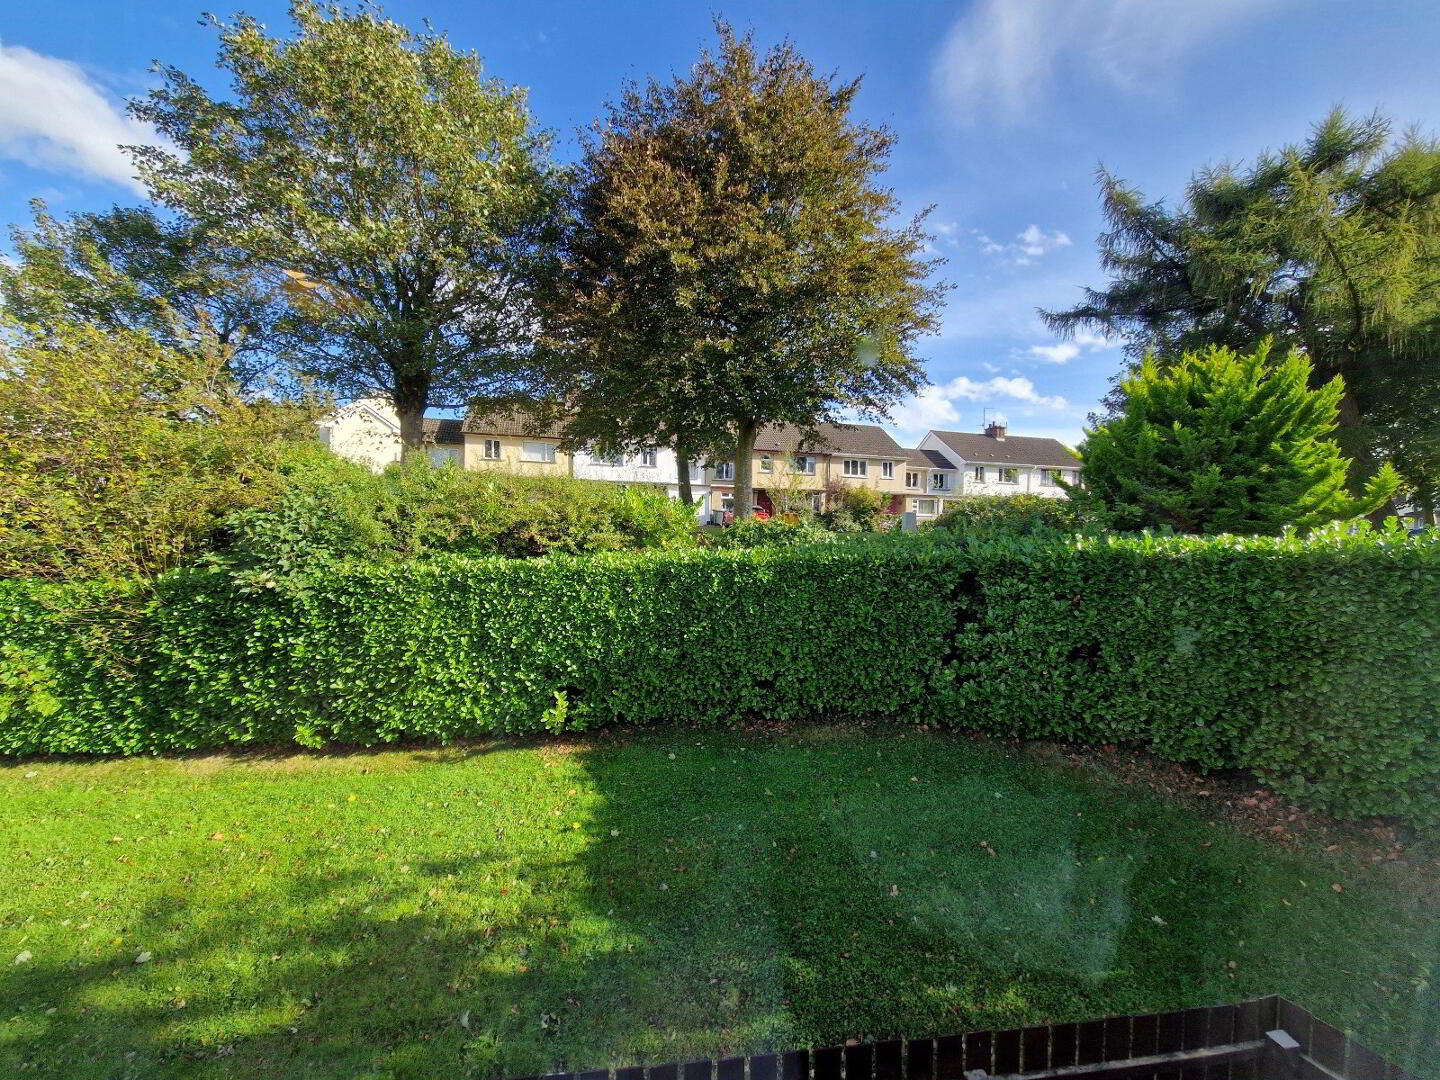
Brick paved pathways and communal green space.
Annual management service charge applicable.
Estimated annual rates bill £1003 as per LPS.
EPC RRN: 0377-2901-0158-9128-1701
Energy Efficiency Rating C74 Potential C78
The fixtures and fittings, integrated appliances and equipment, heating, plumbing and electrical systems are in working order at the time of listing. Measurements are approximate and floor plans are for illustrative purposes only.
ANTI-MONEY LAUNDERING - In order to comply with regulations we must carry out customer due diligence on both Vendors and Purchasers. Customers must provide identification (ID), proof of current address and proof of funds in order to make an offer to purchase.