
Key Information
| Address | 1 The Clachan, Fullerton Road, Newry |
|---|---|
| Style | Detached House |
| Status | Sale agreed |
| Price | Offers over £329,000 |
| Bedrooms | 3 |
| Bathrooms | 2 |
| Receptions | 1 |
| Heating | Gas |
| EPC Rating | E54/E54 |
Additional Information
Nestled within an exclusive residential development just off the highly sought after Fullerton Road, this impressive detached family home offers a superb blend of contemporary design, generous living accommodation, and excellent convenience.
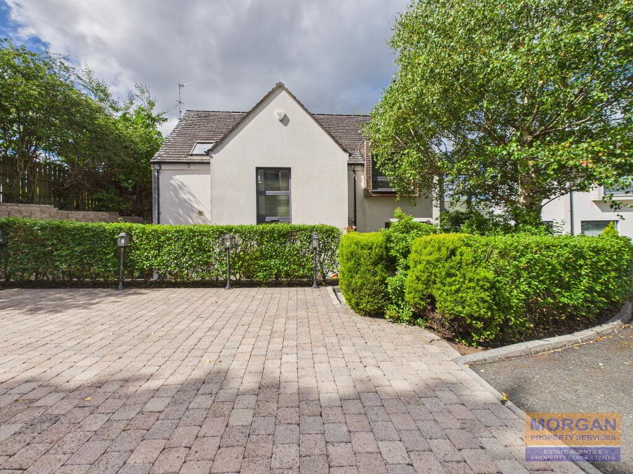
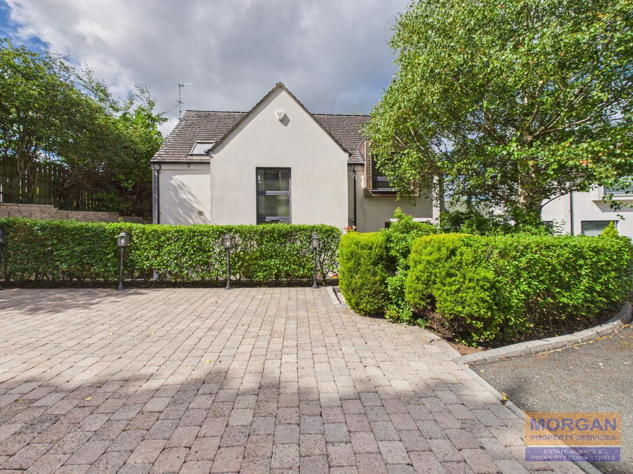
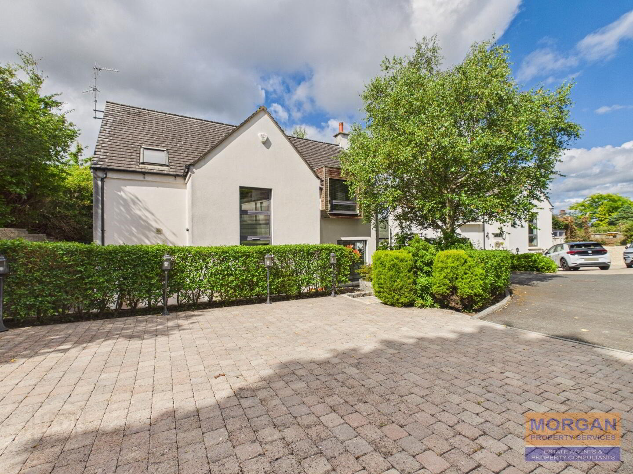
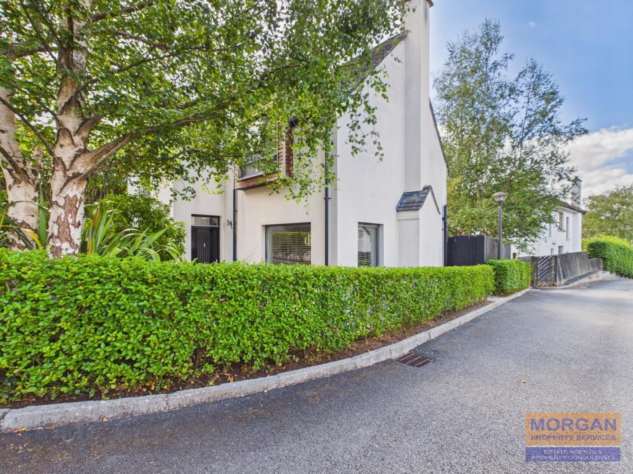
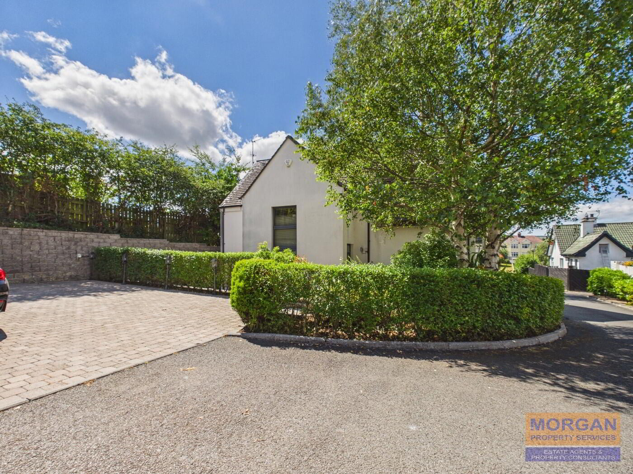
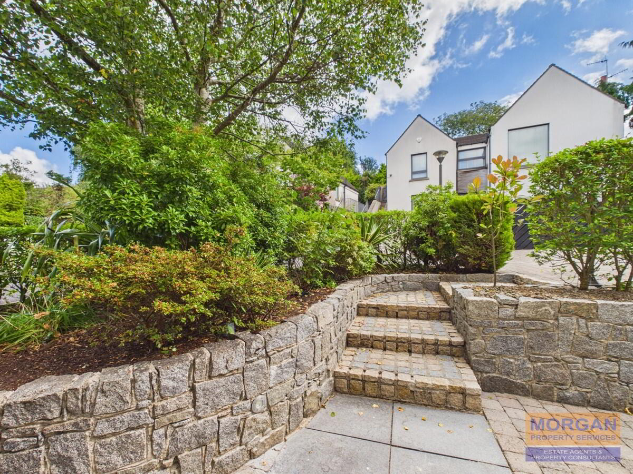
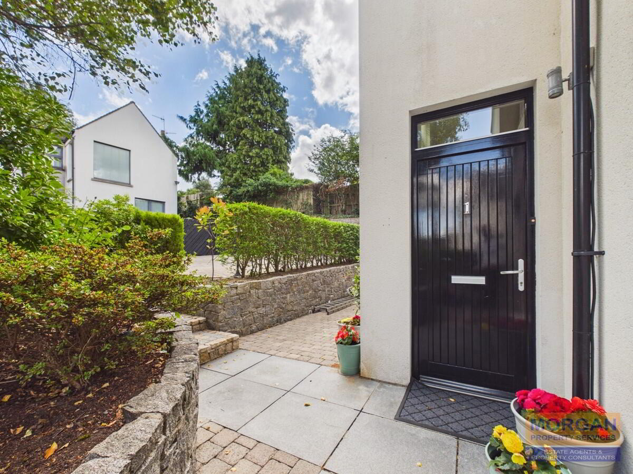
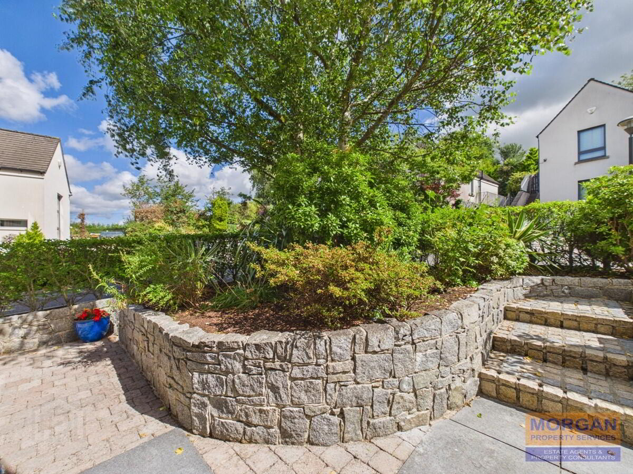
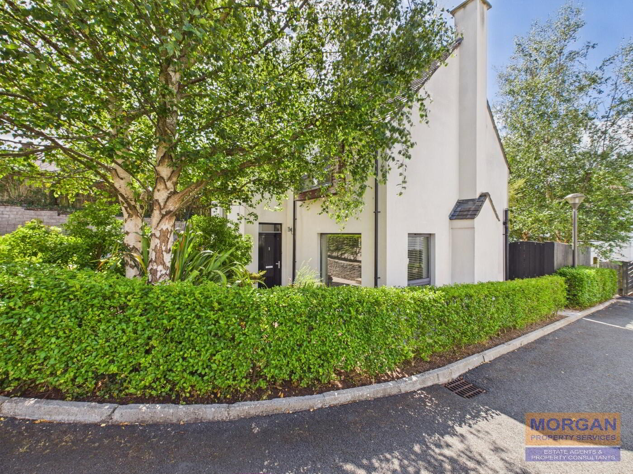
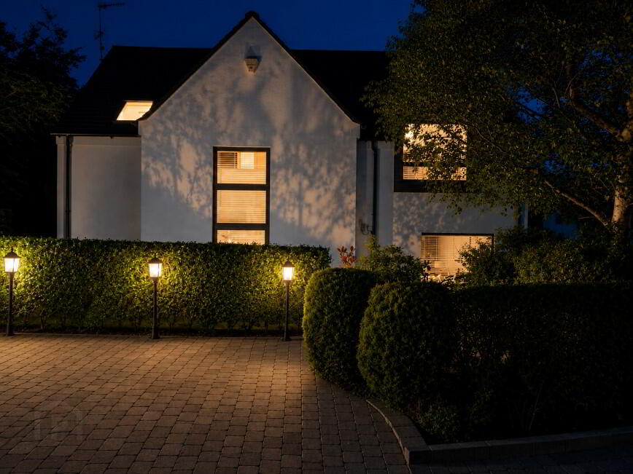
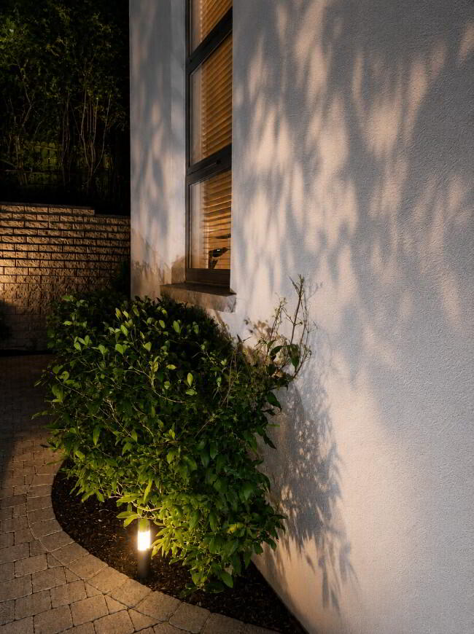
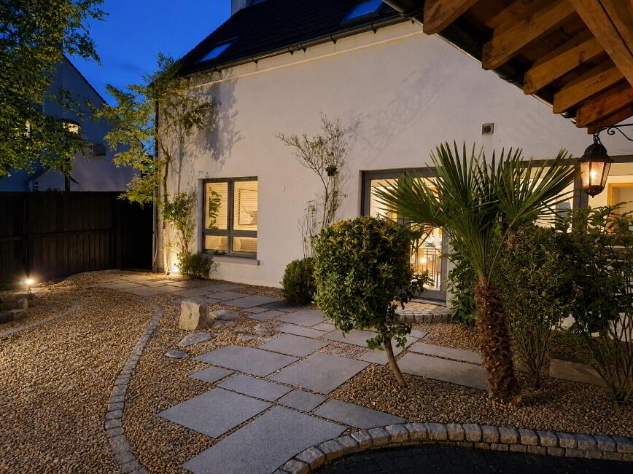
Finished to a high standard throughout, the property boasts a striking modern façade with attractive landscaped gardens and a spacious paved driveway providing ample off-street parking. Internally, the home is designed with modern family living in mind, offering bright, well-proportioned accommodation enhanced by quality finishes and an abundance of natural light.
The property benefits from spacious reception areas, a stylish fitted kitchen with dining space, comfortable bedrooms, and well-appointed bathrooms, creating a home that is both practical and elegant. Large windows and thoughtful design maximise the sense of space while offering pleasant views over the surrounding mature landscaping.
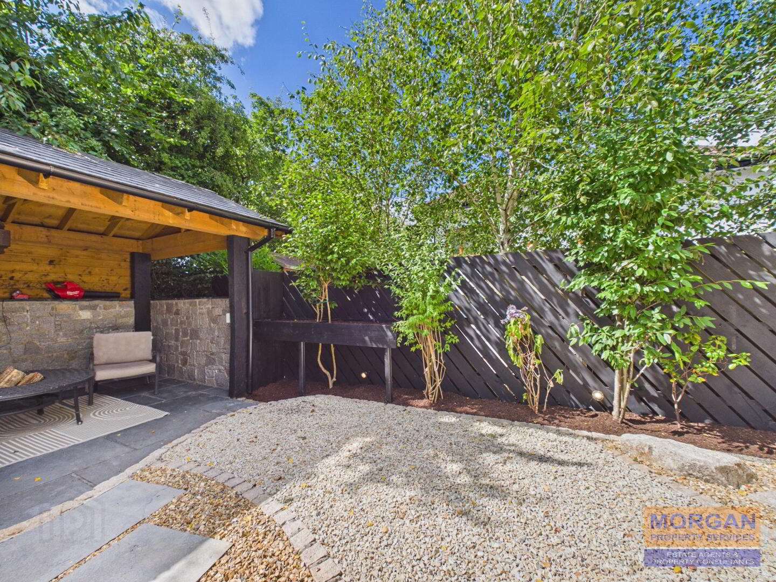
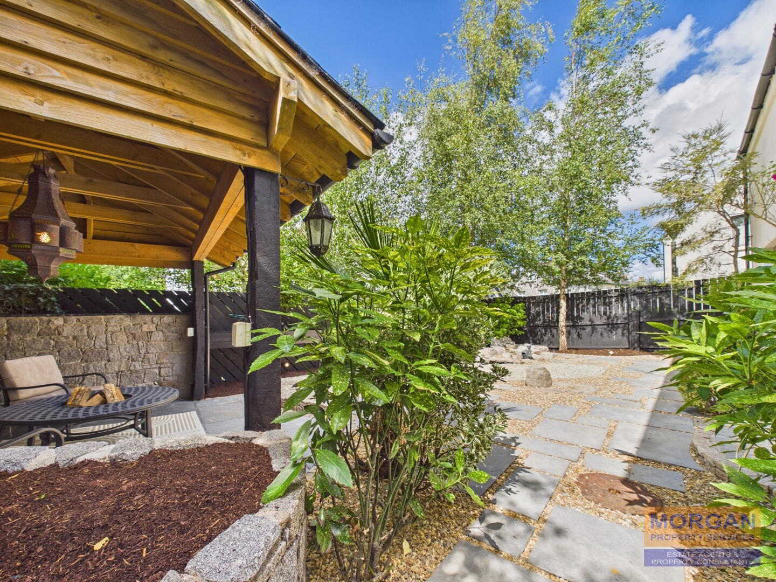
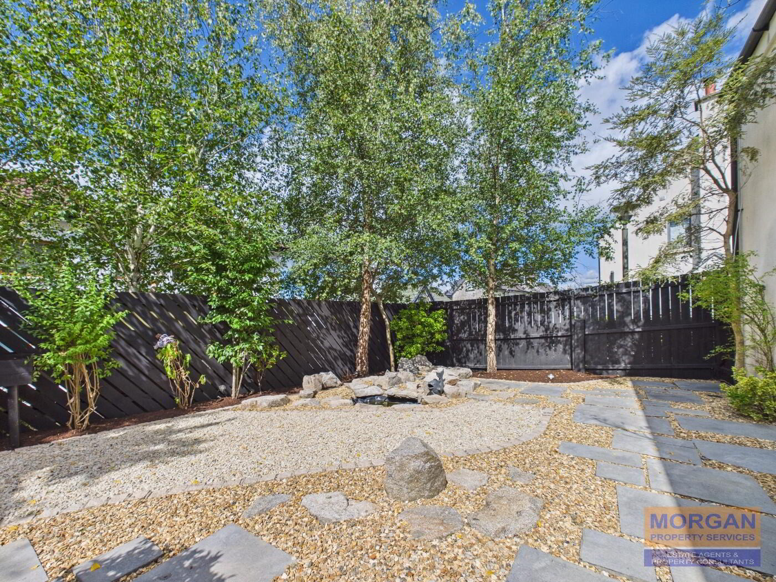
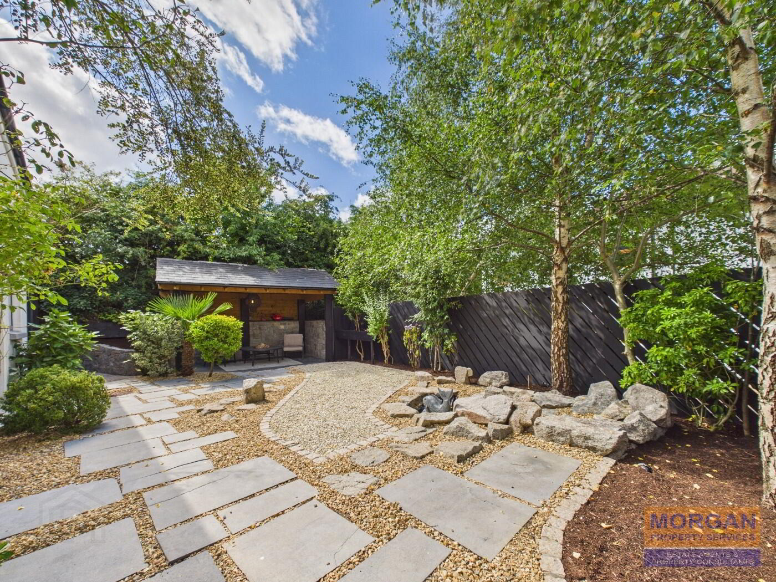
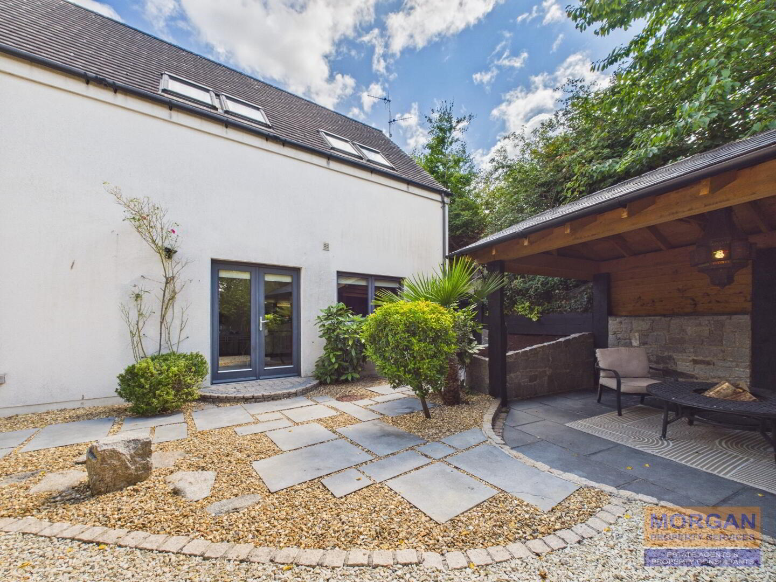
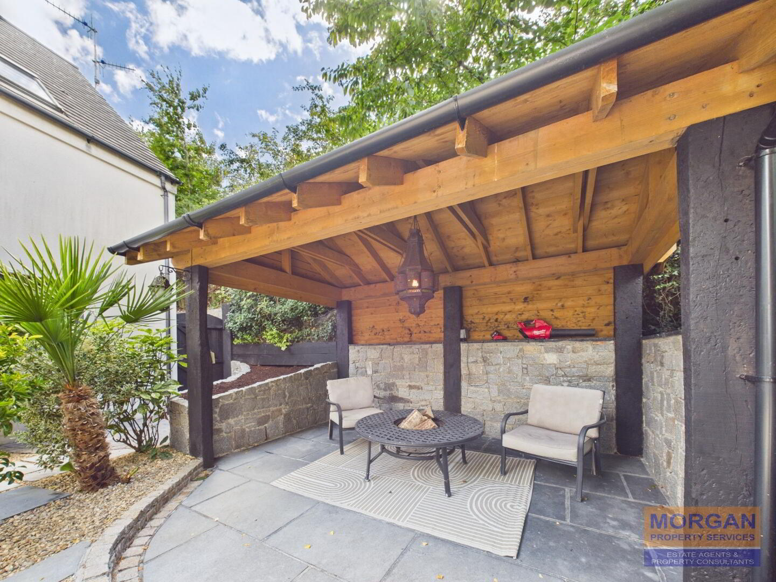
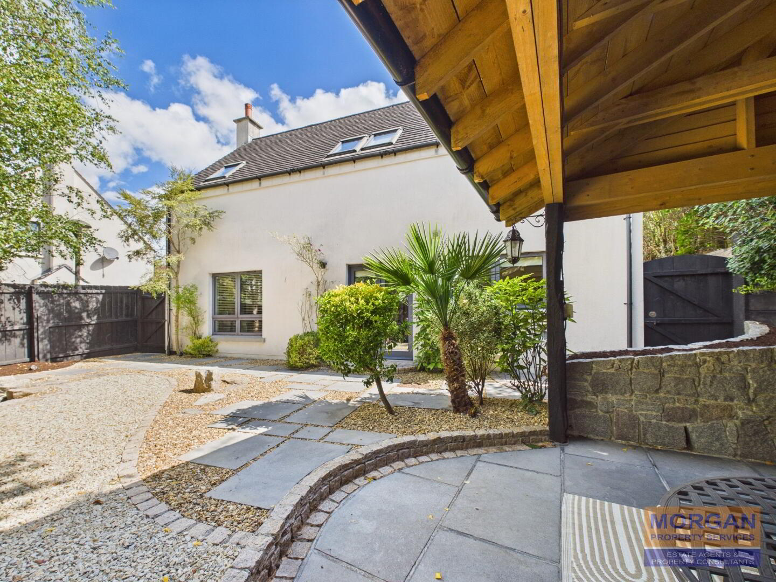
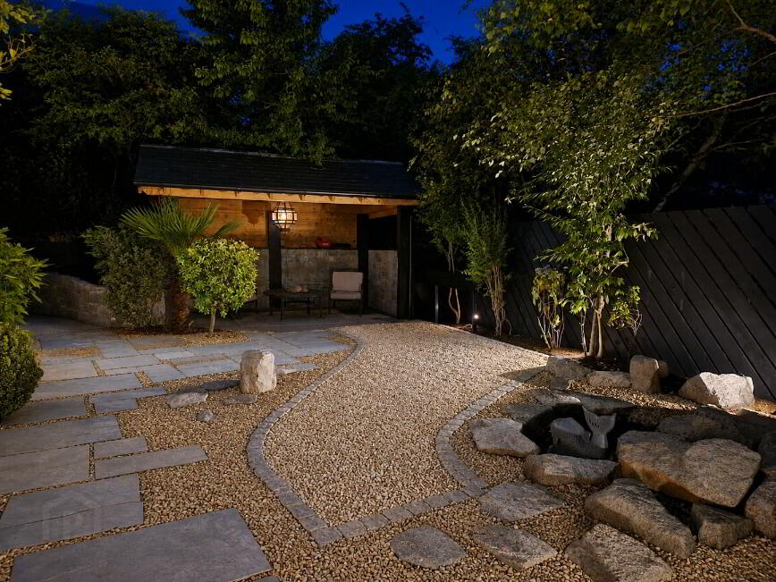
Externally, the property enjoys a south facing enclosed rear garden with an impressive Gazebo and patio, neatly maintained hedging, mature trees, and a private setting within this established development, providing excellent kerb appeal and a welcoming first impression.
Ideally located, 1 The Clachan is within easy reach of Newry City Centre, select schools, local amenities, transport links, and the A1 dual carriageway, making it an excellent choice for commuters travelling to Belfast or Dublin.
Key Features
- Impressive detached family residenceExclusive residential development off Fullerton Road.
- Contemporary design with excellent kerb appeal.
- Spacious and well-proportioned accommodationBright interiors with quality finishes throughout.
- Modern kitchen and generous reception spaceLandscaped front gardens with mature planting.
- Large paved driveway providing ample private parking.
- Convenient location close to Newry City Centre, schools and local amenitiesExcellent commuter access to the A1 Belfast/Dublin corridor.
Offering style, comfort and an enviable location, this outstanding home is sure to appeal to a wide range of discerning purchasers seeking a quality family residence in one of Newry's most desirable addresses.
Viewing is highly recommended to fully appreciate everything this exceptional home has to offer.
Accommodation details
Entrance Hall
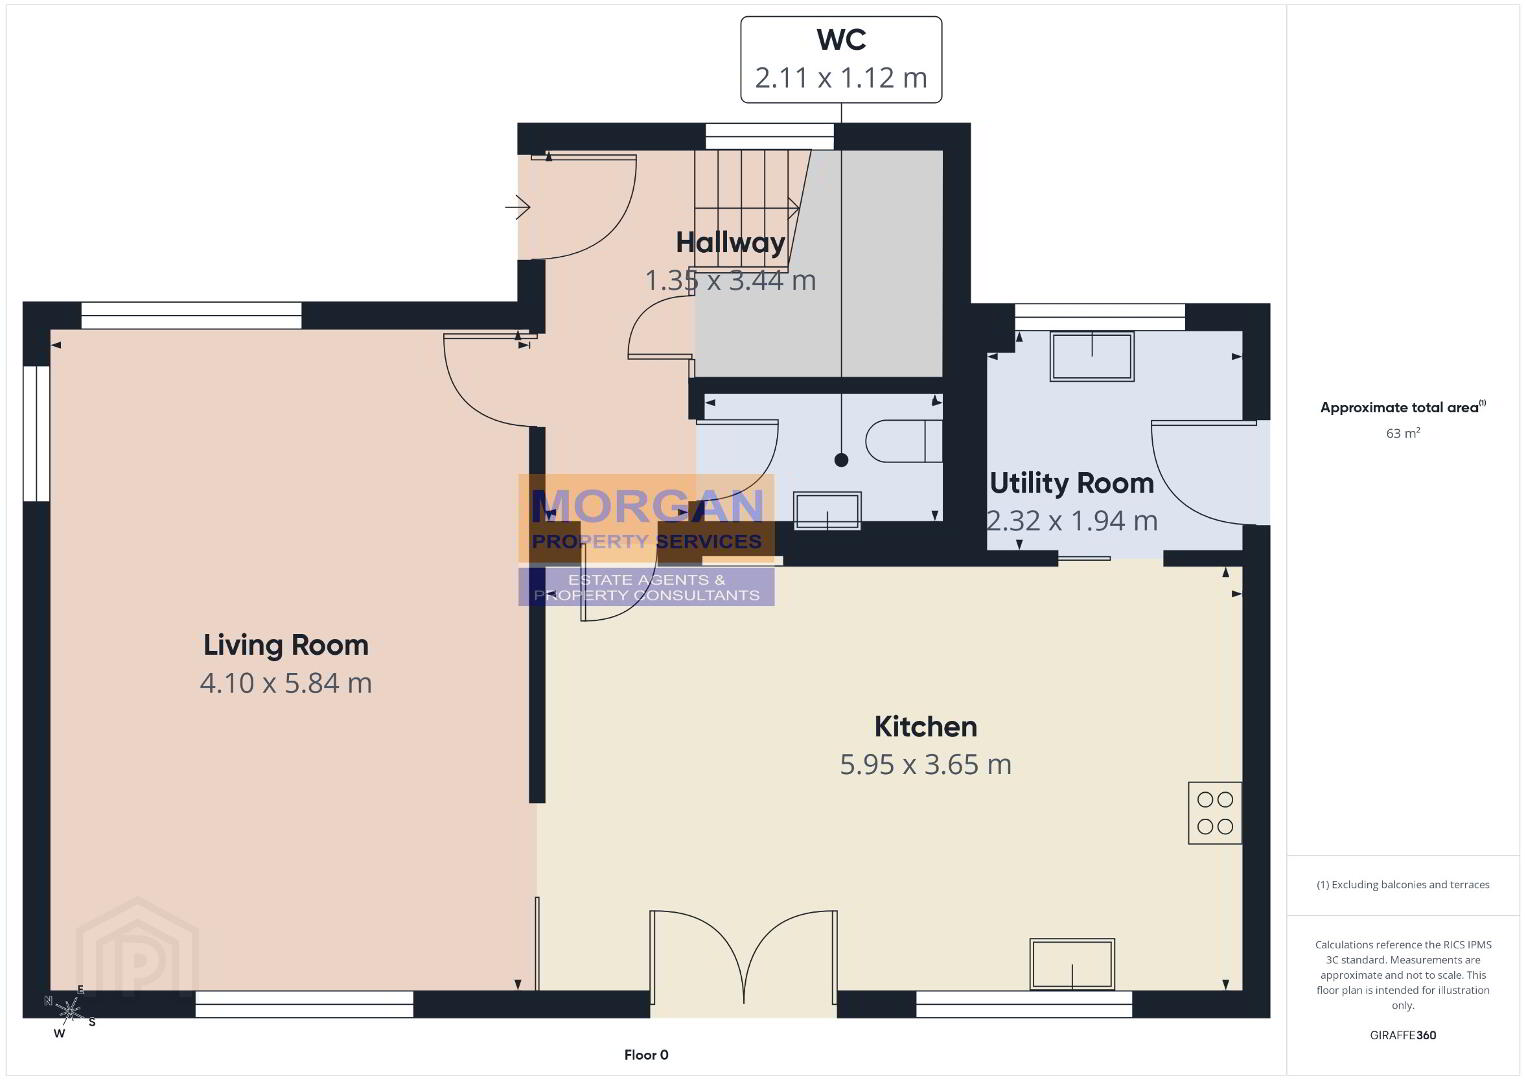
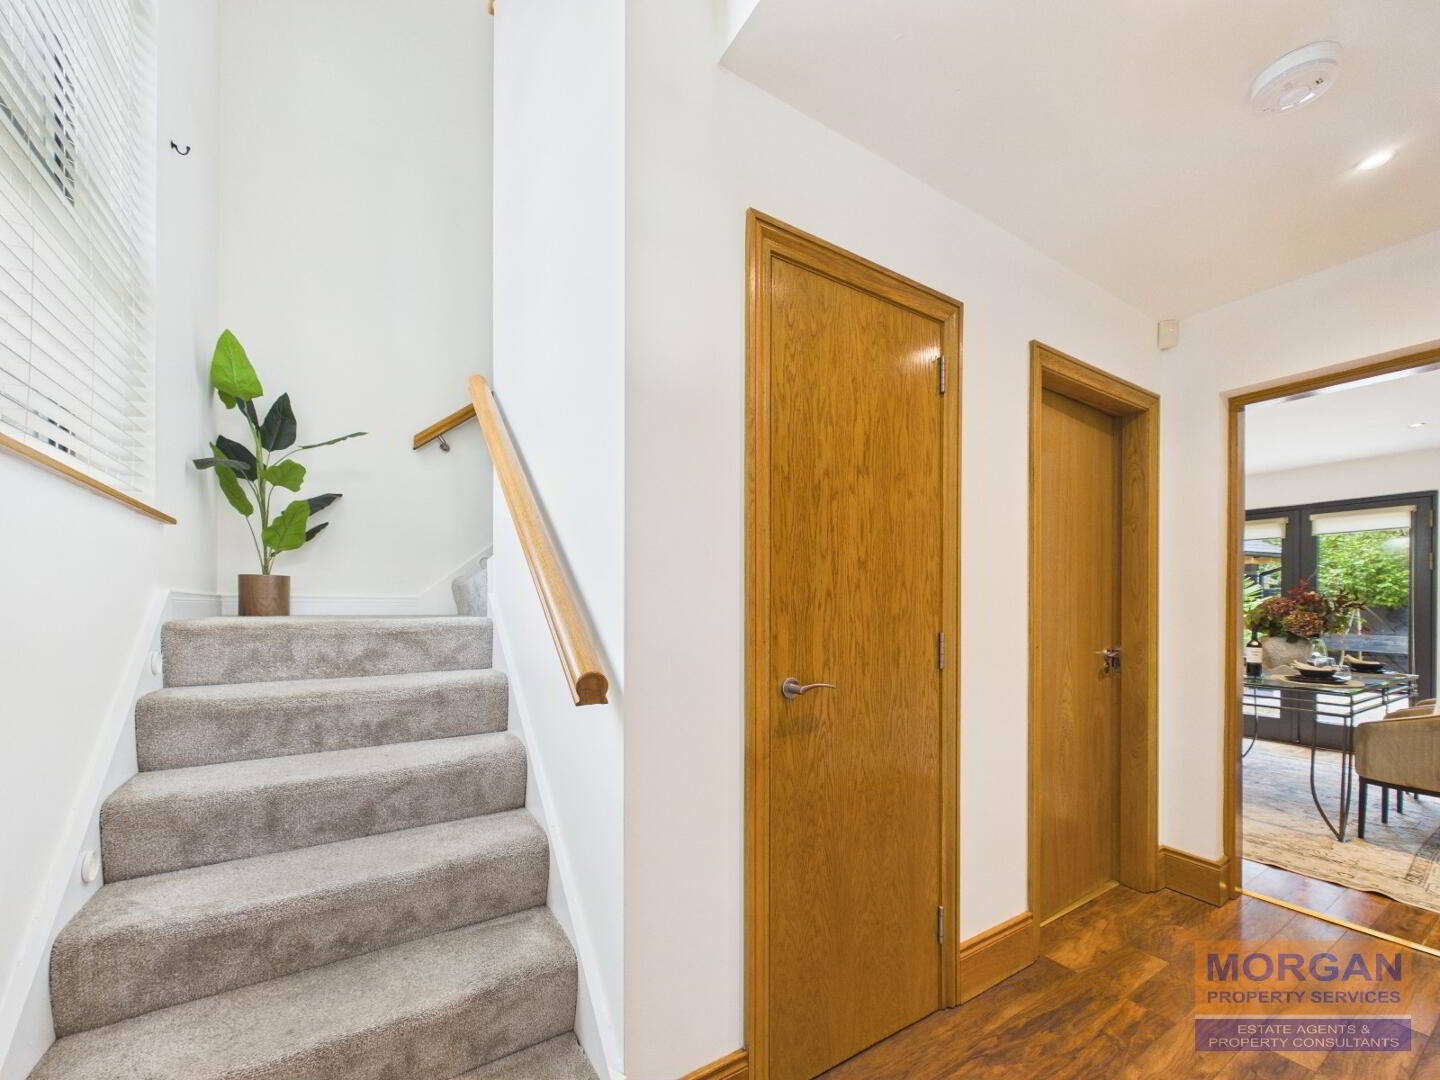
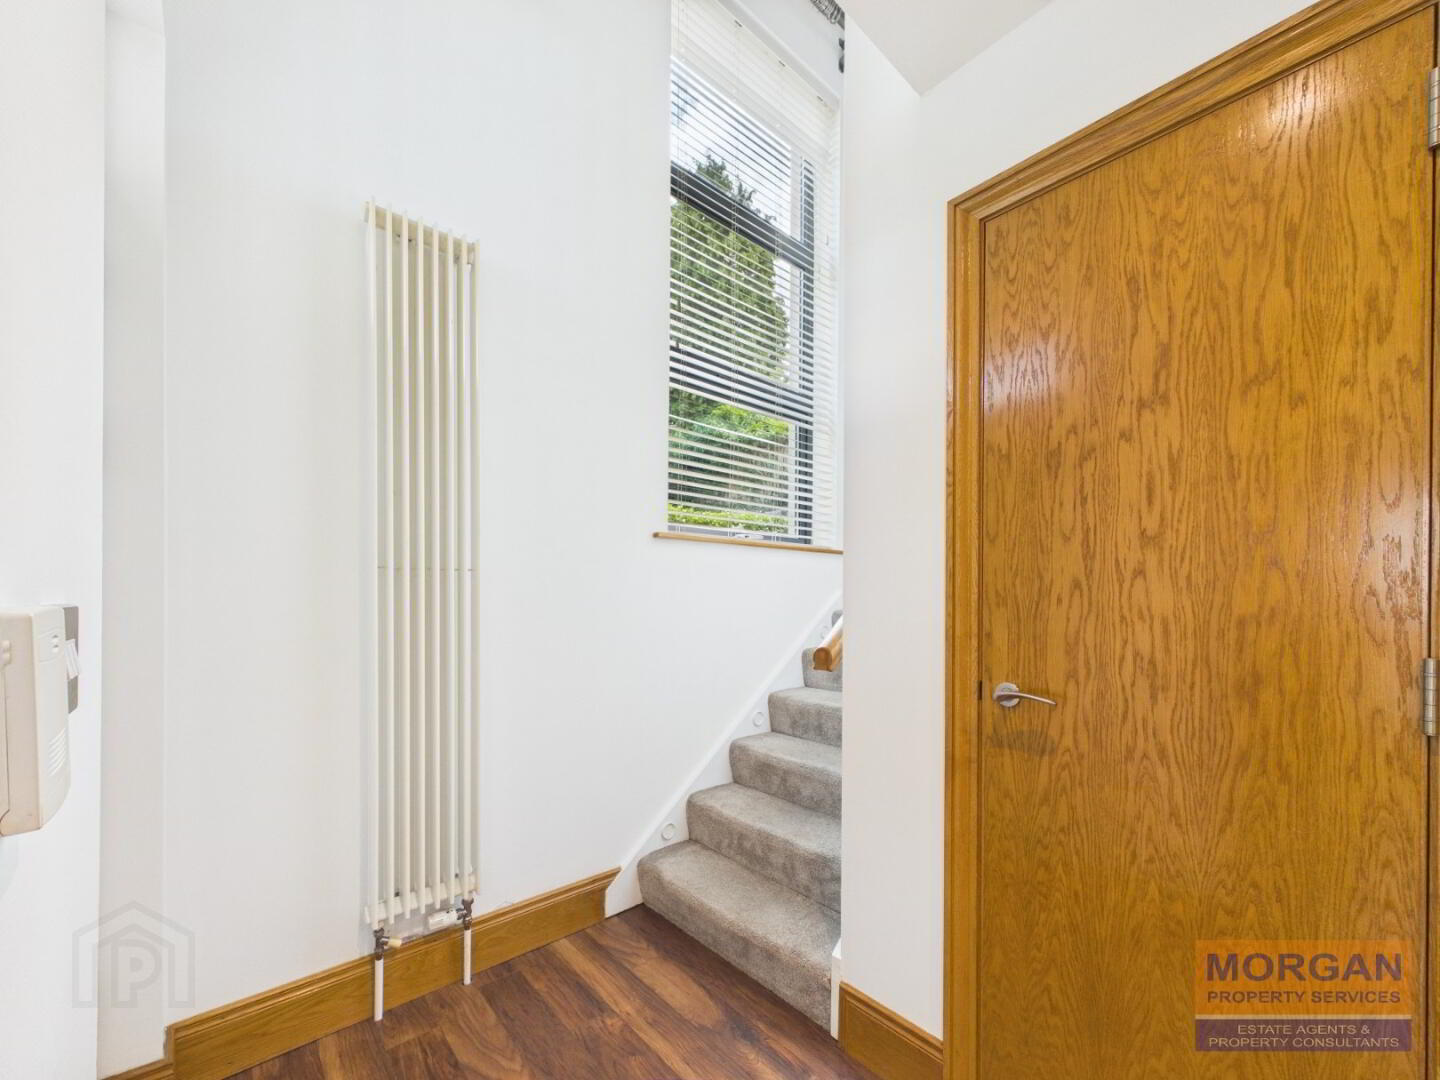
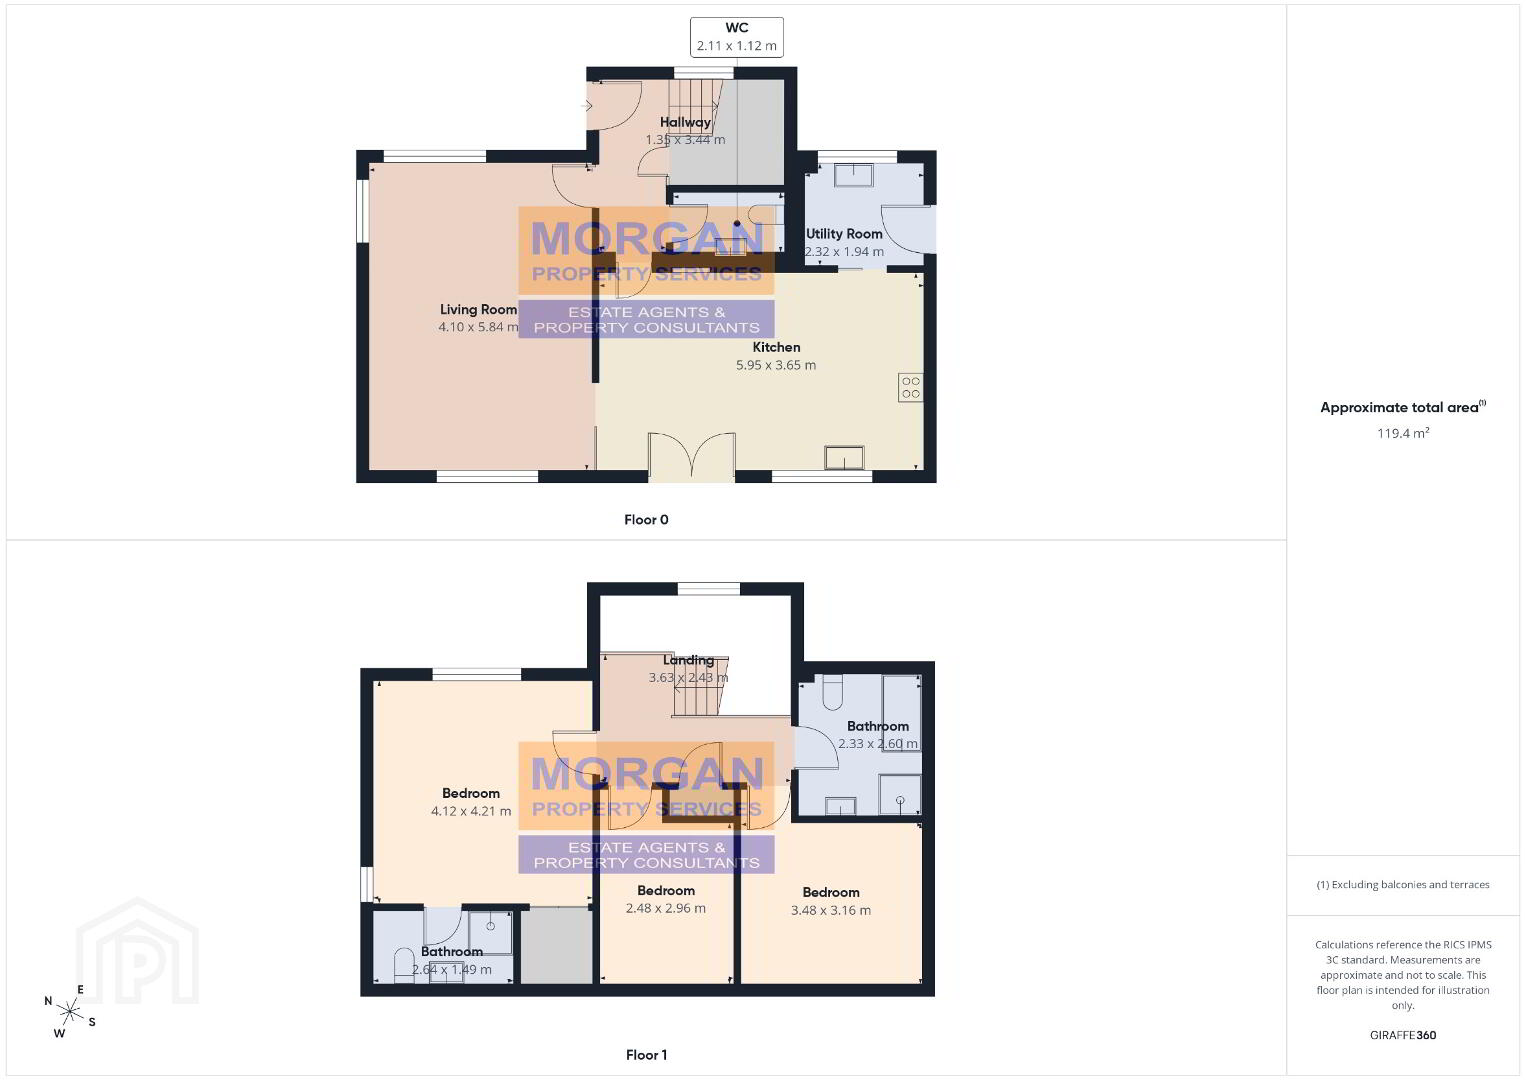
Composite lever locking front door. Walnut laminate flooring. Tel pt. Fibre modem point. Alarm key pad. Feature double height gallery window and staircase with white oak handrail. Spot lighting. Smoke alarm. Carpet laid to stairs. Stylish vertical radiator. Toilet and storage cupboard / cloaks off.
Lounge
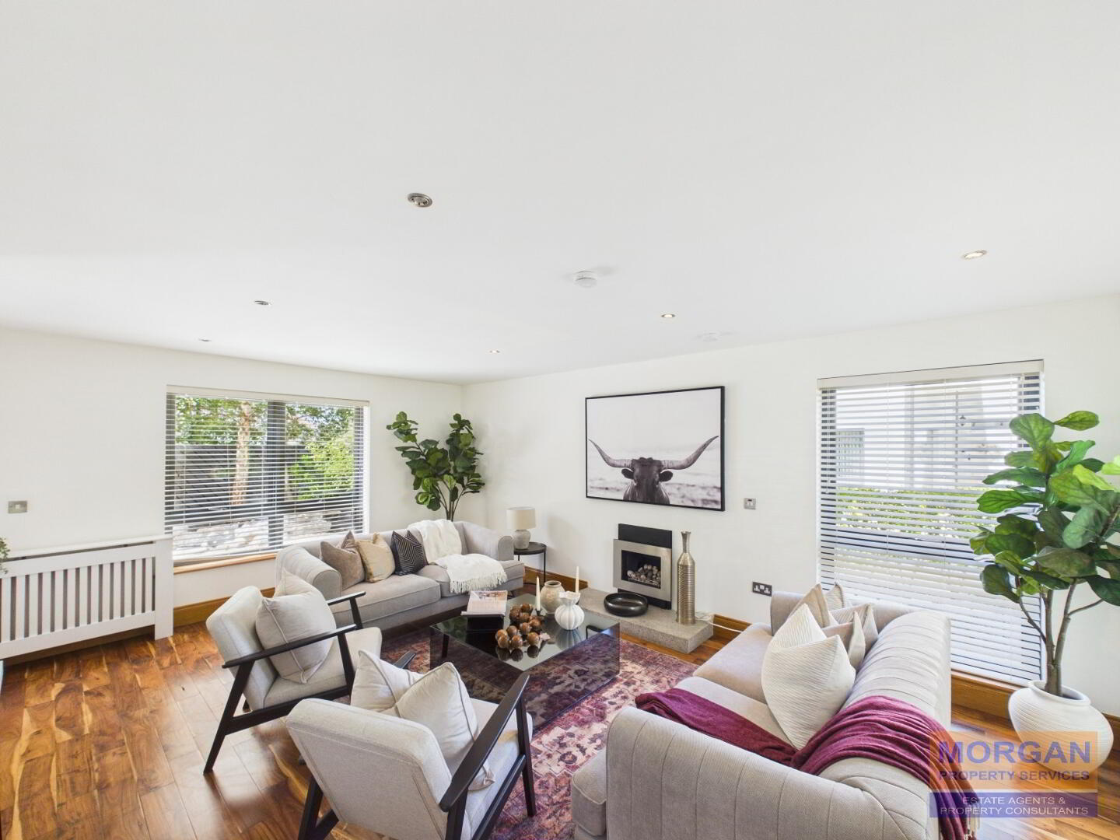
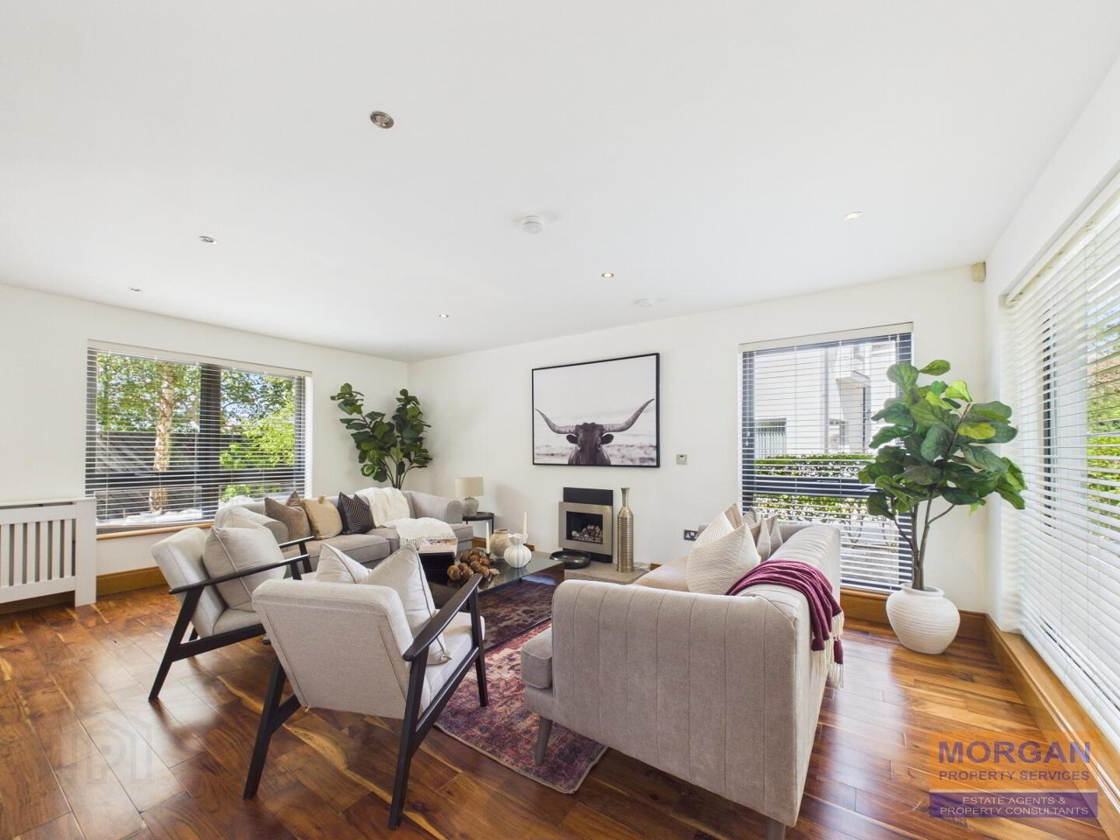
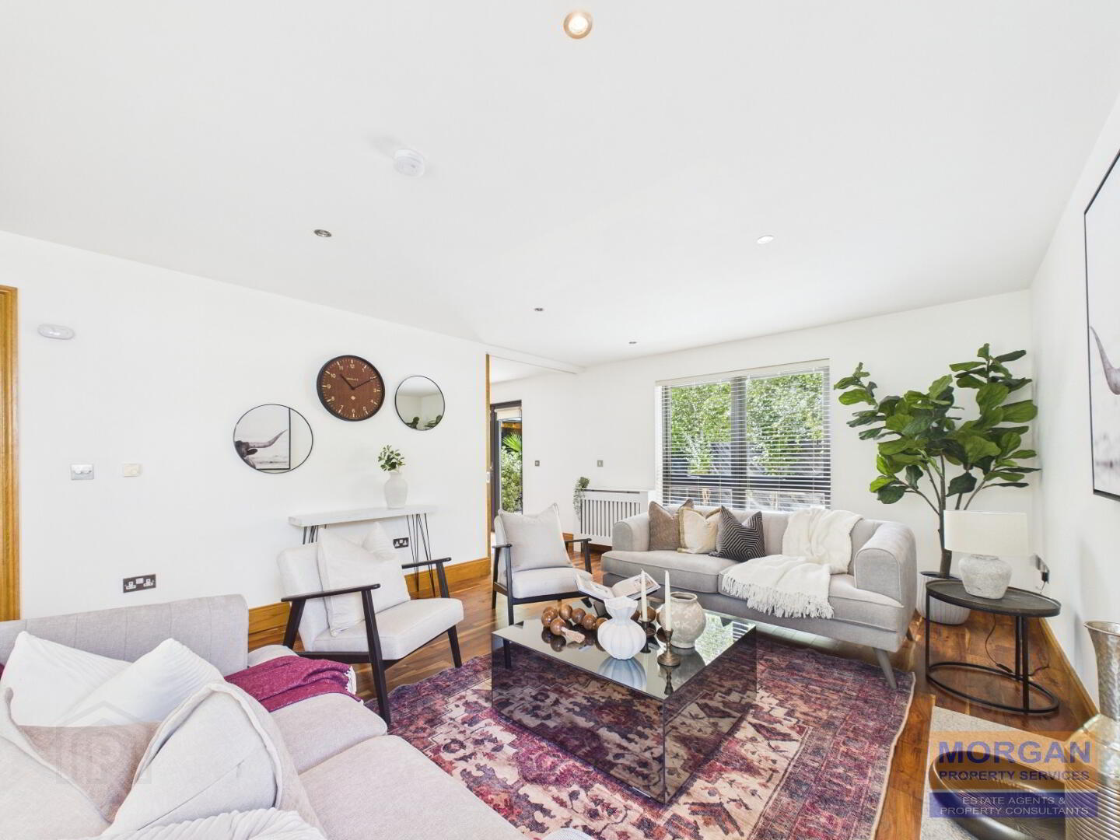
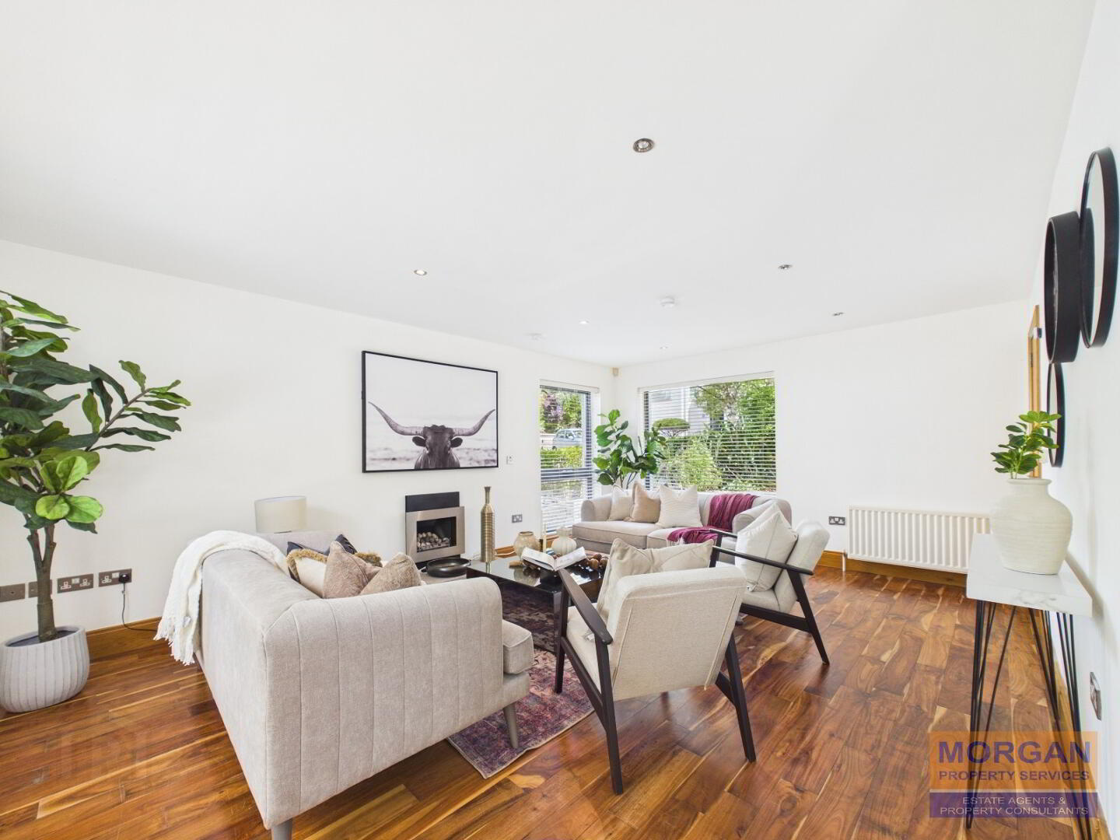
5.84 x 4.10 m. Feature fireplace with gas fire and natural stone hearth. Walnut floor. TV and telephone pts. Spot lighting. Dimmer light switch. Smoke alarm. CO alarm. Oak sliding door linking lounge with dining area to create an open plan layout. Dual aspect.
Kitchen/Dining
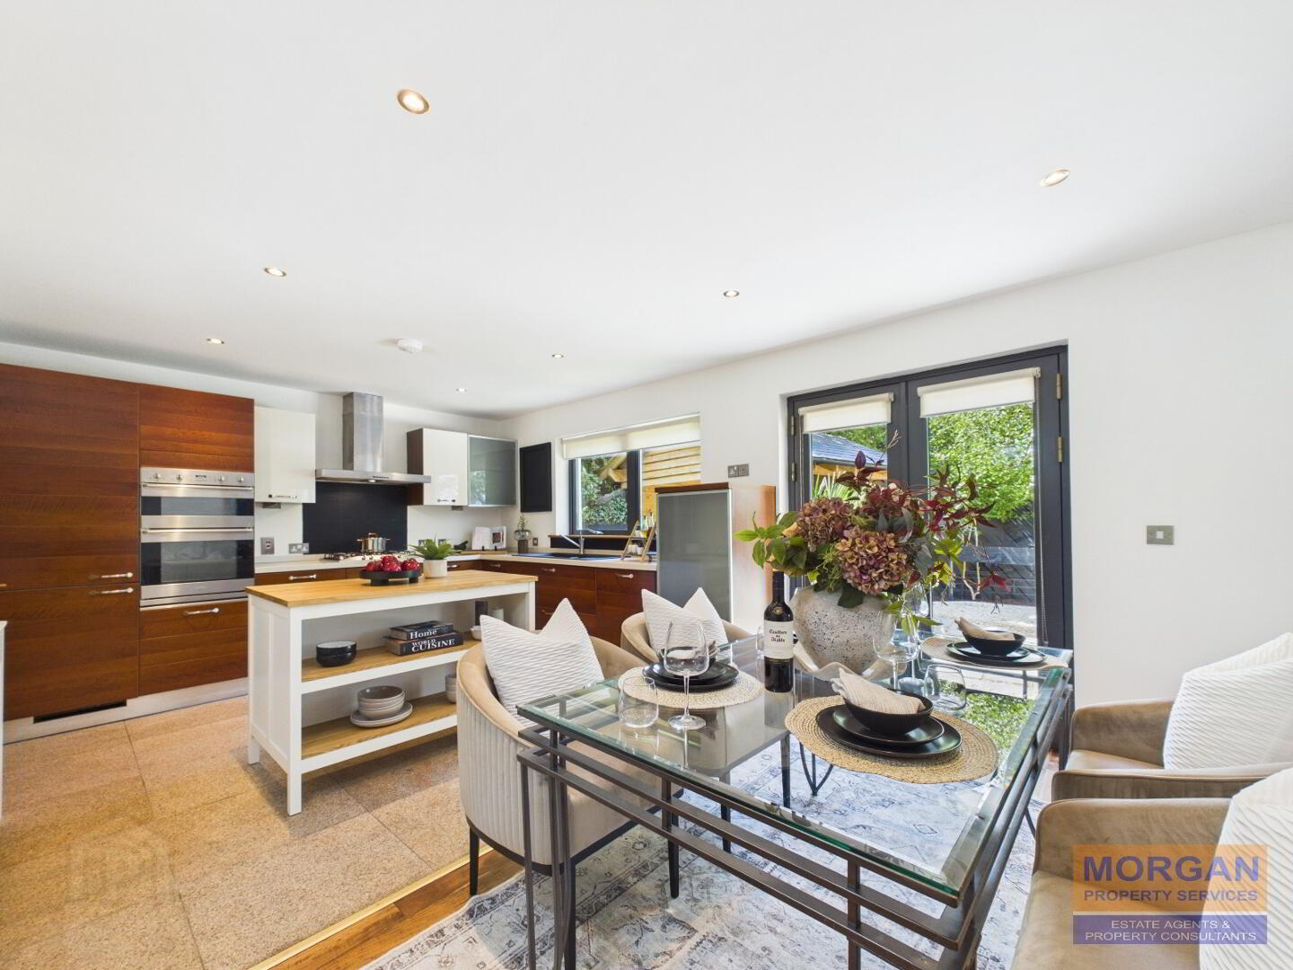
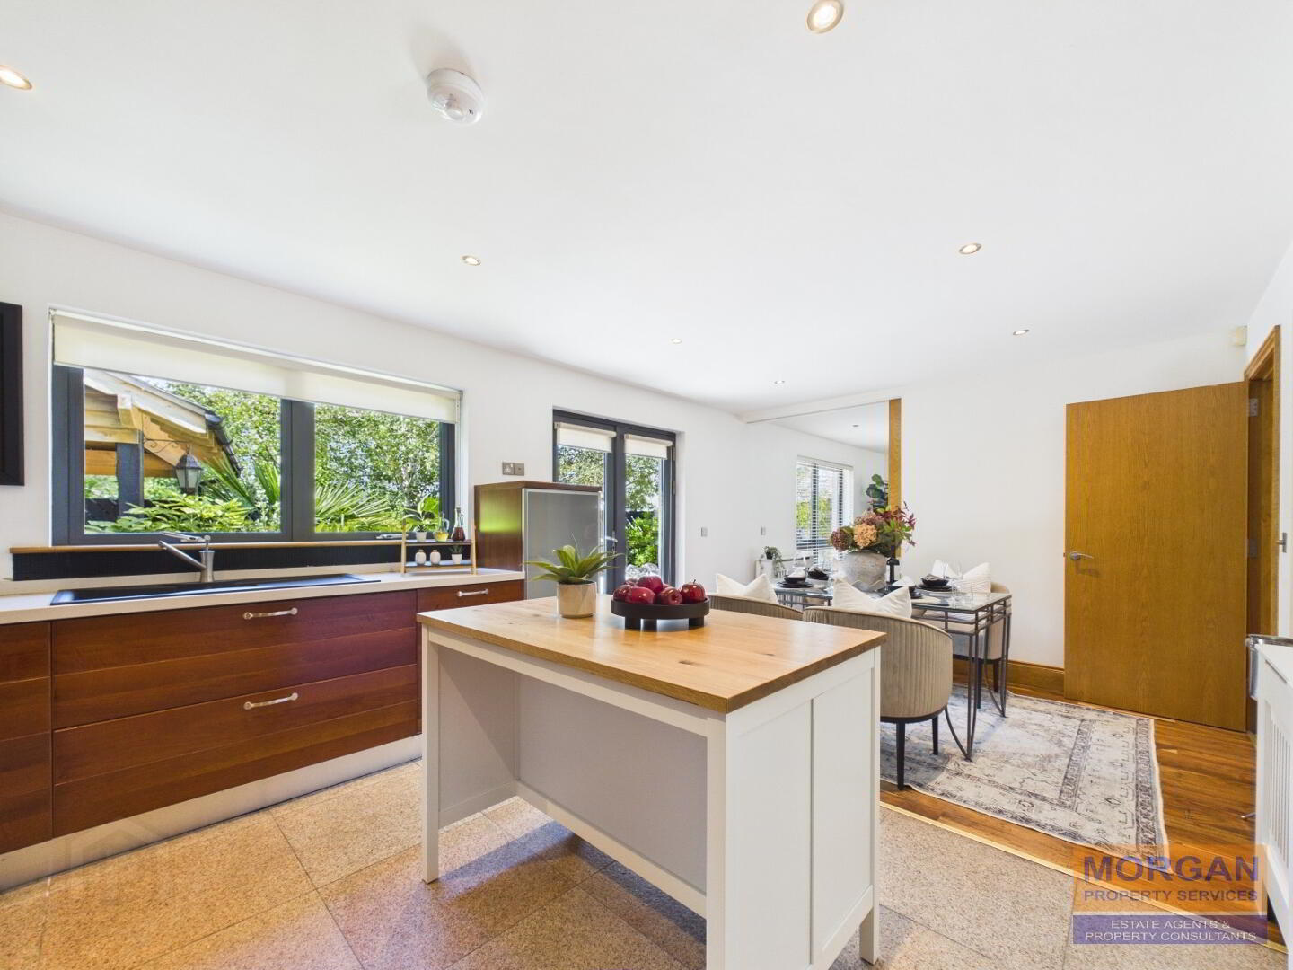
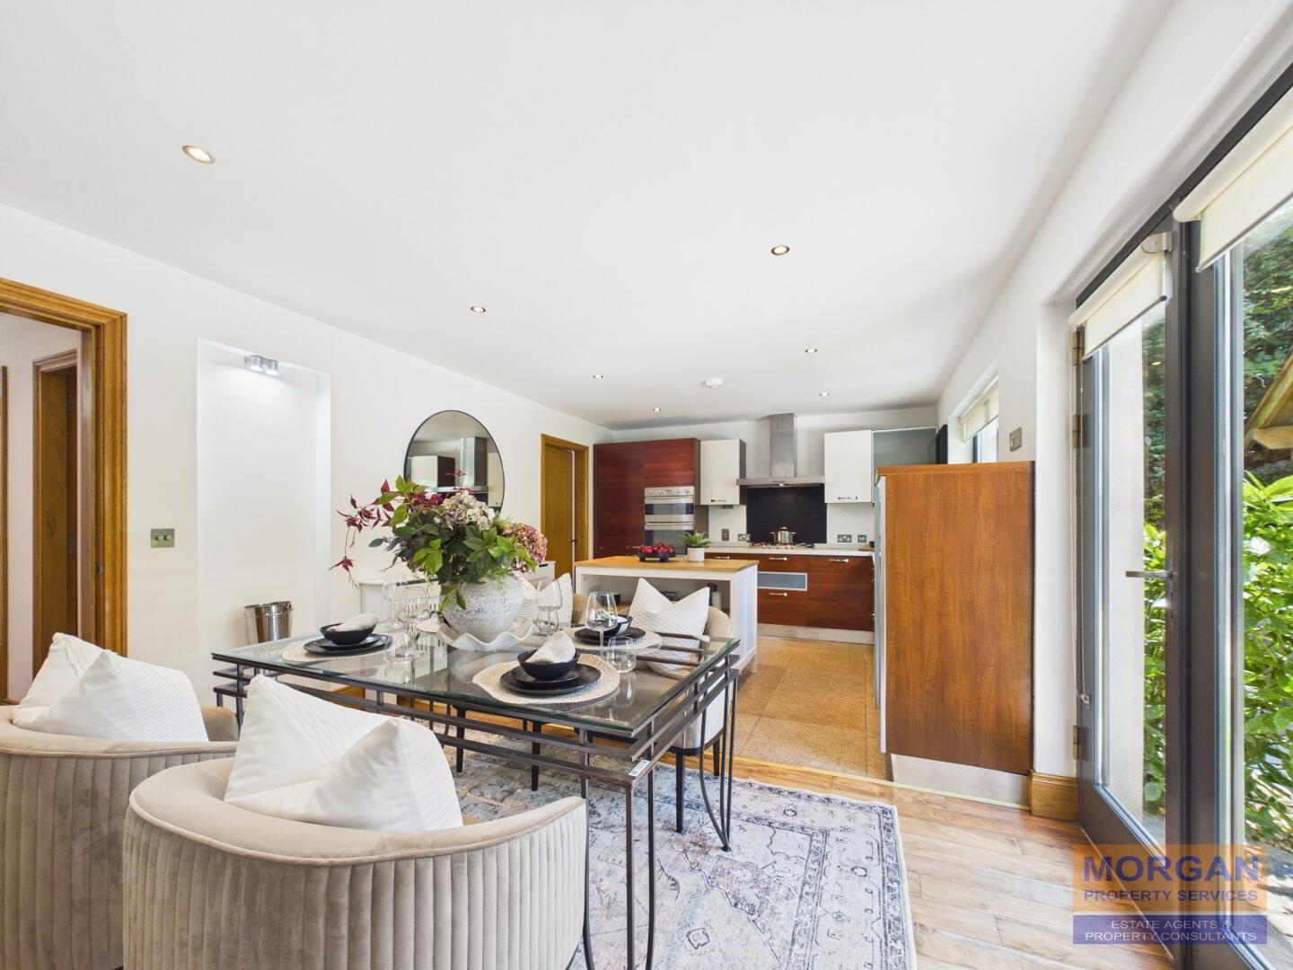
5.95 x 3.65 m Stylish fitted Scavolini kitchen with a mix of solid fronted wooden and cream polished doors. Integrated appliances include a Smeg electric double oven and stainless steel gas hob with stainless steel fan hood over, fridge/freezer and dishwasher. Sink unit. Marble tiled floor to food preparation area and walnut flooring to dining area. Part tiled walls over work tops. Recessed spot lighting to ceiling and alcove. Dimmer light switch. TV pt. Free standing island unit not included. Double patio doors to rear garden. Door to utility room. Door to hall. Heat alarm. Rear aspect.
Utility Room
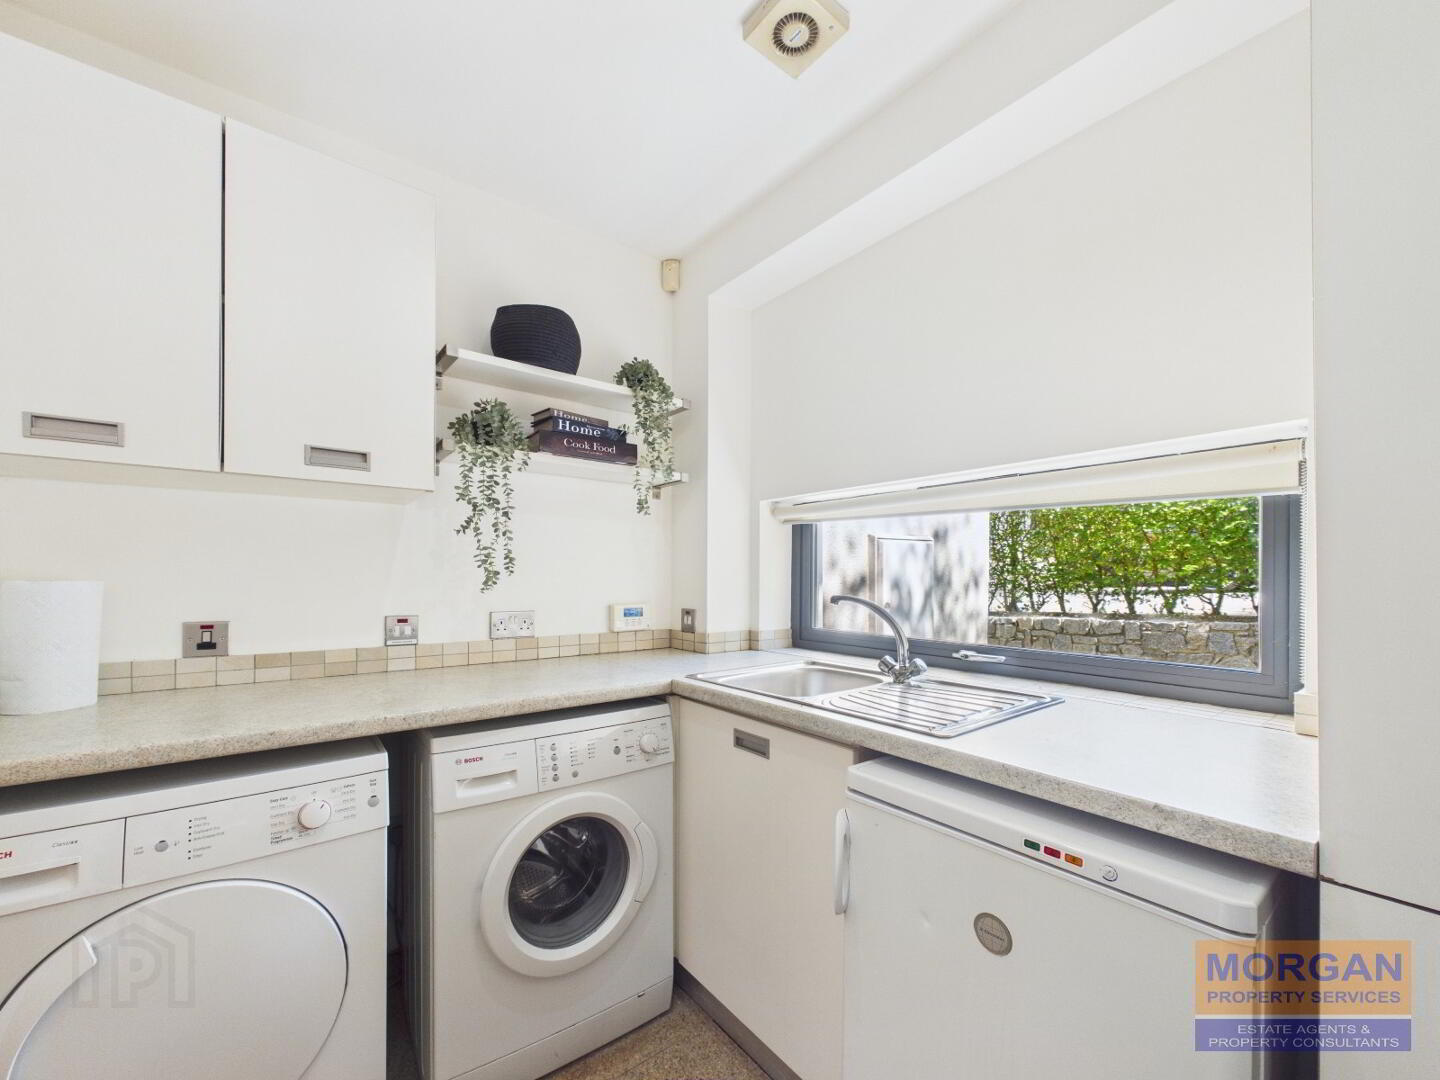
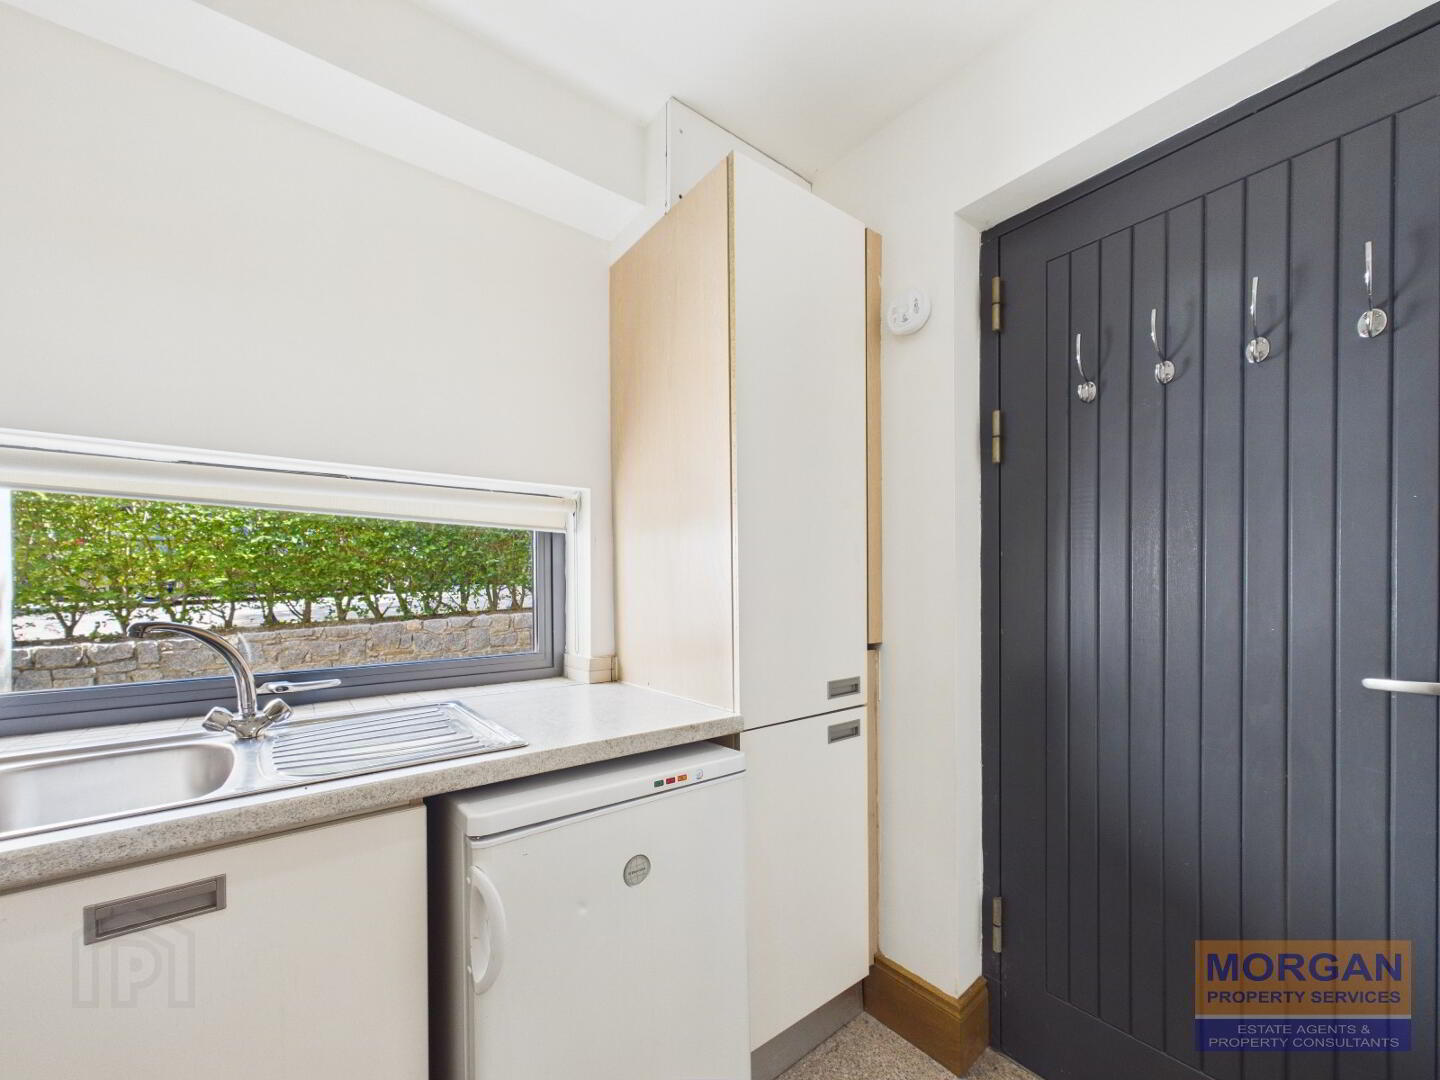
2.32 x 1.94 m Fitted units. Stainless steel sink. Slim line front window. Tiled floor. Plumbed for washing machine. Housing for tumble dryer and additional fridge. Composite lever locking side exit door. Fan. Gas boiler contained. CO alarm.
Guest Toilet
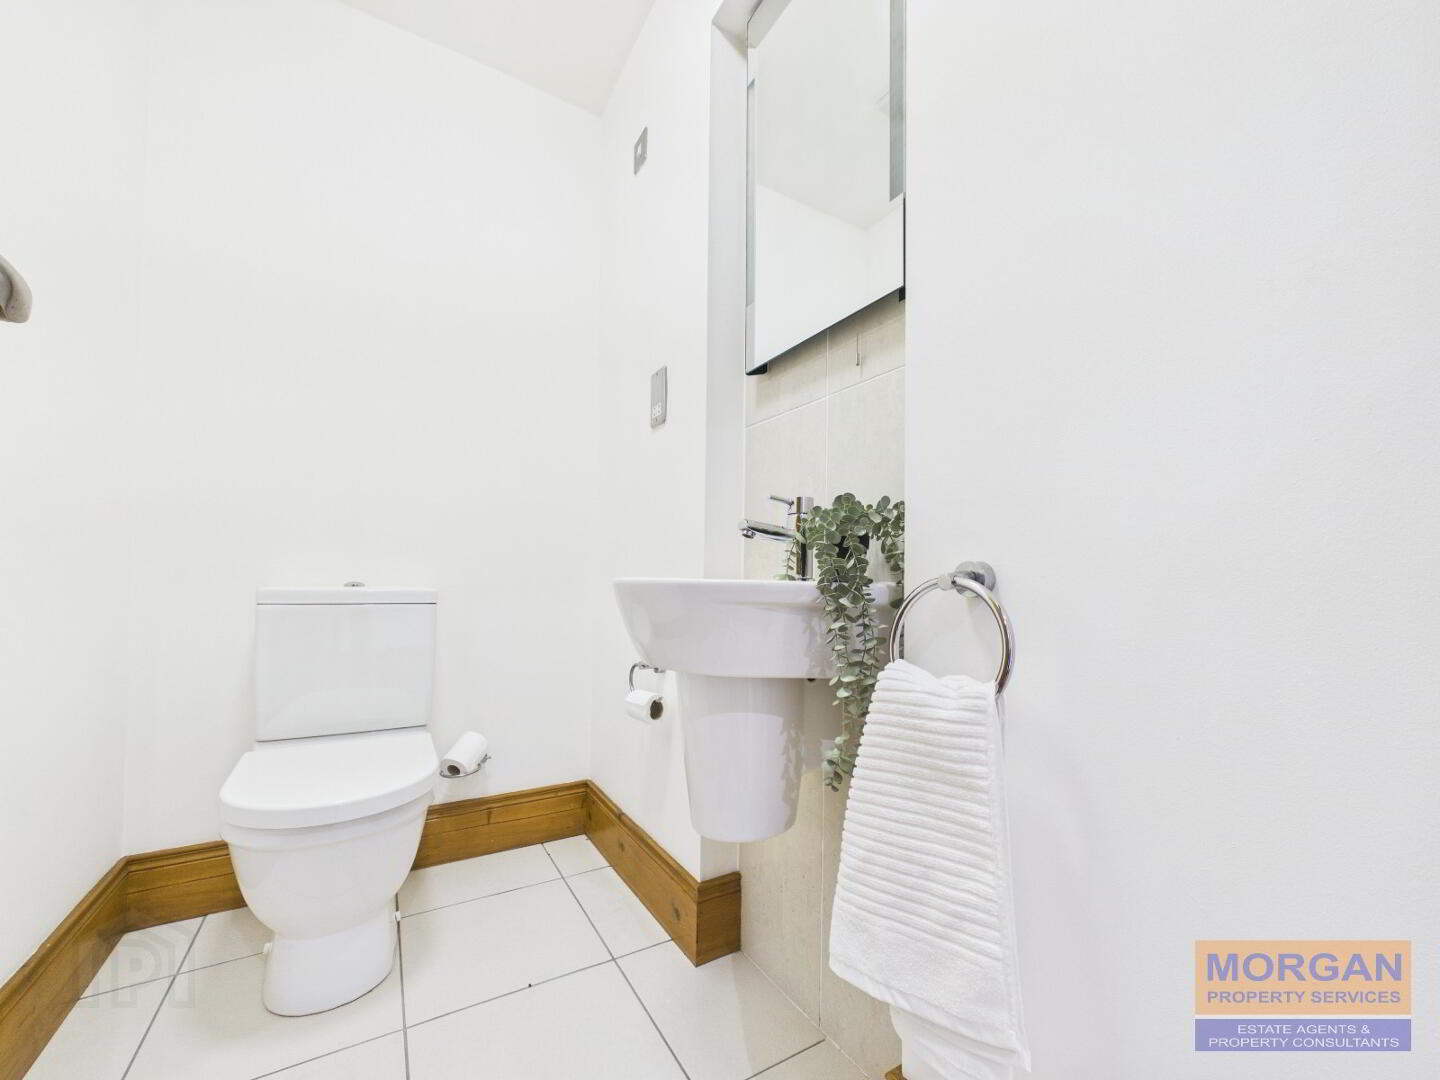
2.11 x 1.12 m Whb and a Duravit dual flush WC. Tiled floor. Tiled splash back. Fan. Mirror with lighting. Shaver point.
FIRST FLOOR

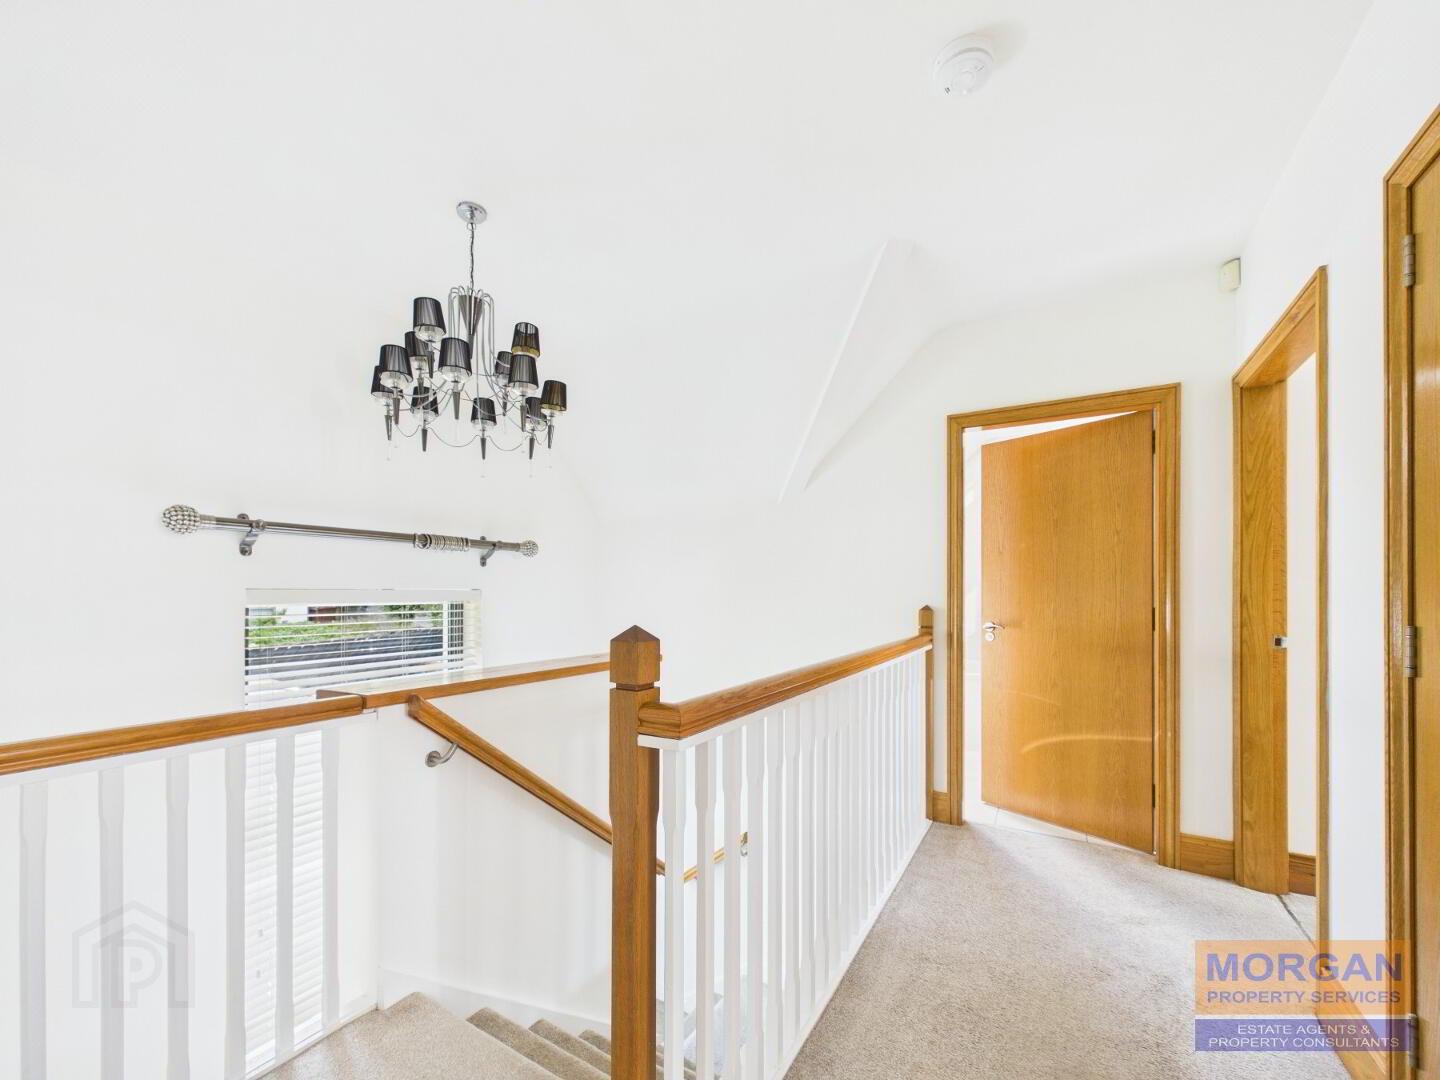
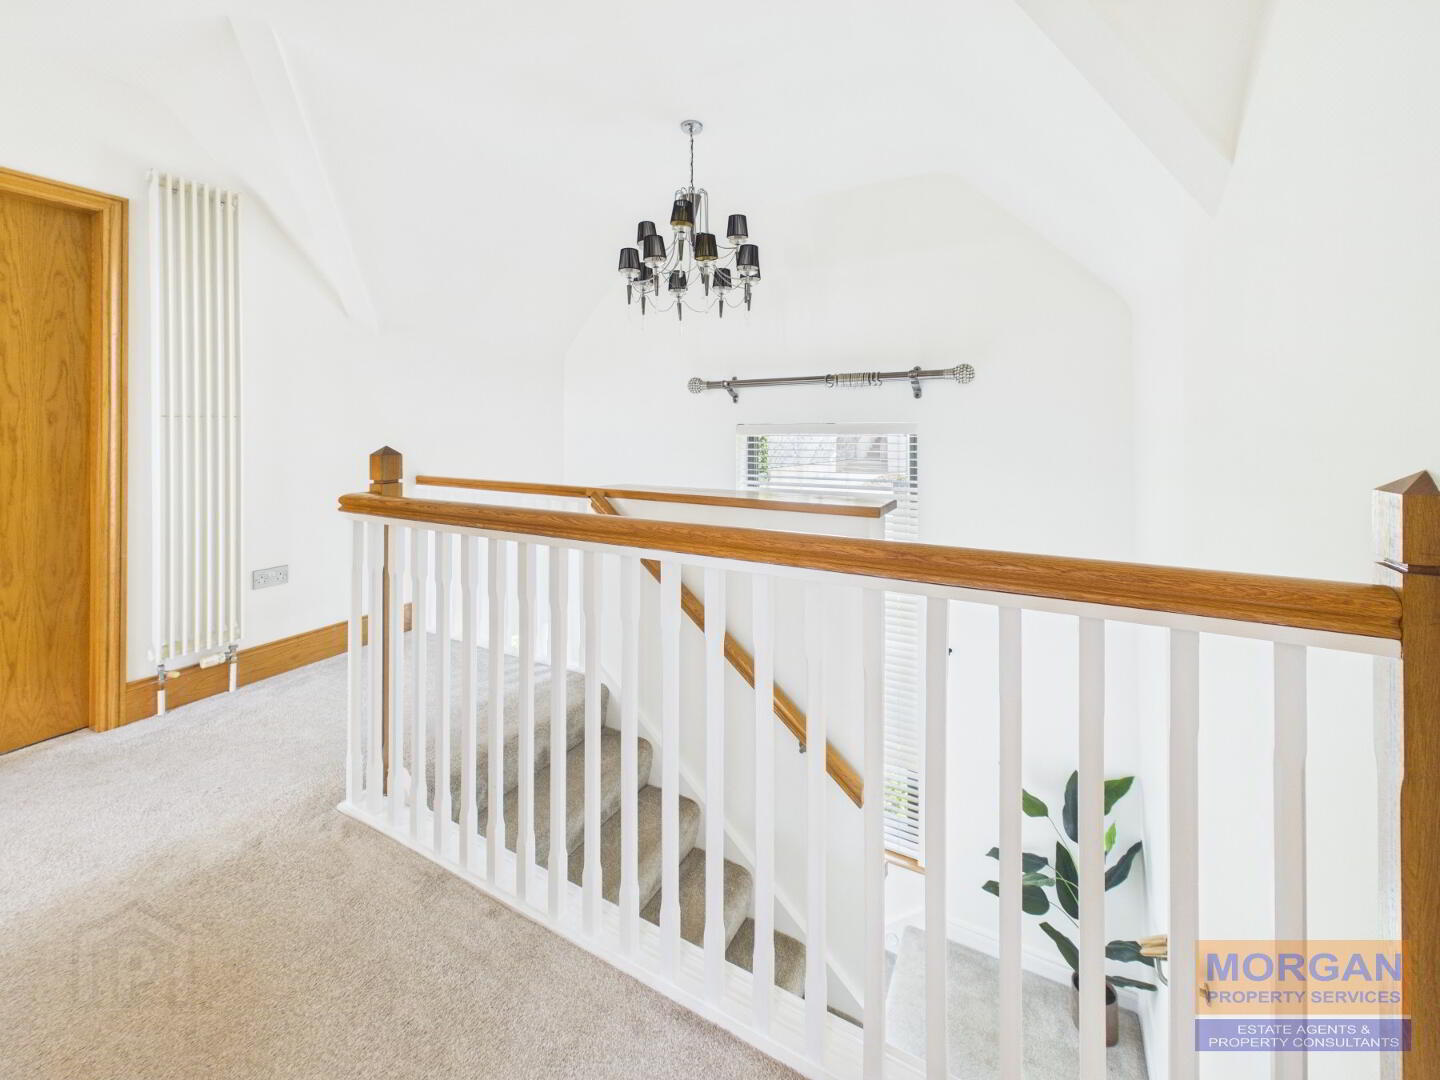
Landing
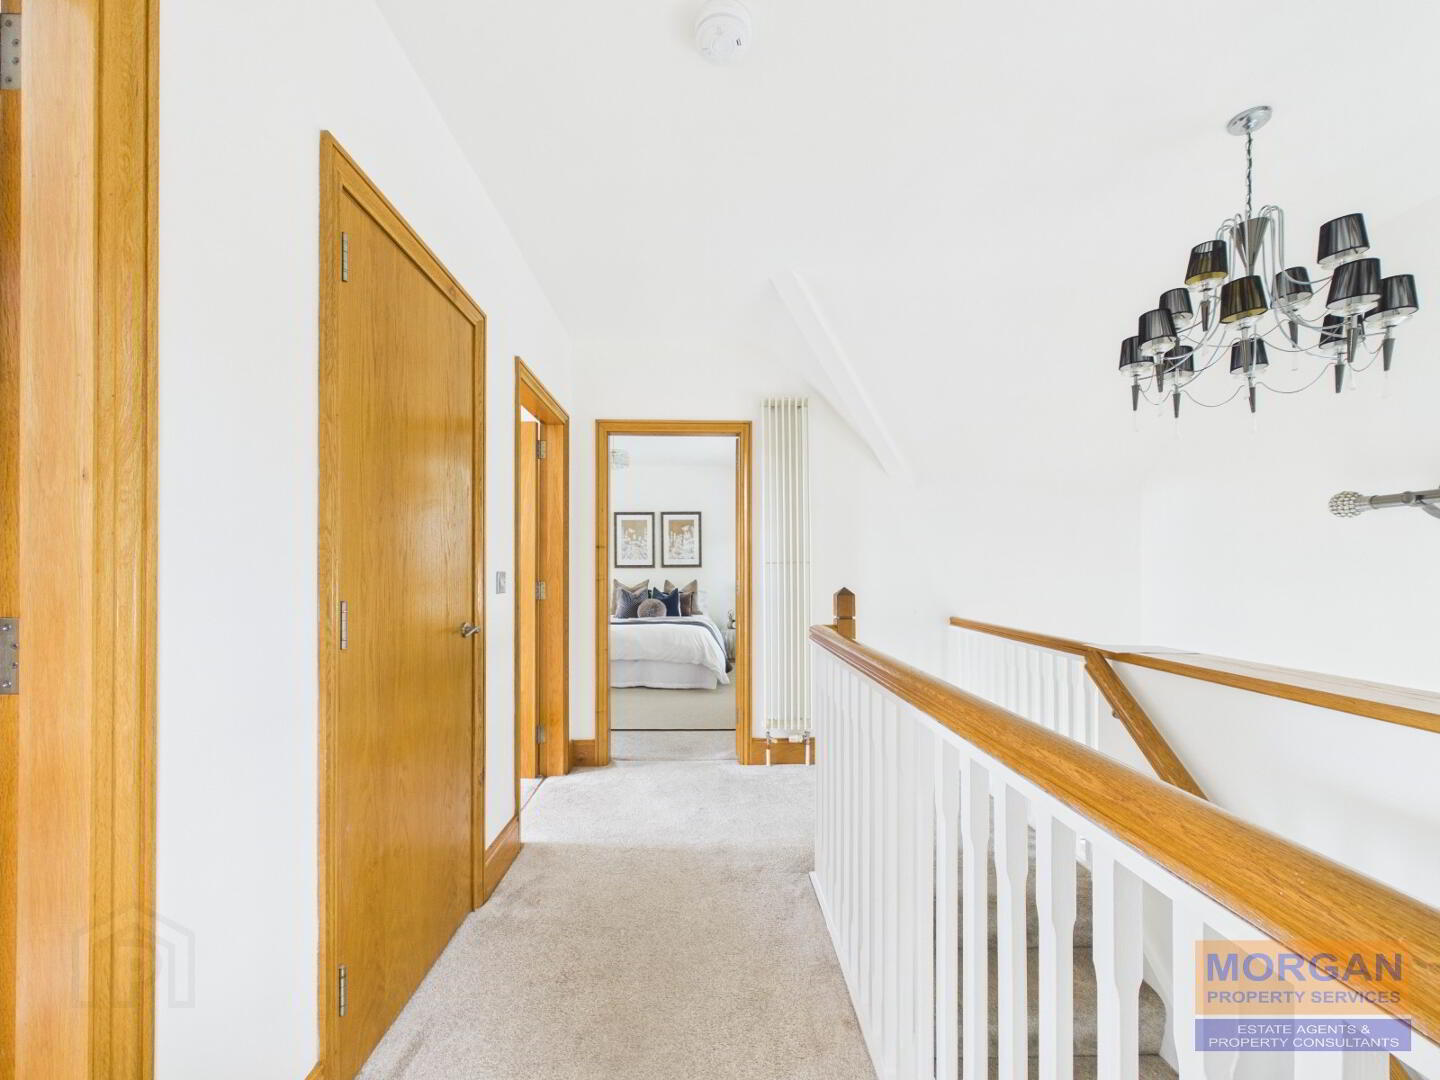
Feature window. Spilt level staircase. White oak balustrades and handrails. Stylish vertical radiator. Carpet laid to floor. Light fitting negotiable. Hotpress. Smoke alarm.
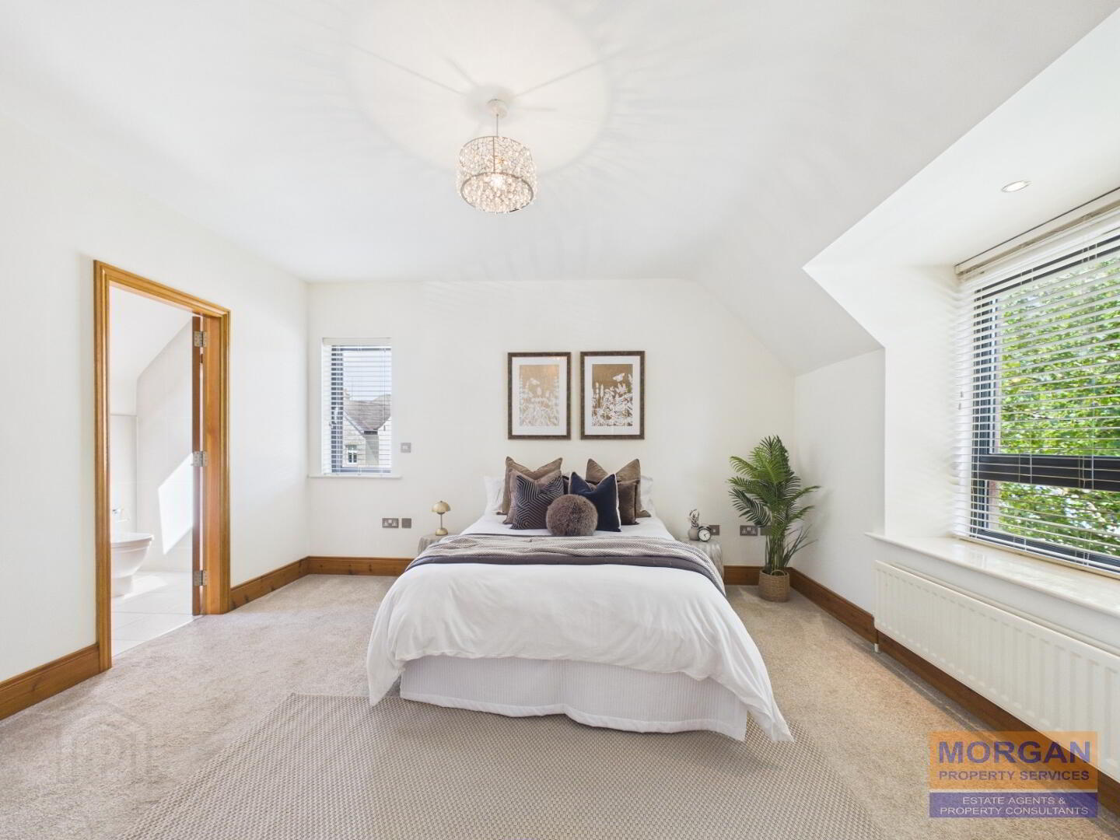
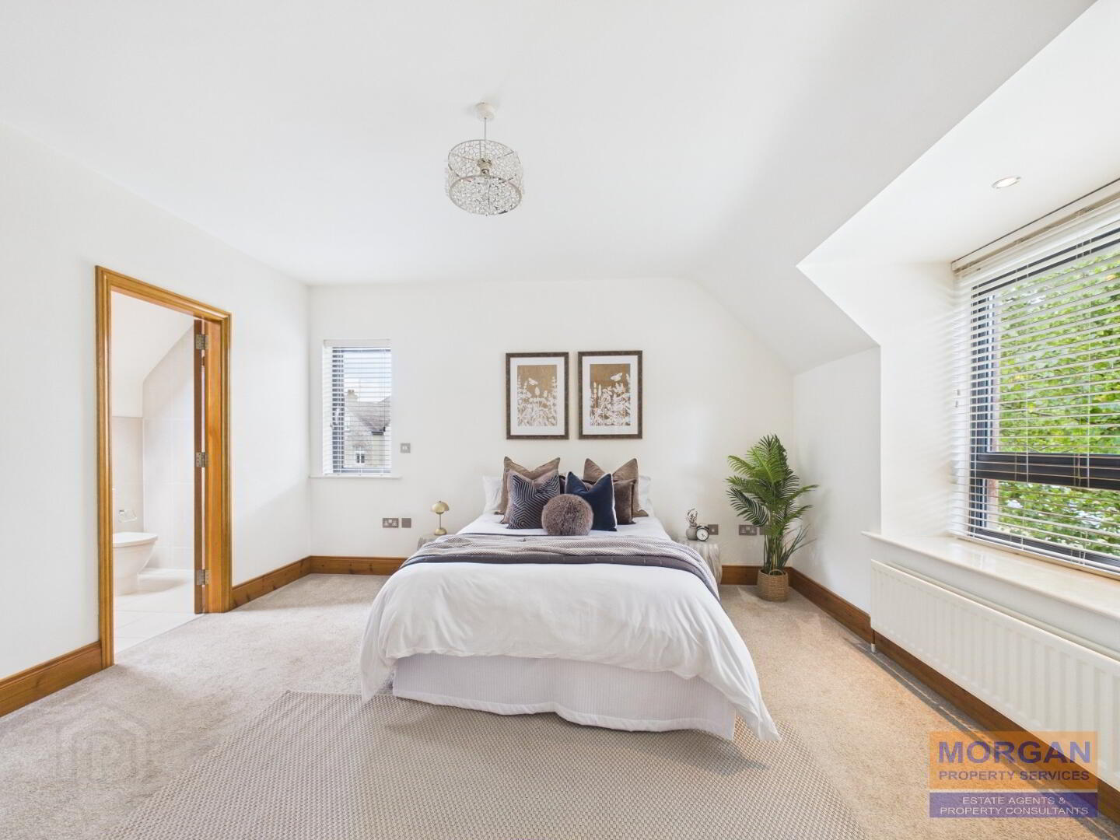
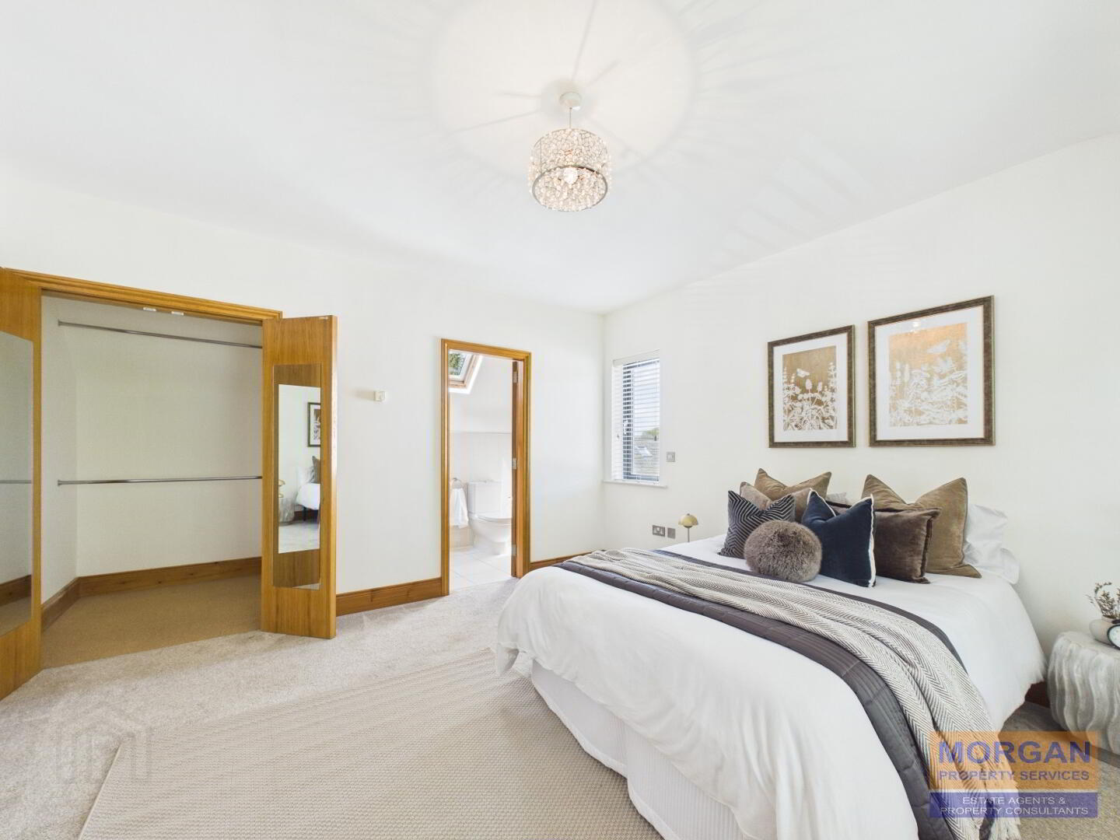
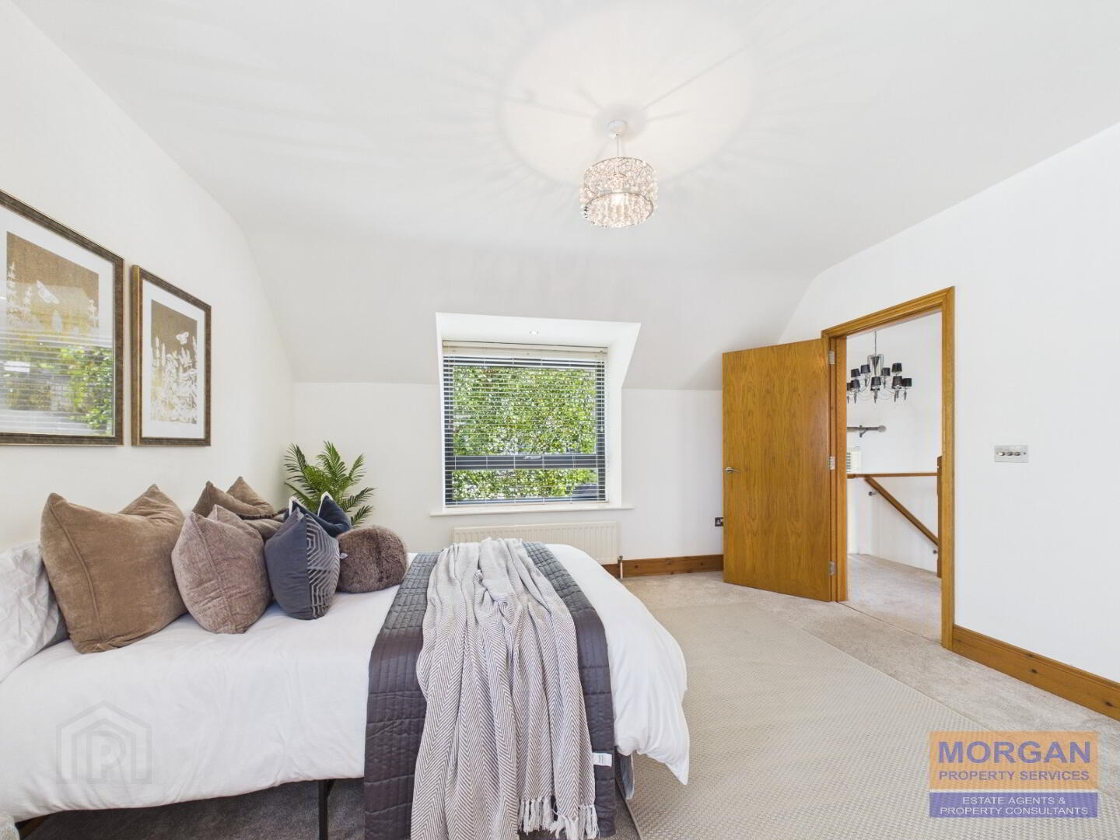
Bedroom 1 (Main)
4.21 x 4.12 m. Built-in wardrobe with mirrors fitted to doors. Carpet laid to floor. TV pt & telephone pts. Feature box window with recessed spot light. Front and side aspect.
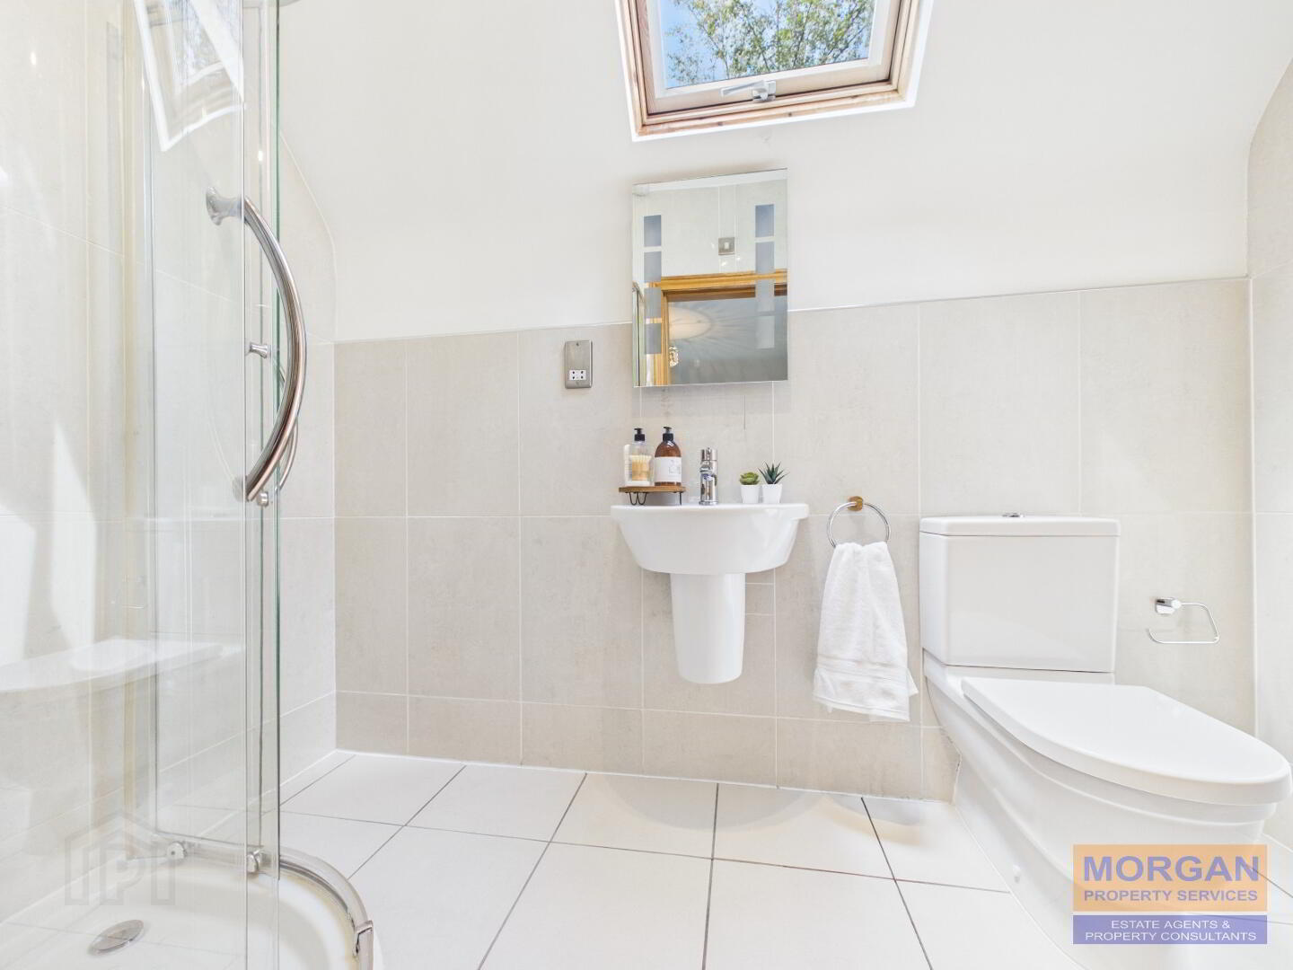
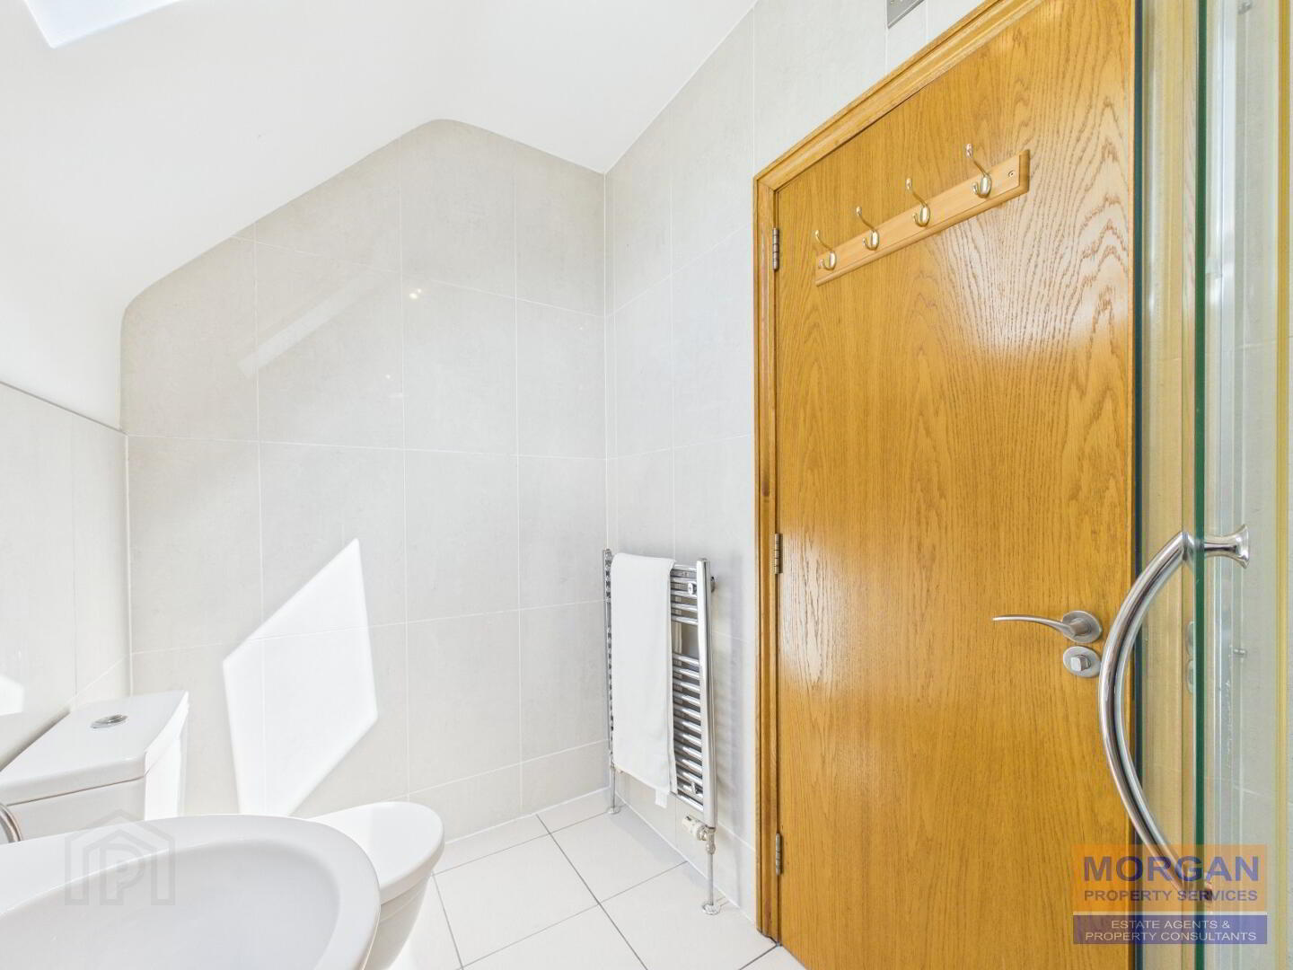
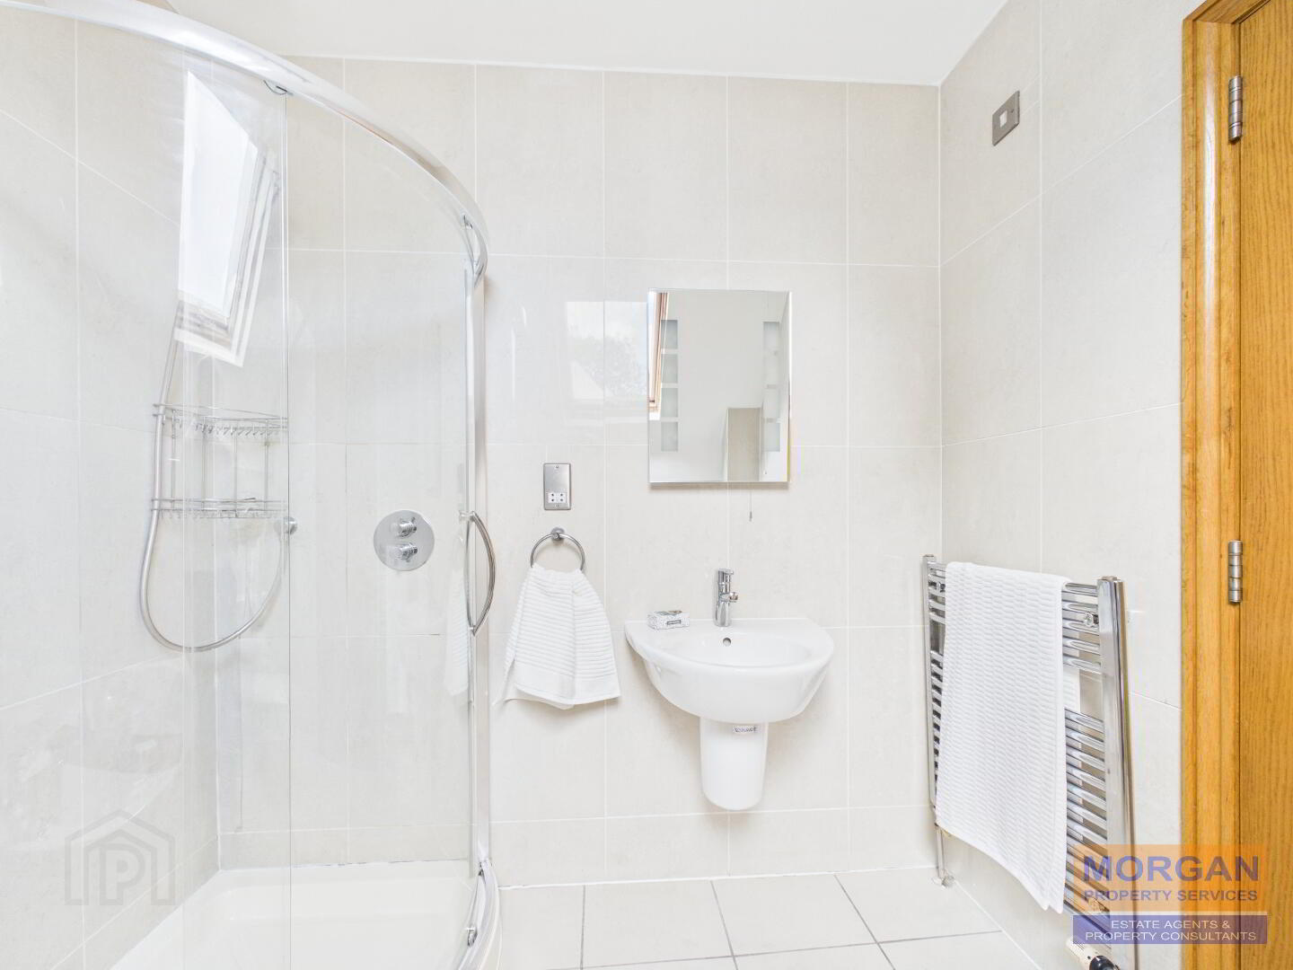
Ensuite 2.64 x 1.49 m White whb, Duravit dual flush wc, plus a walk-in quadrant shower unit with thermostatic shower fitting. Tiled floor. Tiled walls. Shaver pt. Chrome heated towel rail. Mirror. Fan. Roof window. Rear aspect.
Bedroom 2
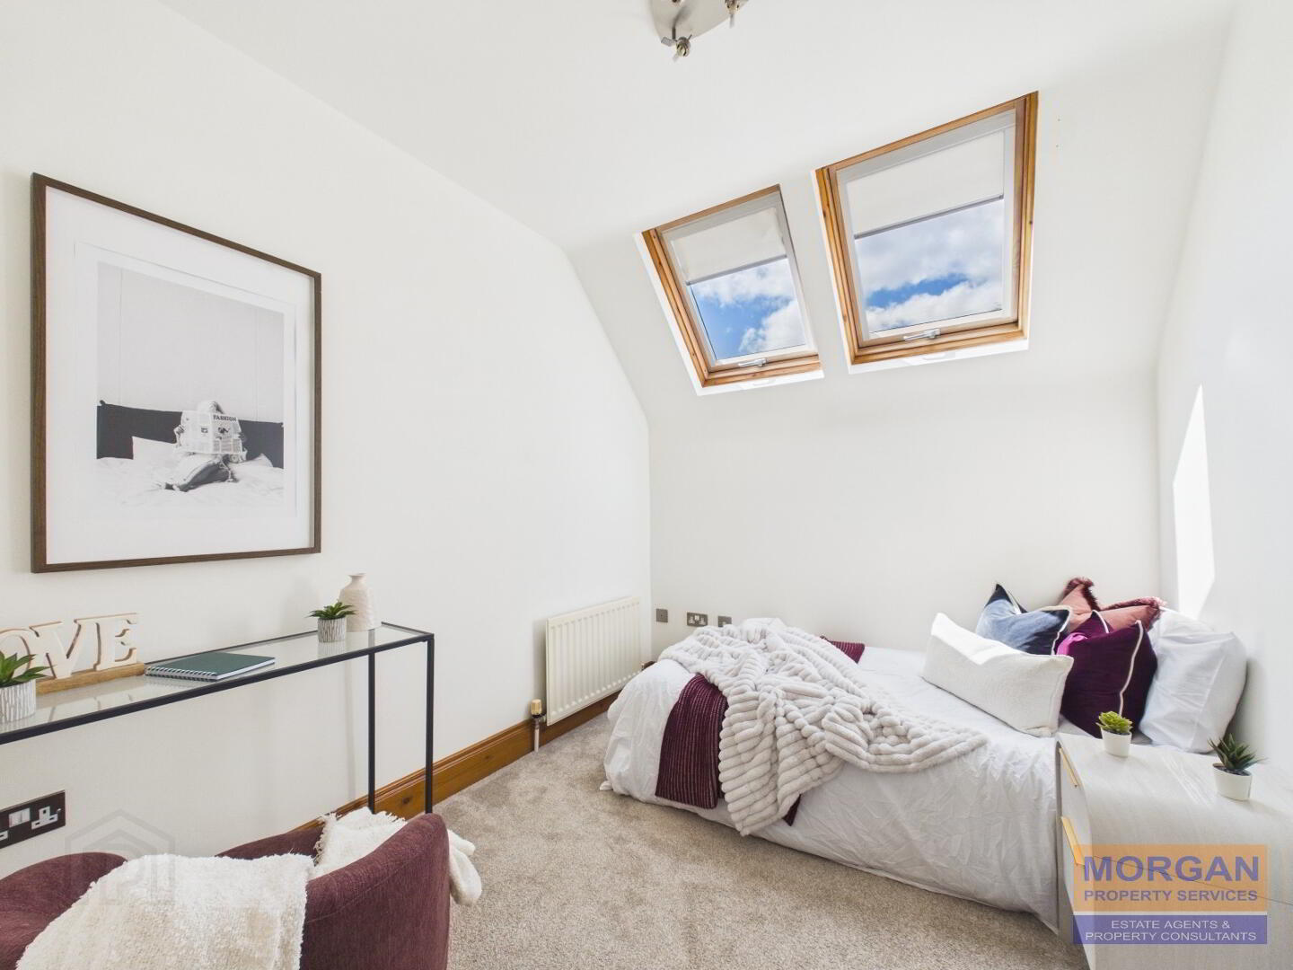
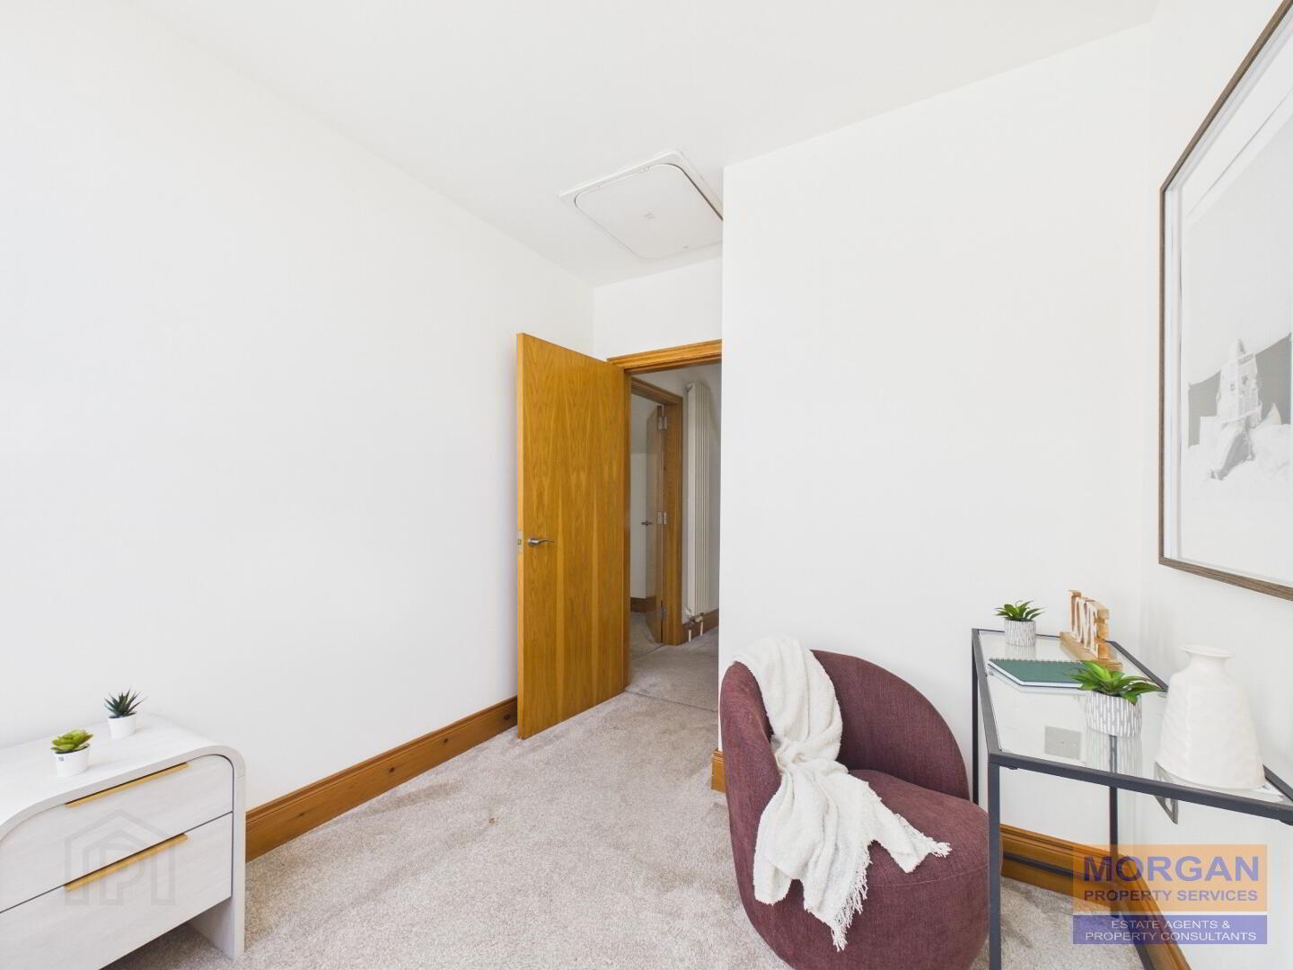
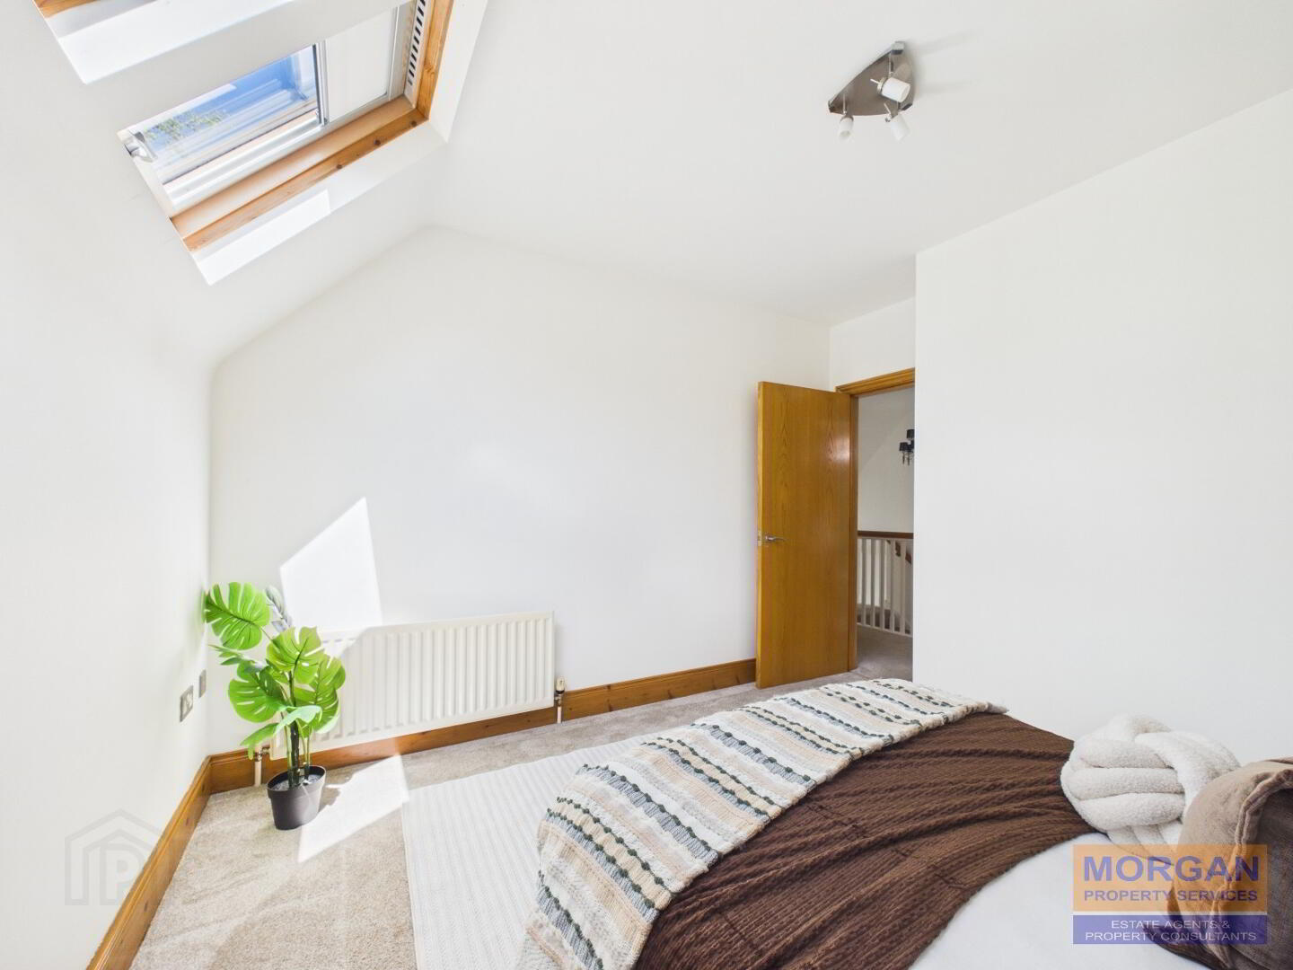
2.96 x 2.48 m plus recess. Feature twin roof windows. Access to attic. Carpet laid to floor. TV and telephone pts. Light fitting. Rear aspect.
Bedroom 3
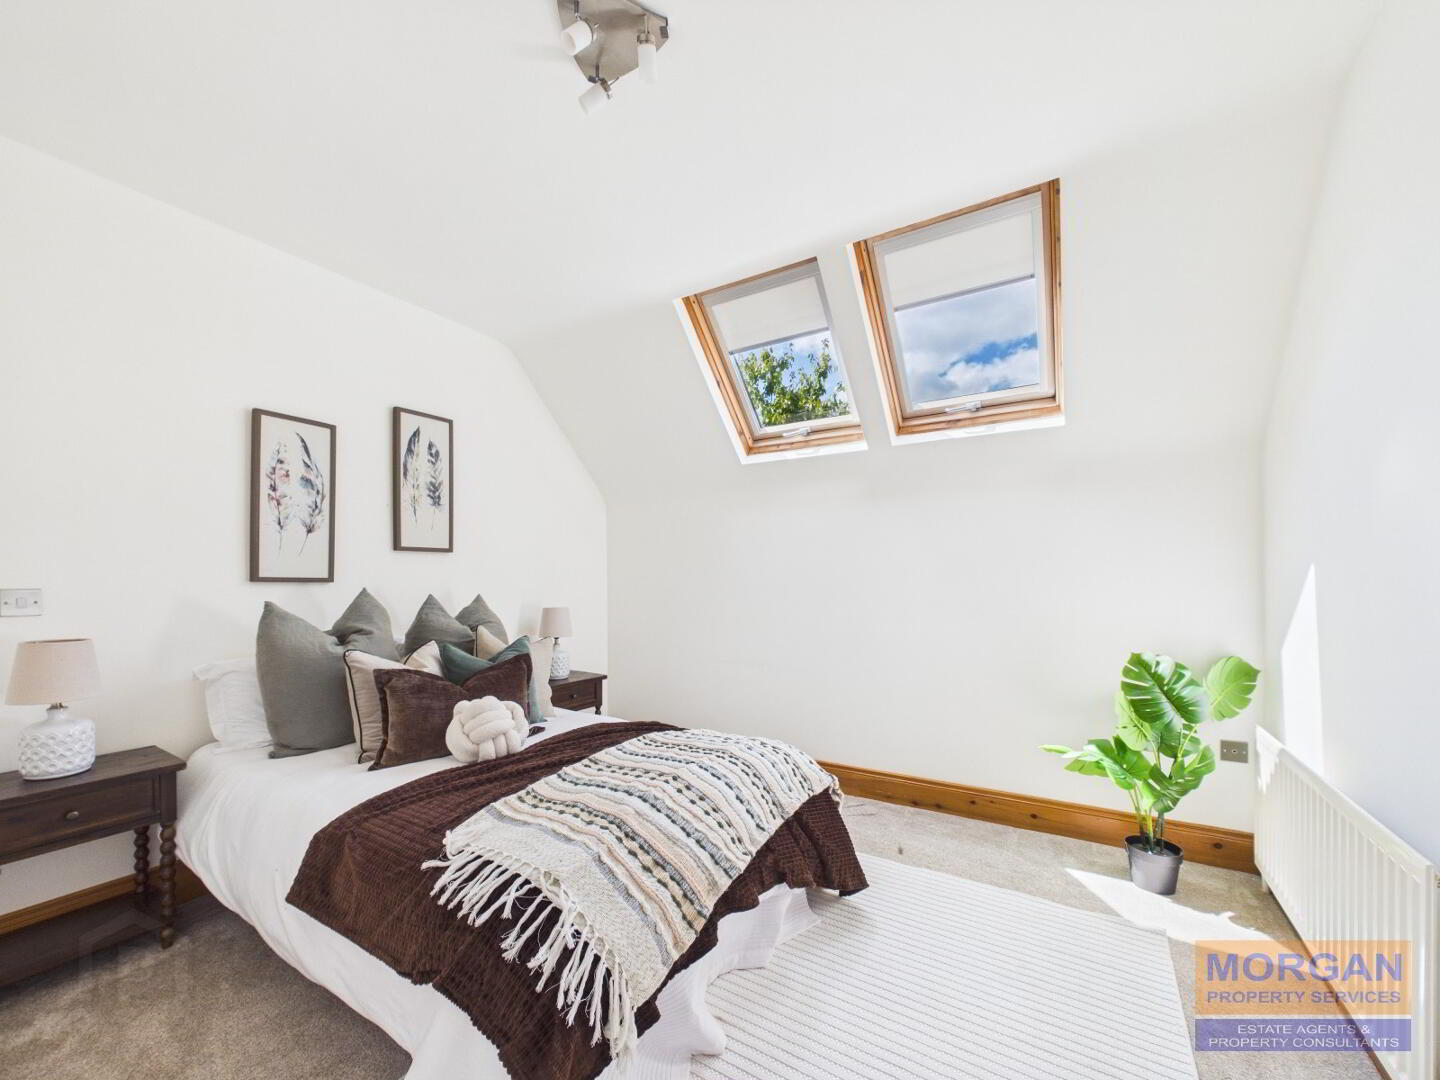
3.48 x 3.16 m plus recess. Feature twin roof windows. Carpet laid to floor. TV and telephone pts. Light fitting. Rear aspect.
Bathroom
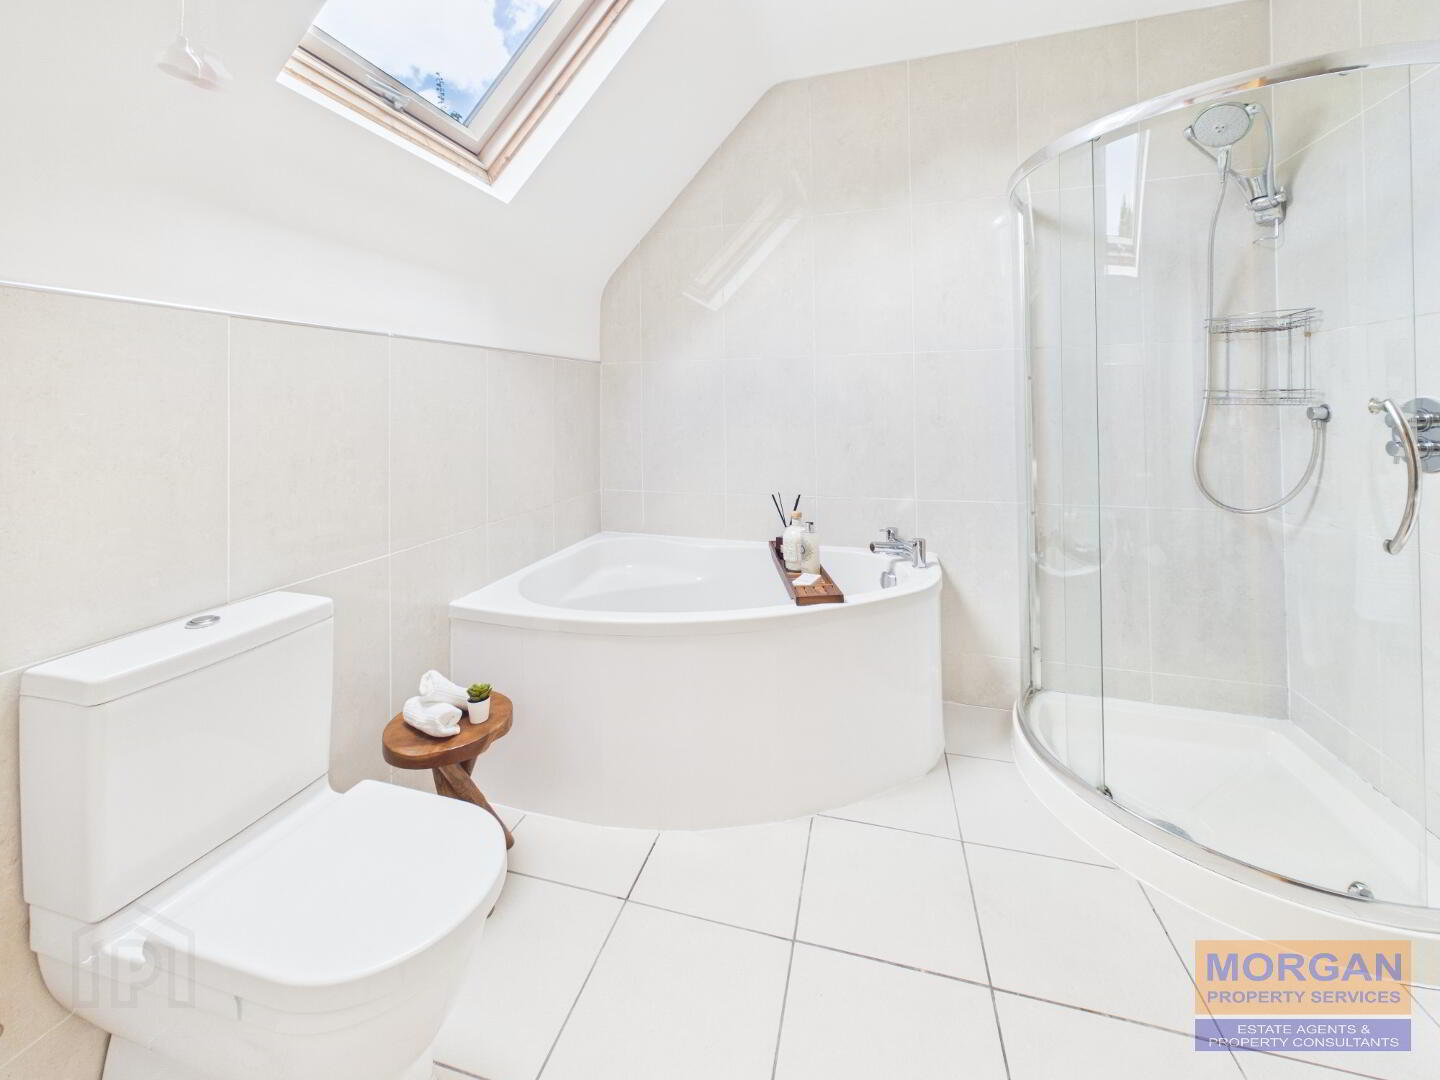
2.60 x 2.33 m Stylish white bathroom suite comprises corner bath with chrome taps. Wash hand basin with mirror over, dual flush Duravit wc, plus walk-in quadrant shower unit thermostatic shower fitting. Tiled walls. Tiled flooring. Chrome heated towel rail. Roof window. Shaver pt. Spot lighting. Fan. Front aspect.
Other info.
House built approx 2007. Living accommodation extends to circa 135 sq m as per EPC (157 sq m gross external as per LPS)
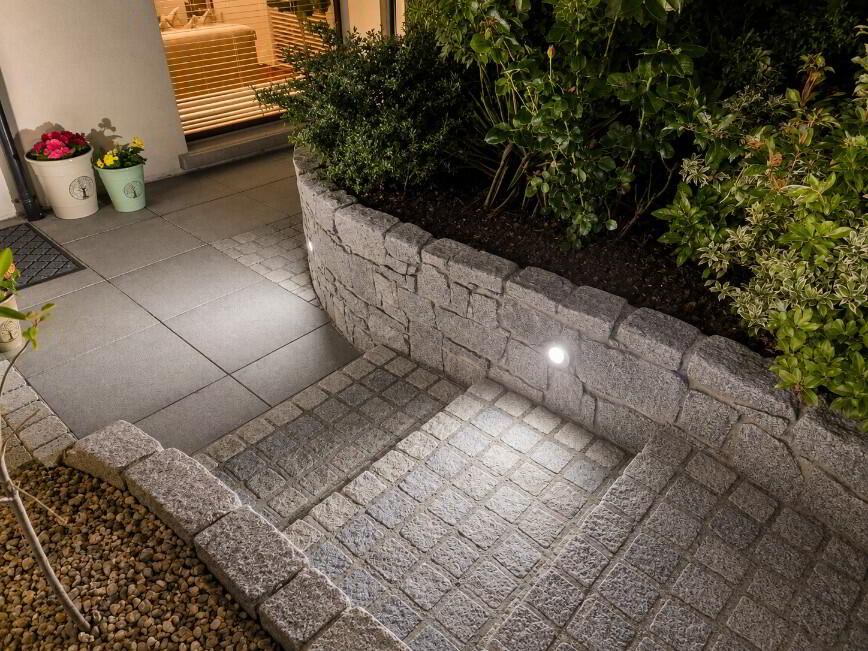
Enclosed south facing private rear garden with stone flags and paving, stone chippings, water feature, covered patio area and mature shrubs and trees. Feature bespoke Gazebo with pitched roof, tiles and guttering, slate floor finish and granite stone faced wall complete this wonderful garden addition.
Security alarm system.
Oak internal doors and trim plus stylish marble and porcelain tiled finishes.
Brushed chrome light switches and sockets.
Pressurised water system.
Outside water tap, electric sockets and lighting including a PIR LED lighting.
Fitted window blinds and carpets included.
Satellite, mobile and high speed fibre broadband connectivity available at this location.
Estimated domestic rate bill £1795 as per LPS.
Tenure - Assumed freehold. Communal ground management charge service to apply.
We have not checked that the fixtures and fittings, integrated appliances and equipment, heating, plumbing and electrical systems are in working order. Measurements are approximate and floor plans for illustrative purposes only.
ANTI-MONEY LAUNDERING - In order to comply with regulations we must carry out customer due diligence on both Vendors and Purchasers. Customers must provide identification (ID), proof of current address and proof of funds in order to make an offer to purchase.