
Key Information
| Address | 3 Forest Hills, Old Warrenpoint Road, Newry |
|---|---|
| Style | Detached House with Garage |
| Status | Sale agreed |
| Price | Offers over £495,000 |
| Bedrooms | 4 |
| Bathrooms | 2 |
| Receptions | 4 |
| Heating | Oil |
| EPC Rating | D62/C69 |
Additional Information
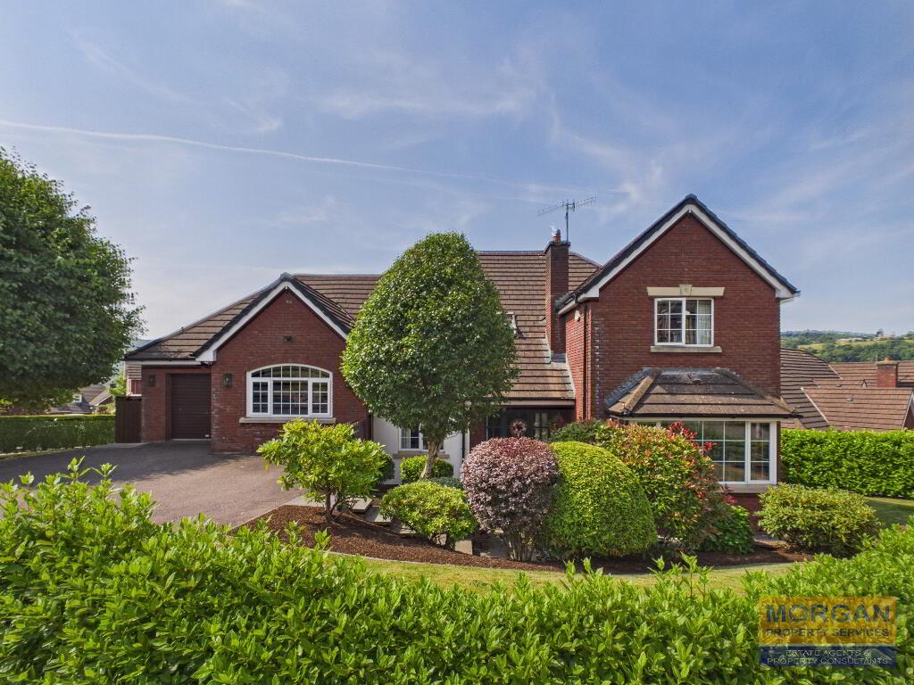
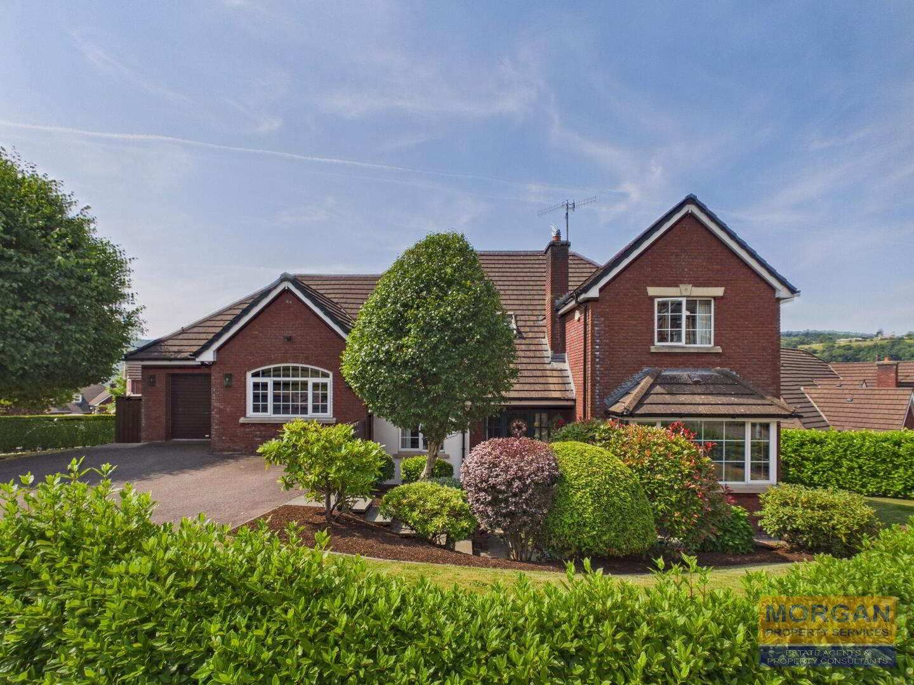
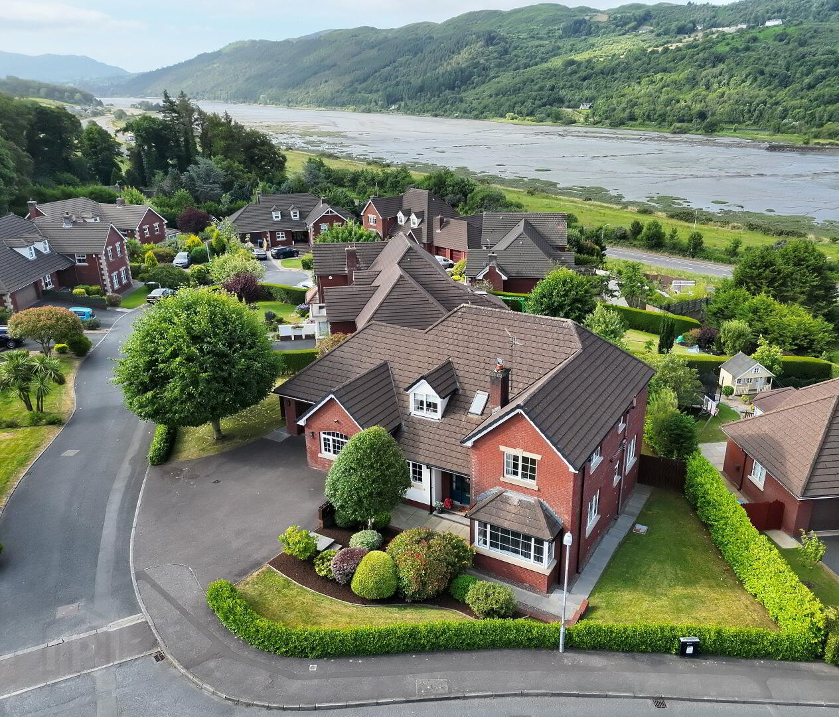
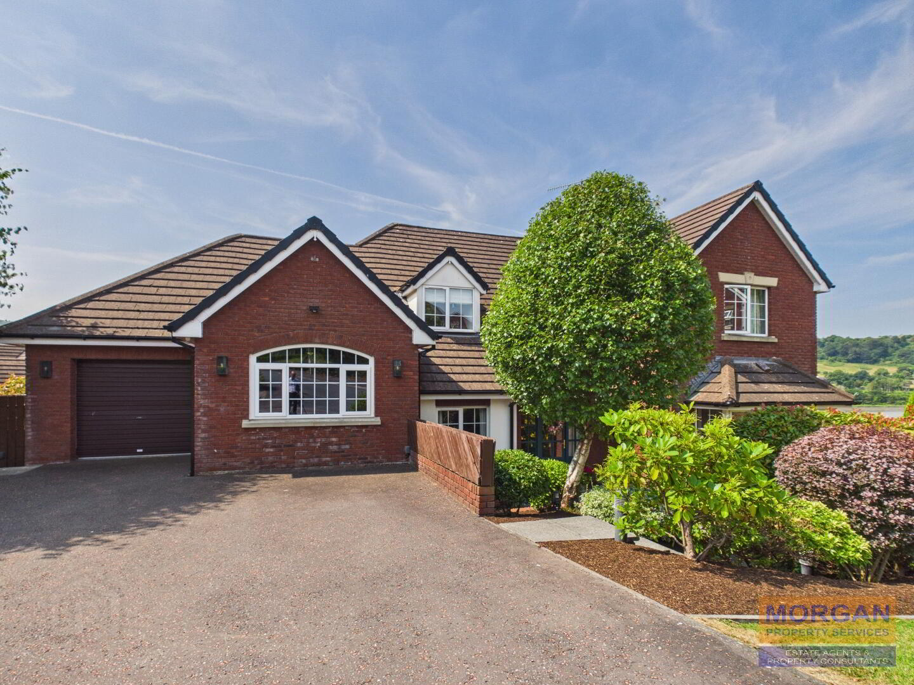
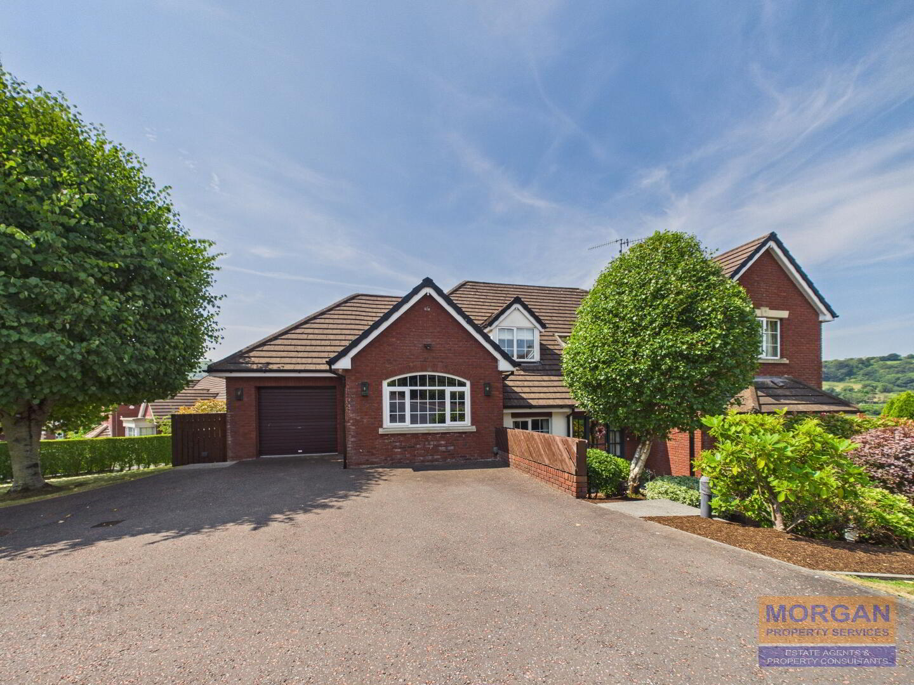
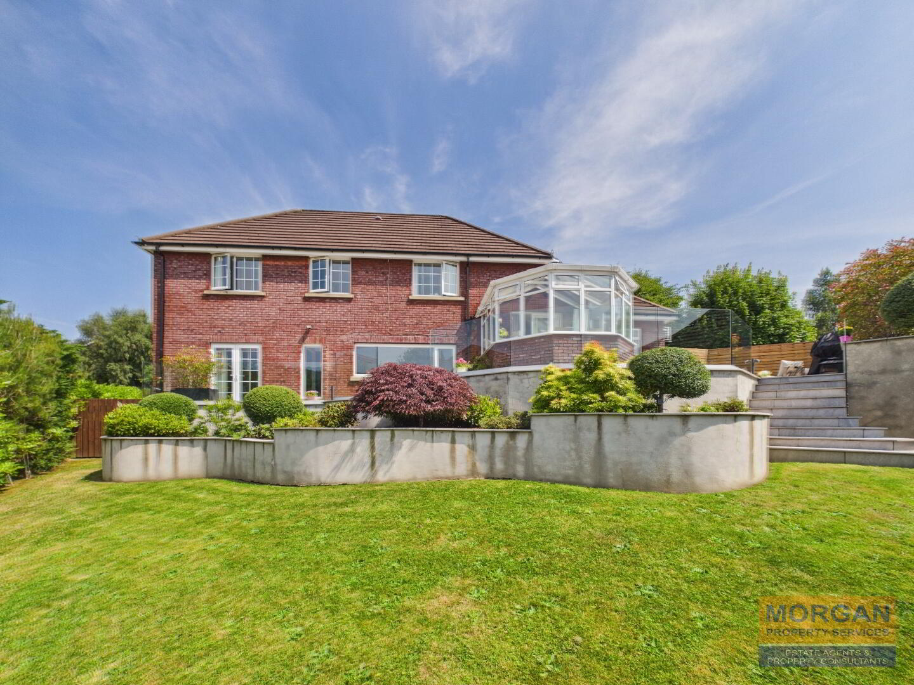
- We are delighted to present to the market this superior detached split level residence located within one of Newry’s premier residential areas just off the Old Warrenpoint Road and within easy reach of the city, schools and all local amenities.
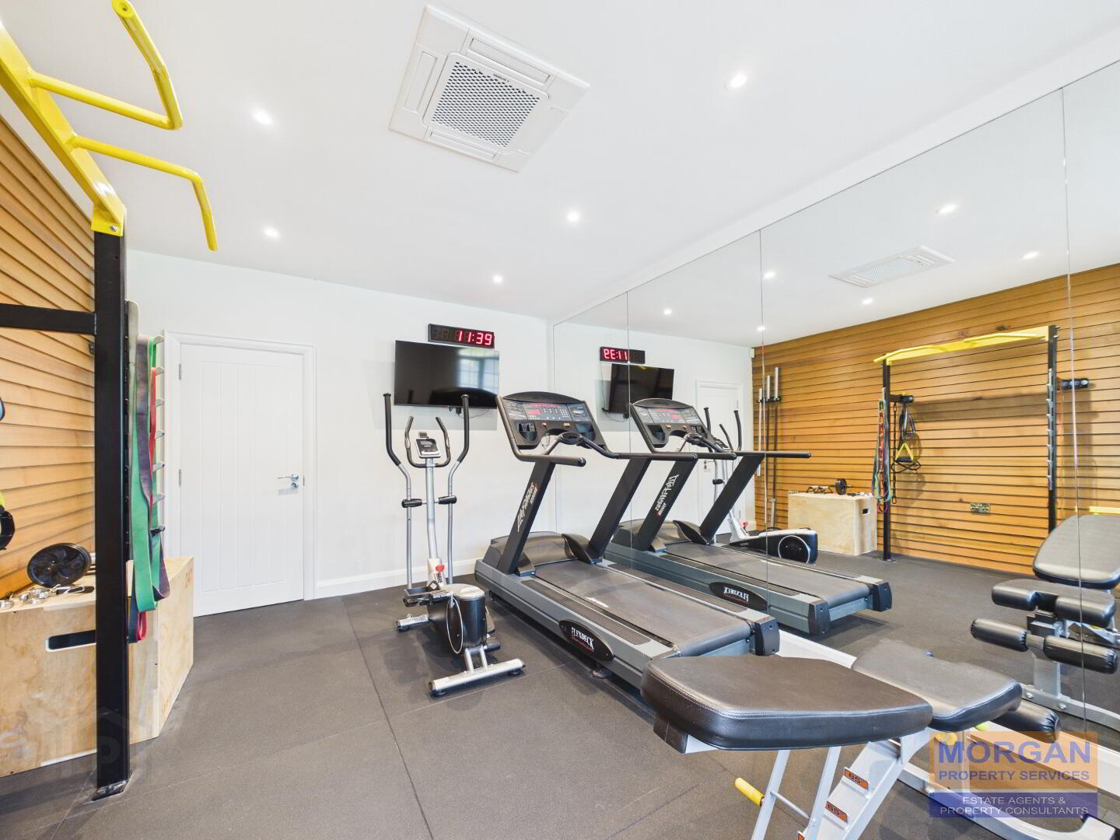
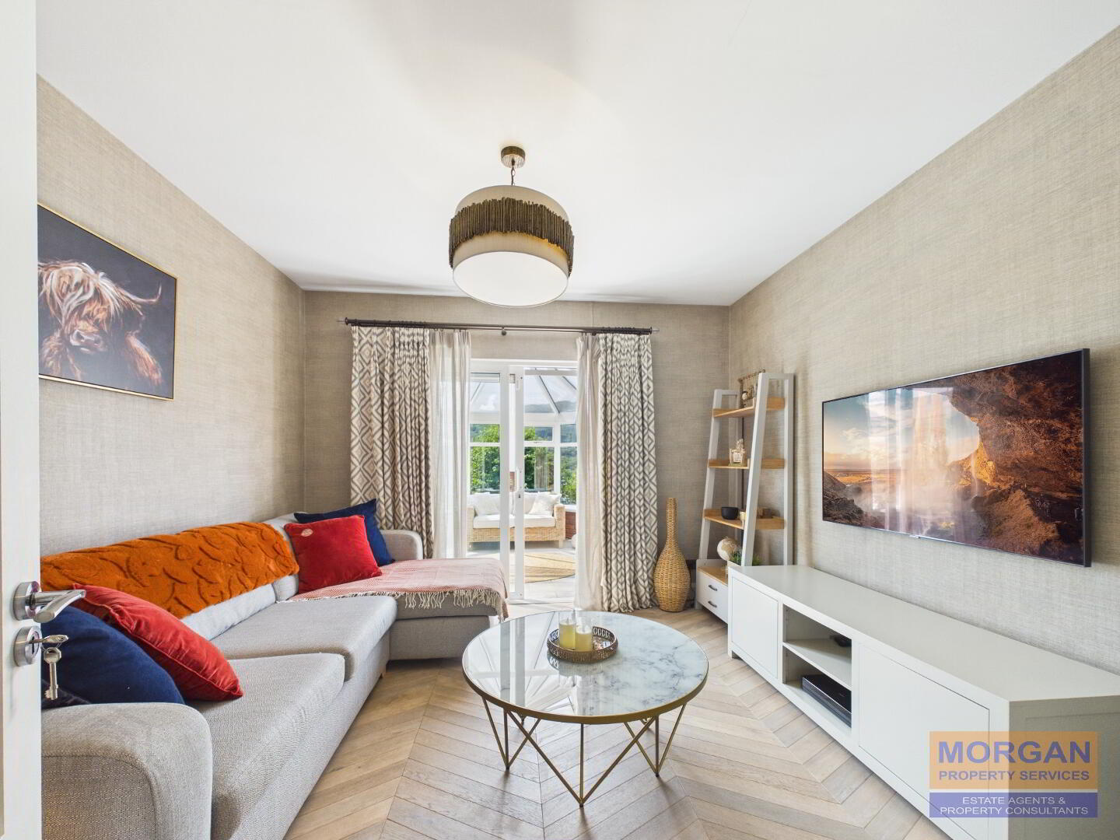
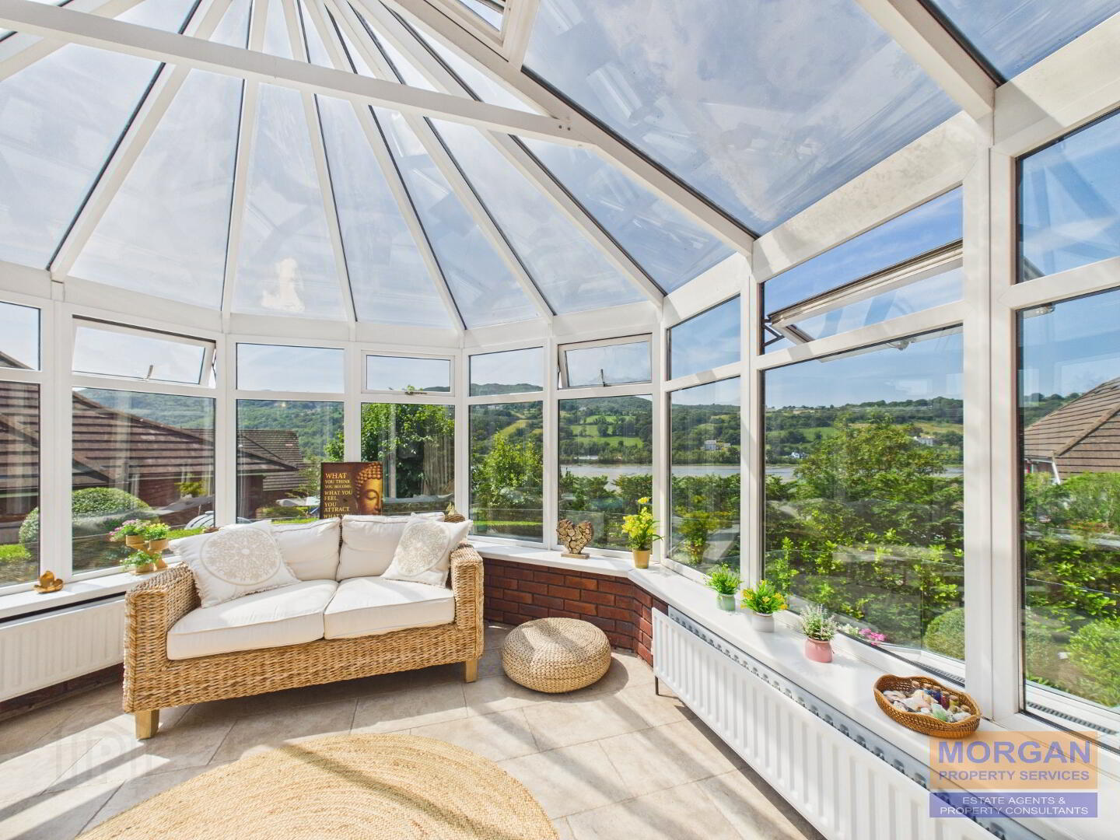
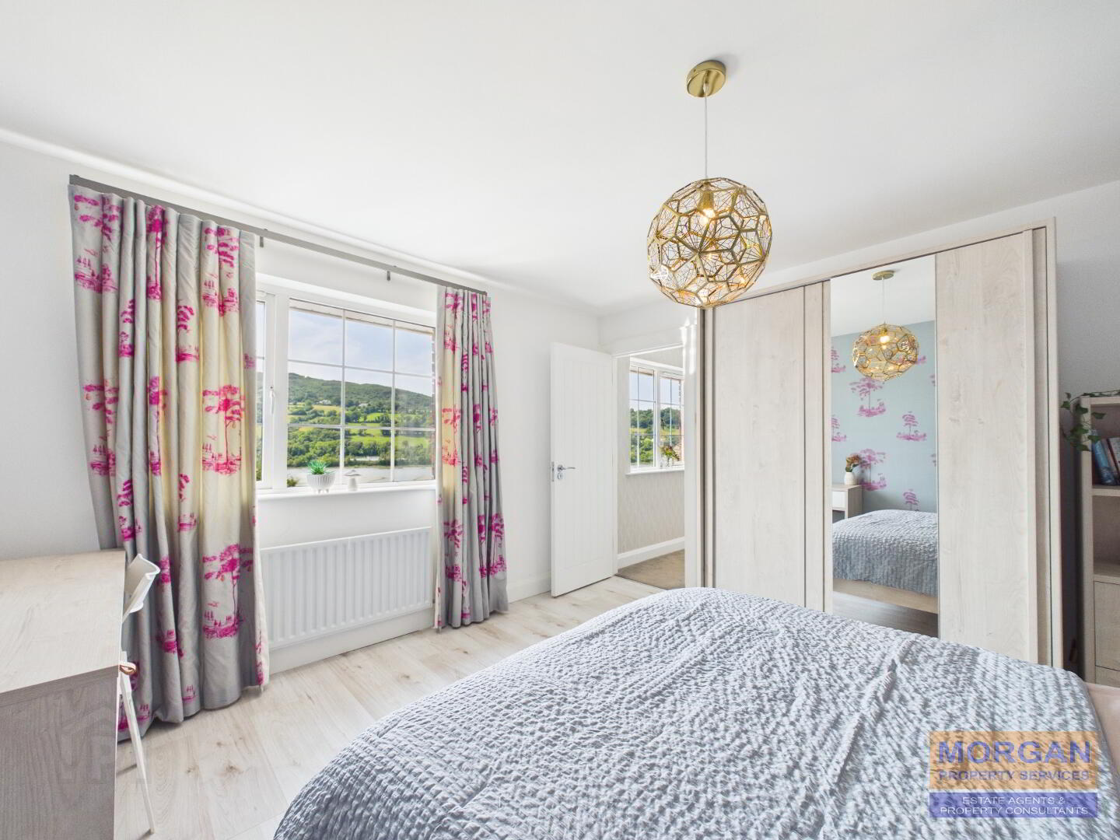
- This superb property has been meticulously upgraded in recent years and well maintained. Step inside and discover the unique layout offering flexible living space. It features a welcoming lounge and a modern fitted kitchen leading to dining area perfect for entertaining. The spilt level ground floor section includes an air-conditioned gym, and a family room leading to a conservatory. Bright and generous size first floor bedrooms with panoramic views provide a peaceful retreat.
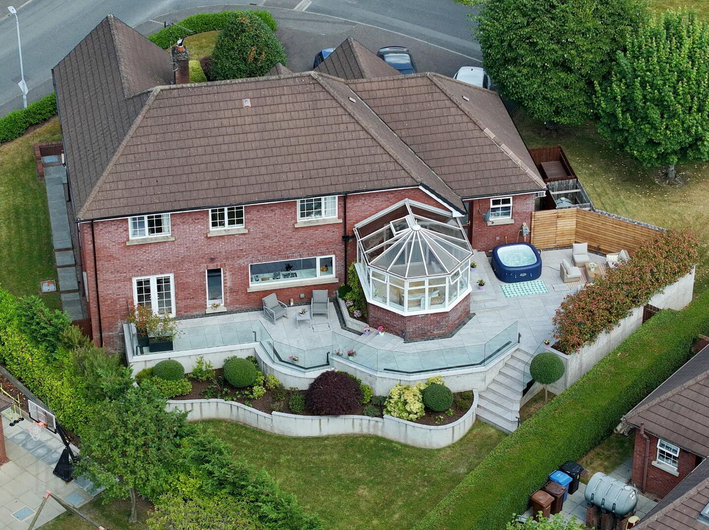
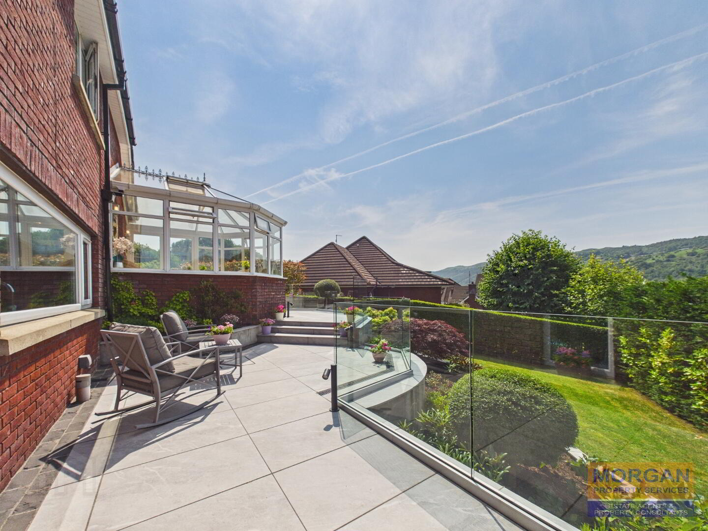
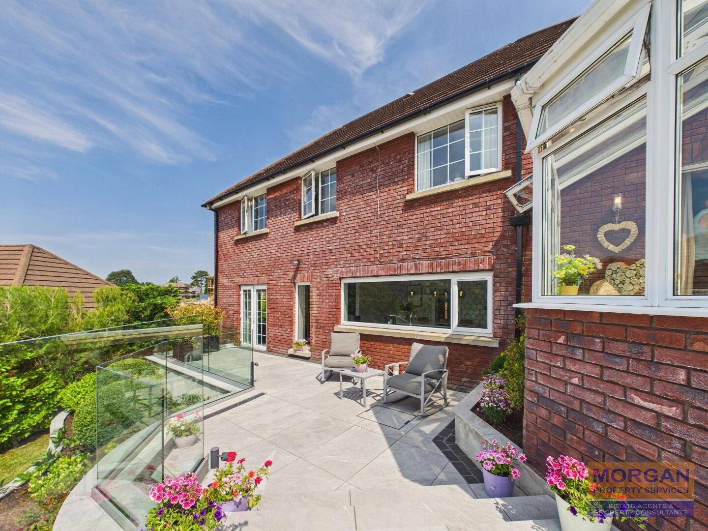
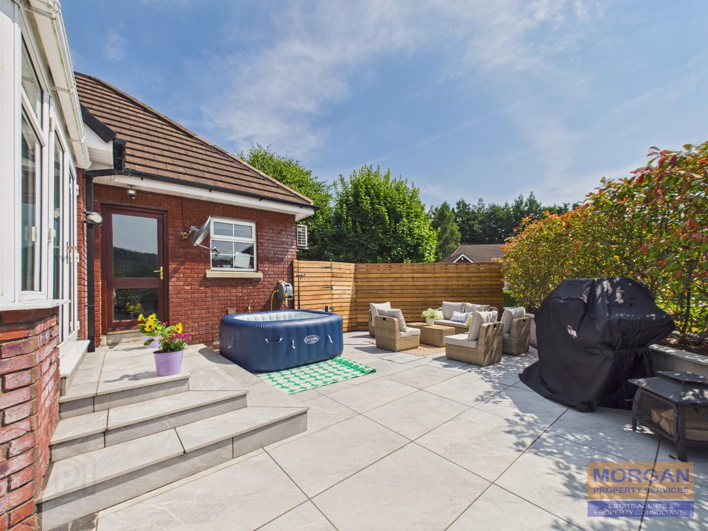
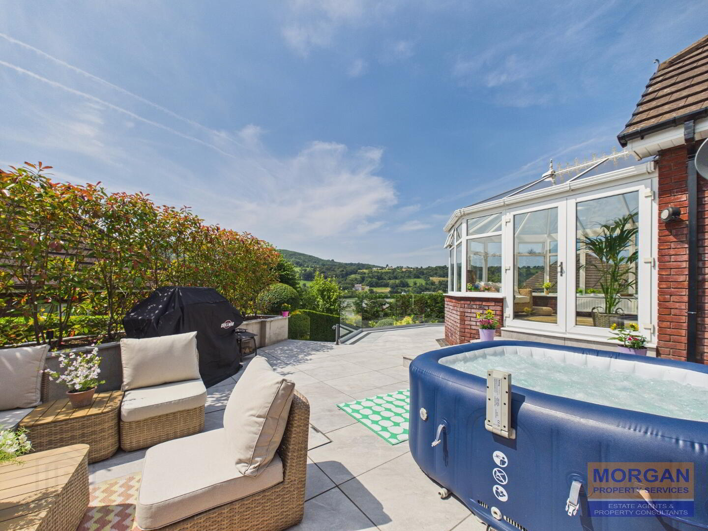
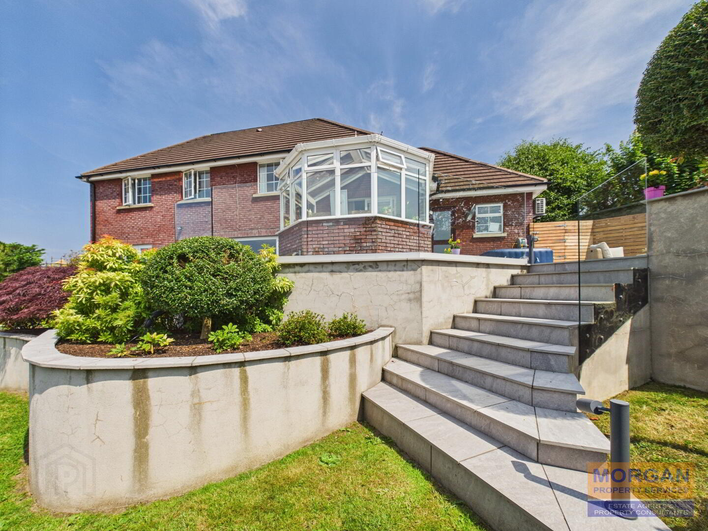
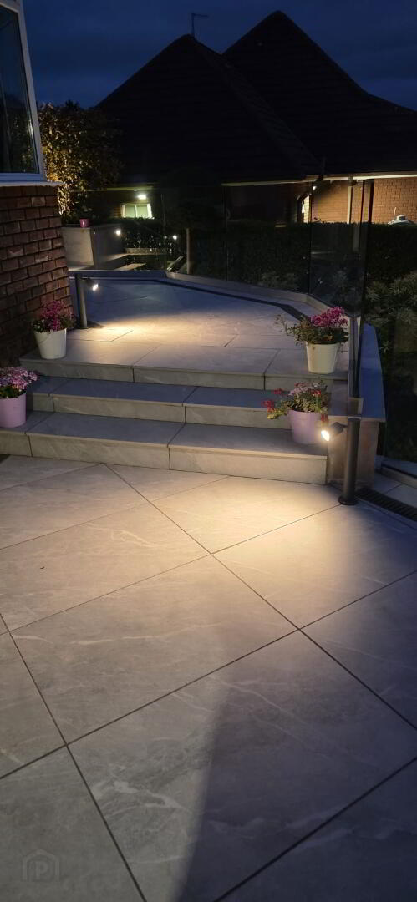
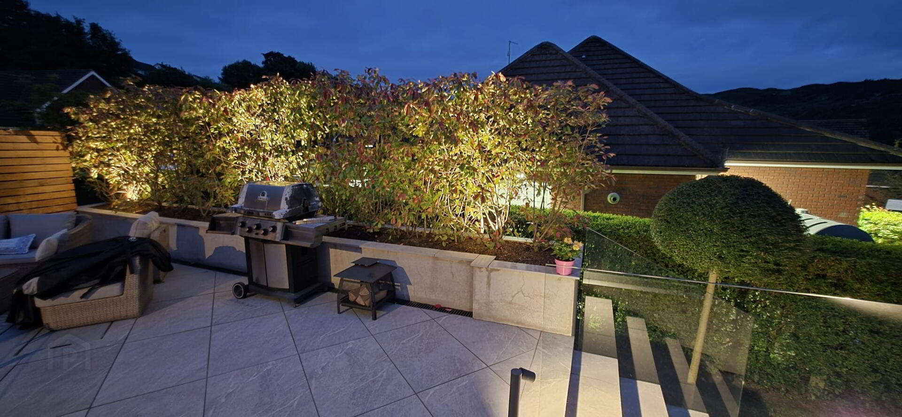
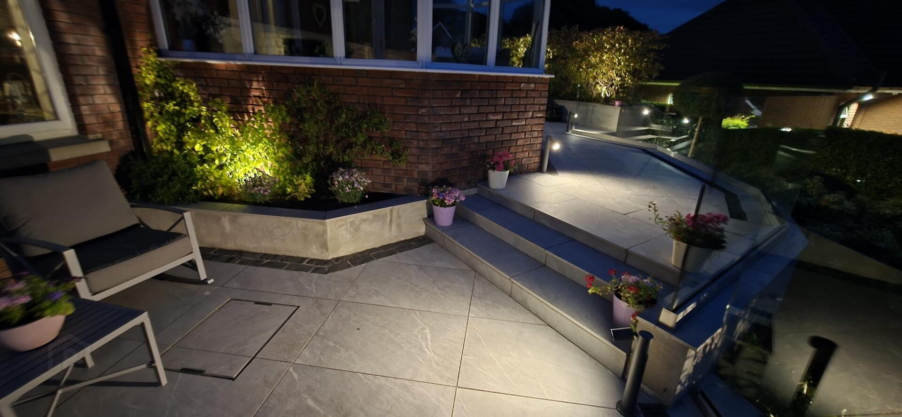
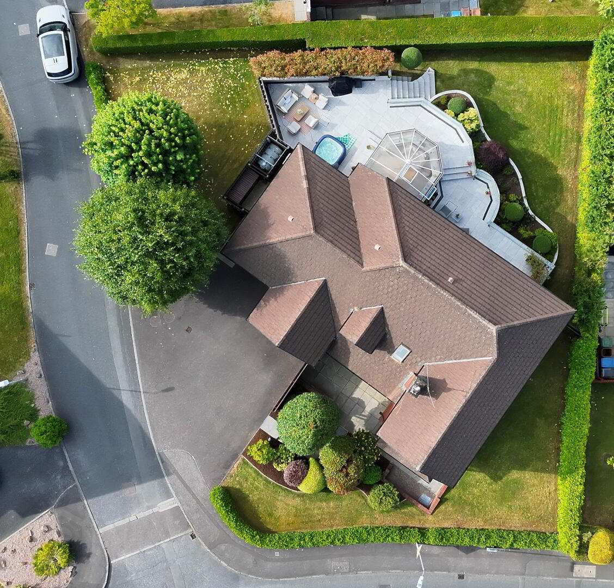
- Furthermore this property boasts private landscaped gardens with stunning south to west facing patio areas finished with an extensive contemporary glass balcony and array of outdoor lighting. A spacious tarmac driveway completes this fantastic home.
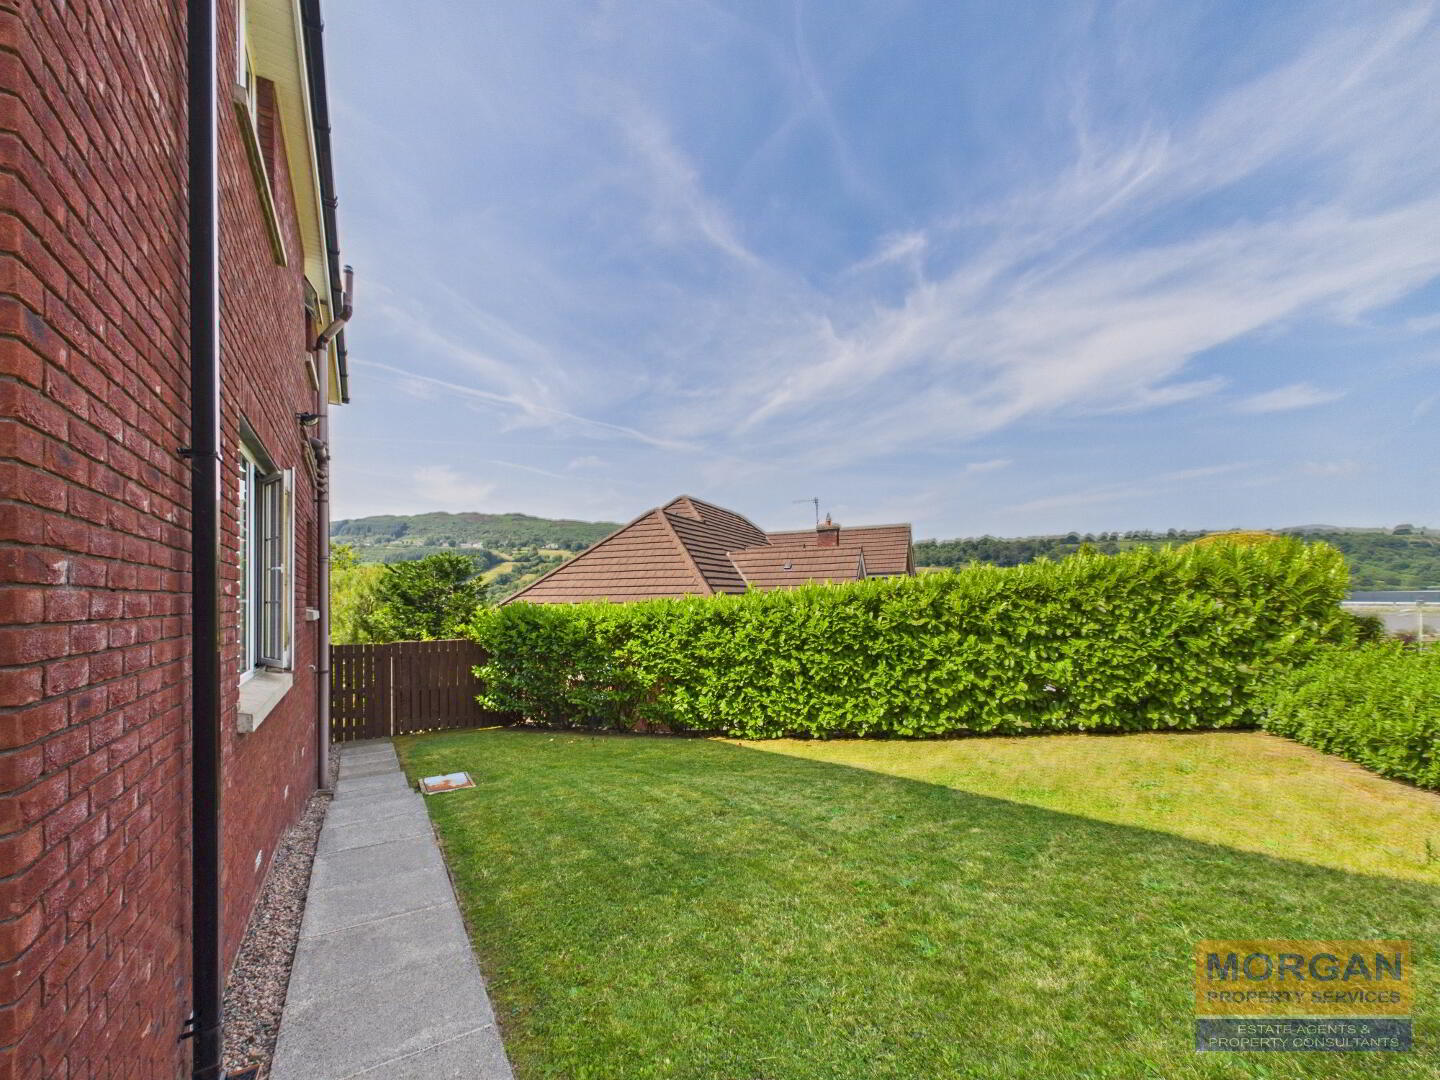
- Views of Fathom Mountain and Clanrye Estuary.
- uPVC double glazing, fascia and soffit.
- Oil fired central heating with feature Cosytoes electric underfloor heating to kitchen and bathroom.
- Security alarm system.
- Would suit many discerning buyers looking for a high quality family home in a highly desirable residential location.
- EPC D66
Accommodation details
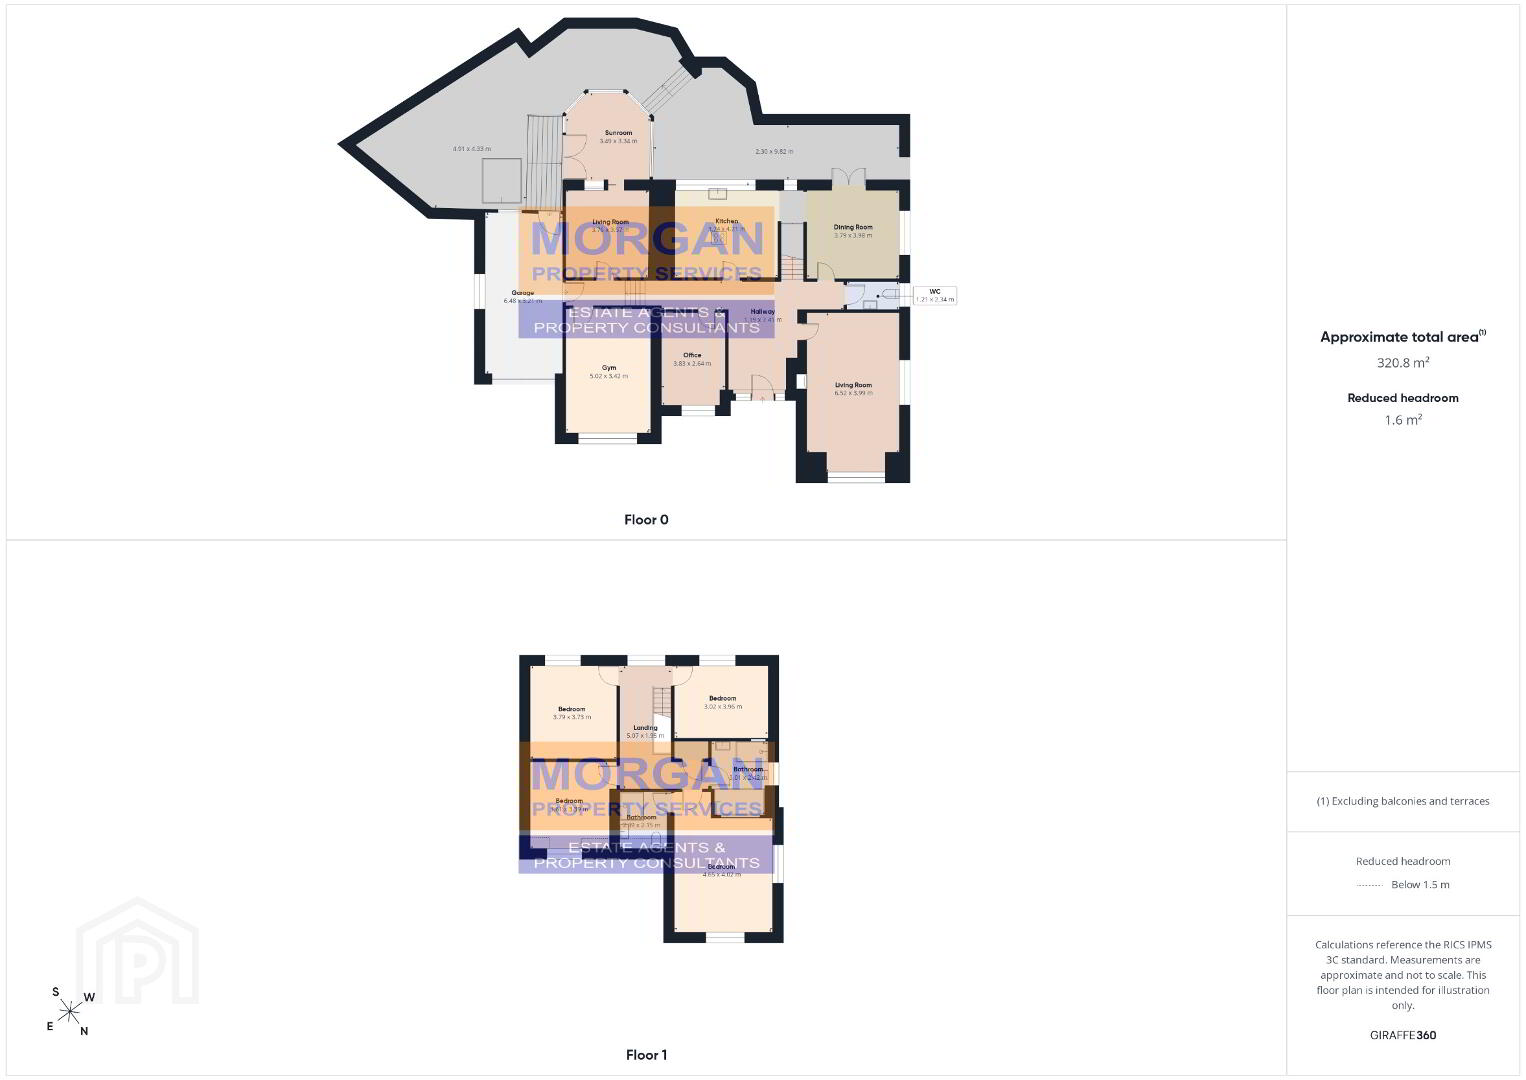
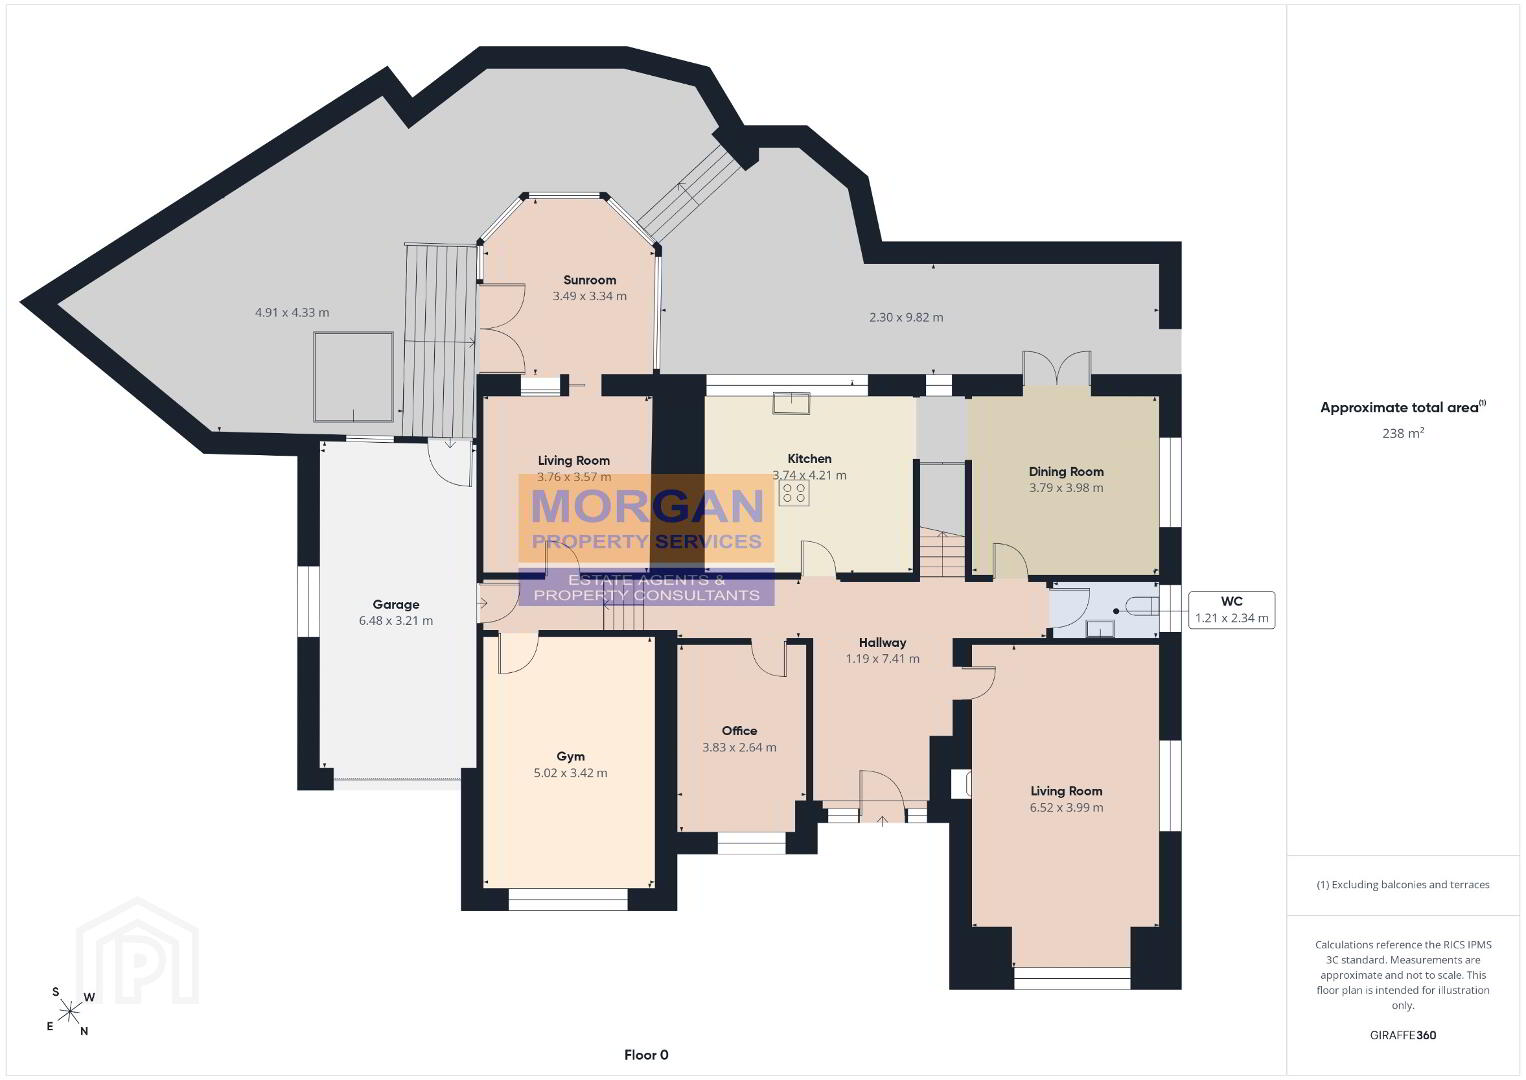
Entrance Hall / Hallway
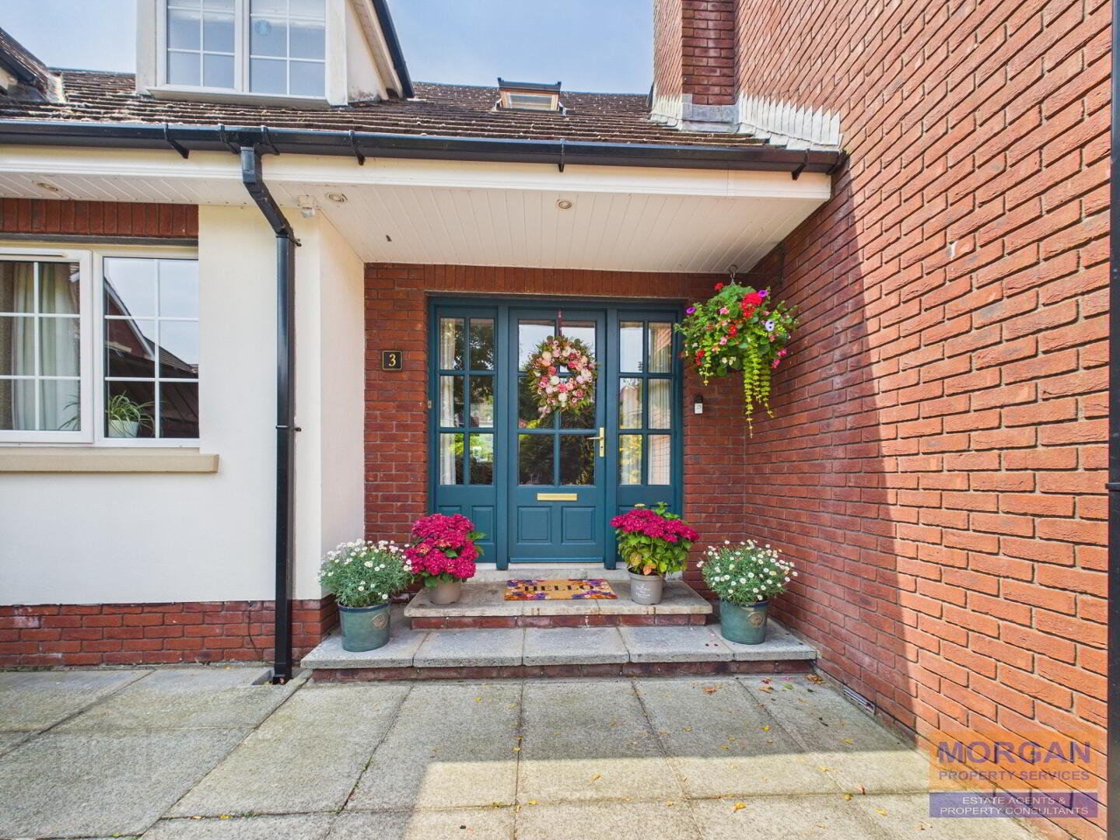
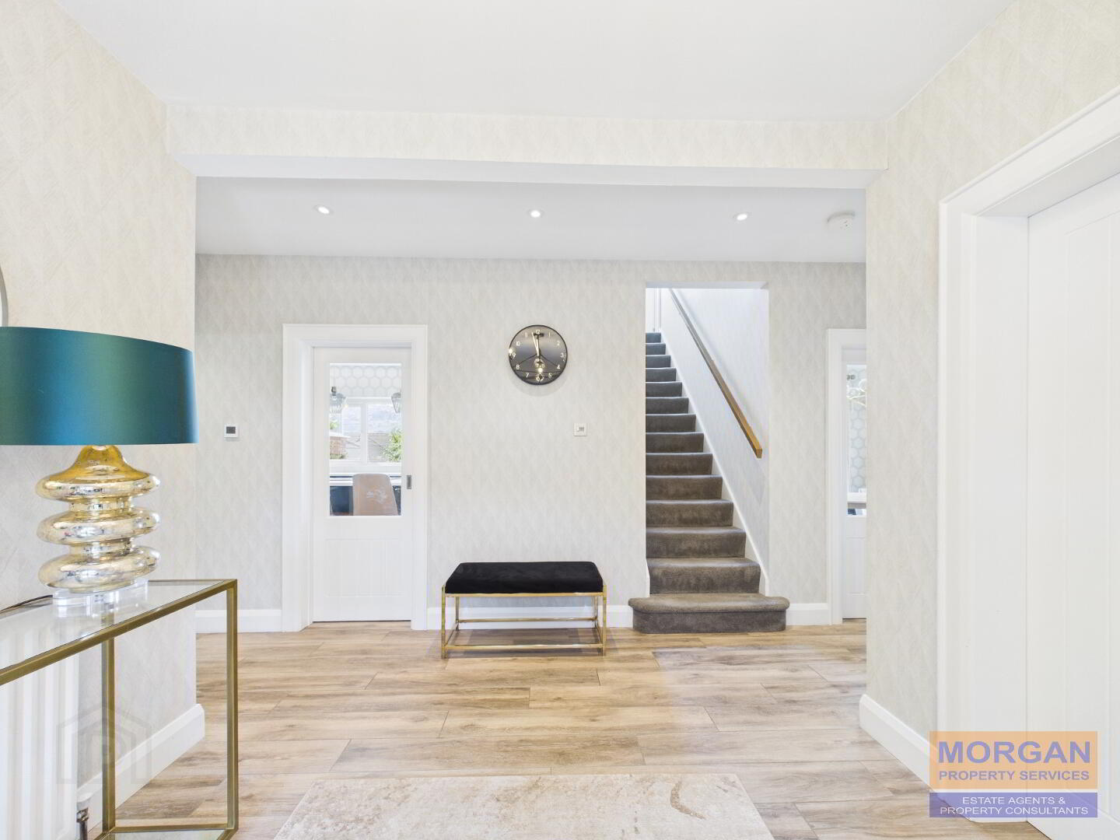
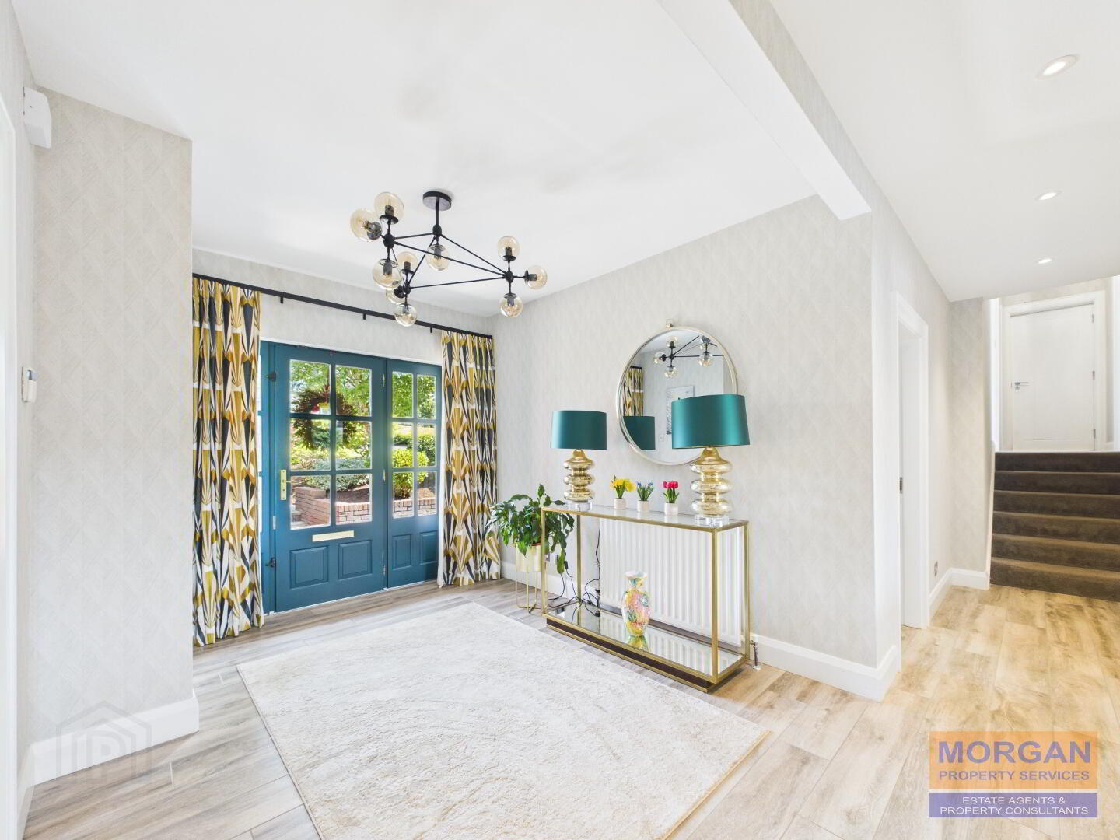
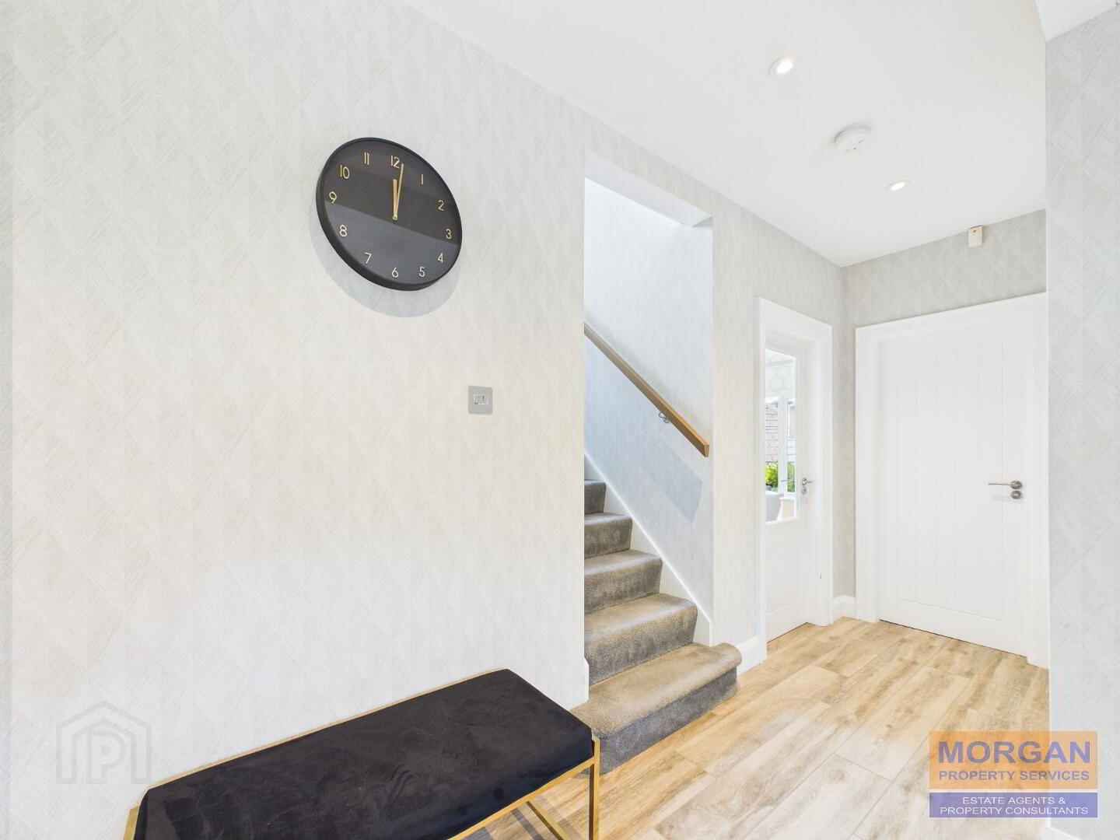
Hardwood glazed front door (lever locking) with double side screen. Wood effect tiled floor. Spot lighting. Telephone pt. Smoke alarm. Alarm key pad. Carpet laid to stairs. Two tier floor.
Lounge
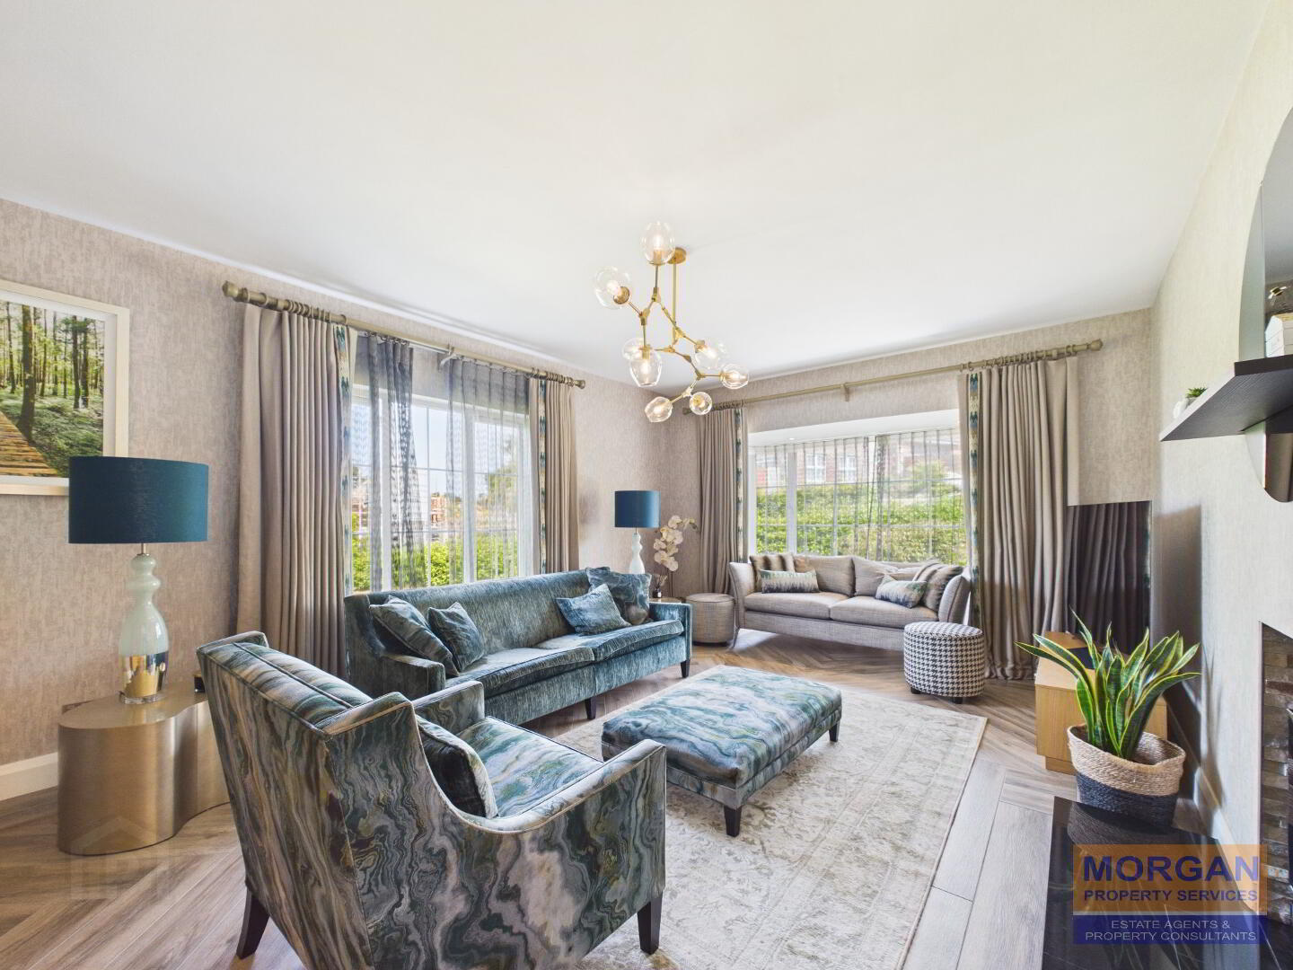
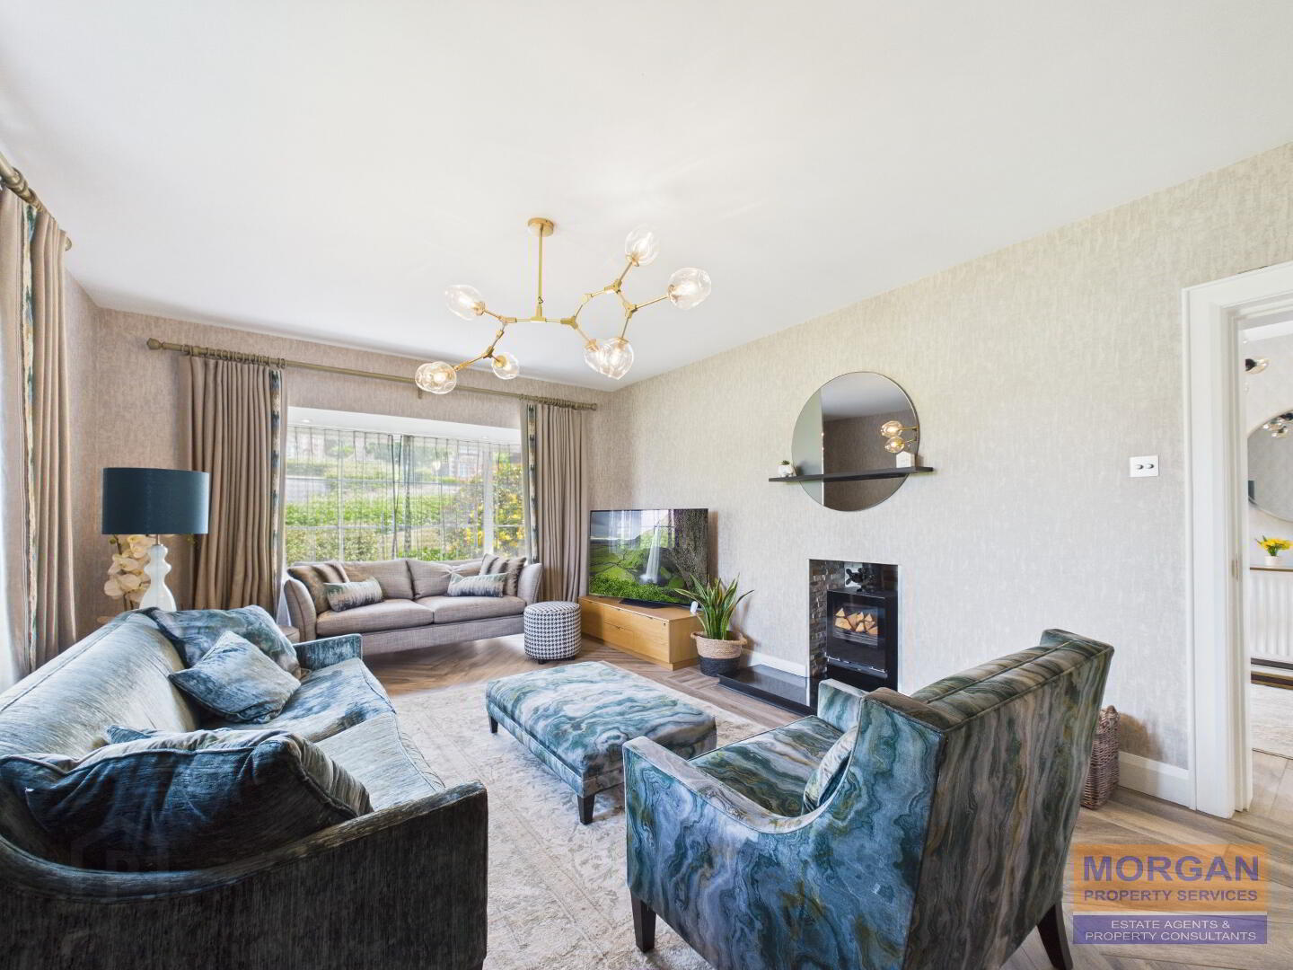
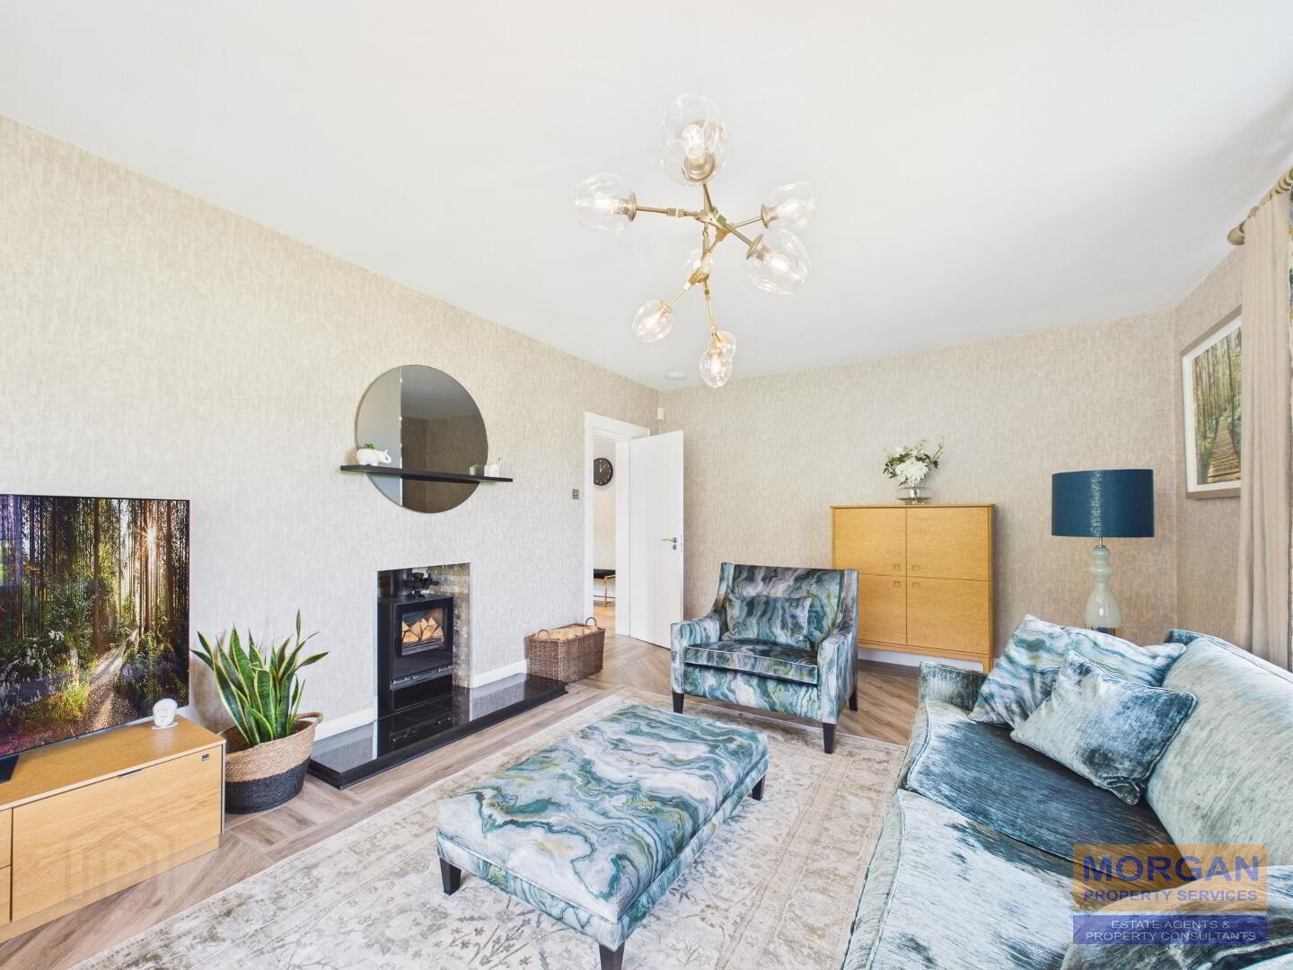
6.52 x 3.99 m into bay. Spacious reception room with feature bay window and gable window. Spot lighting over bay window. Feature open fireplace with wood burner stove, attractive stone inset and granite hearth. Coving and ceiling rose. Wood effect tiled floor. TV / satellite cabling. Dimmer light switch. Front and side aspect.
Kitchen / Dining Room
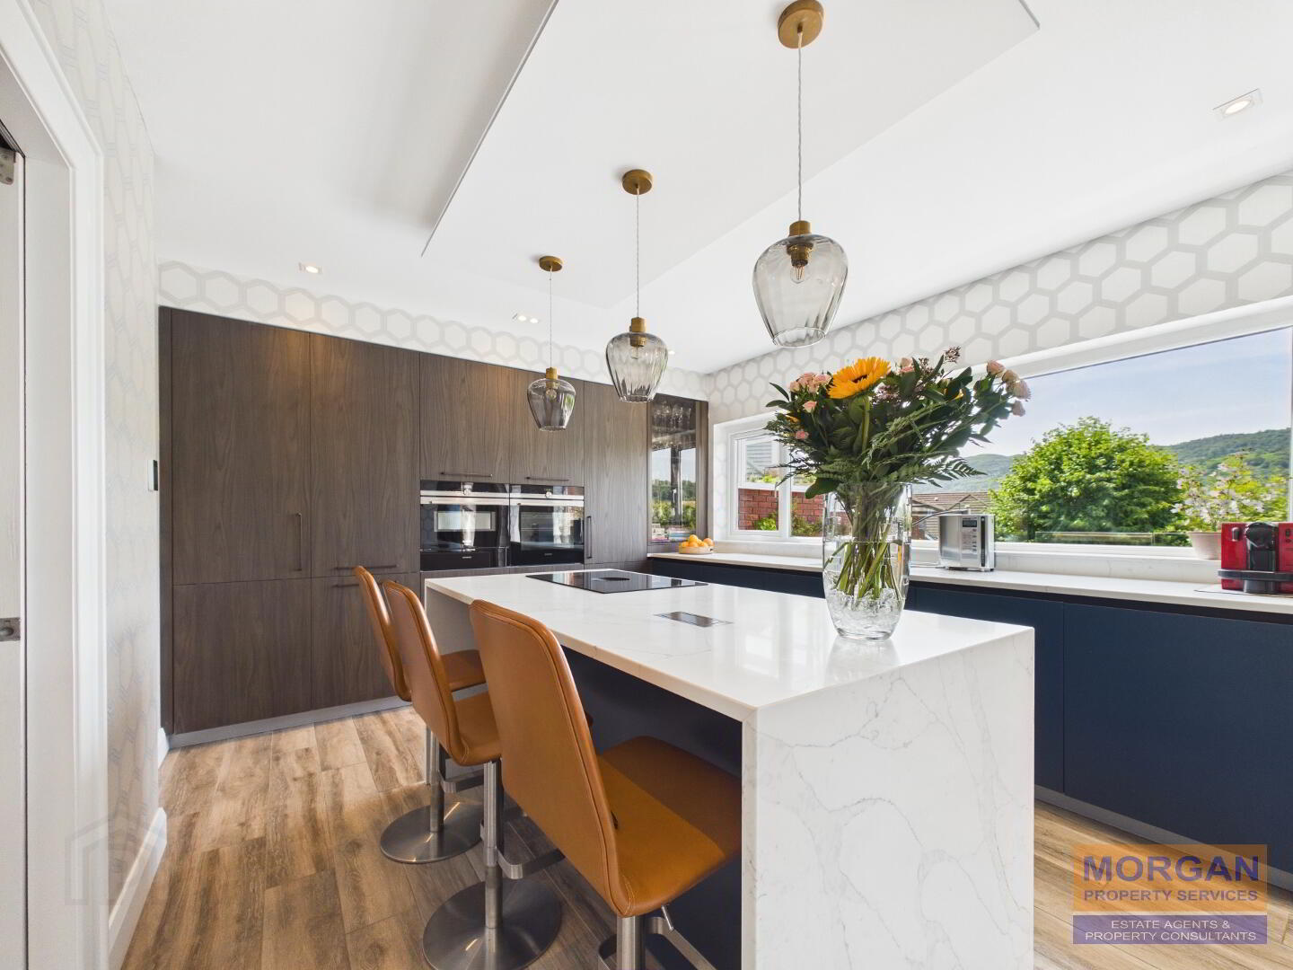
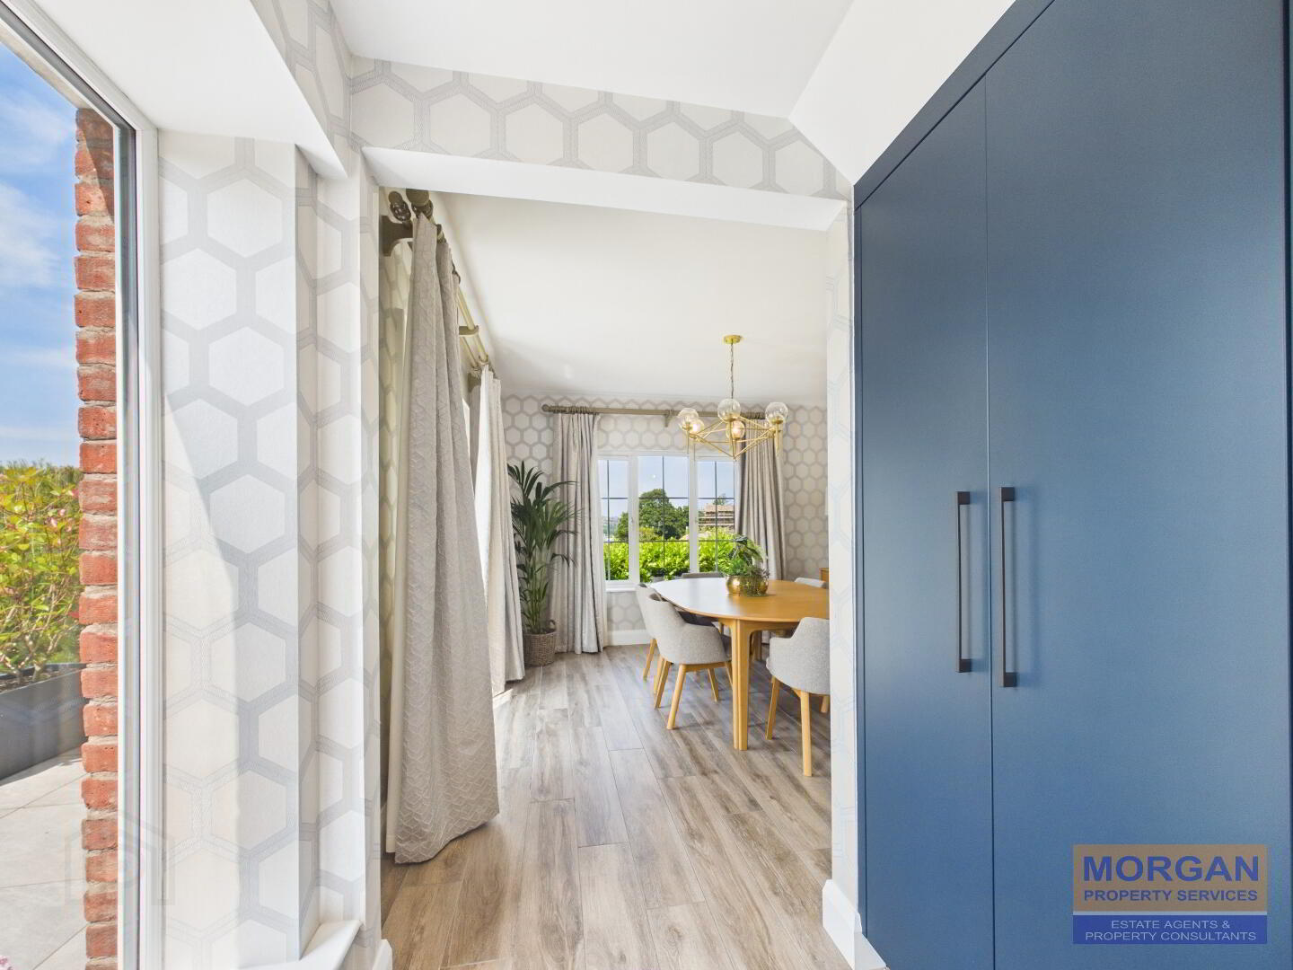
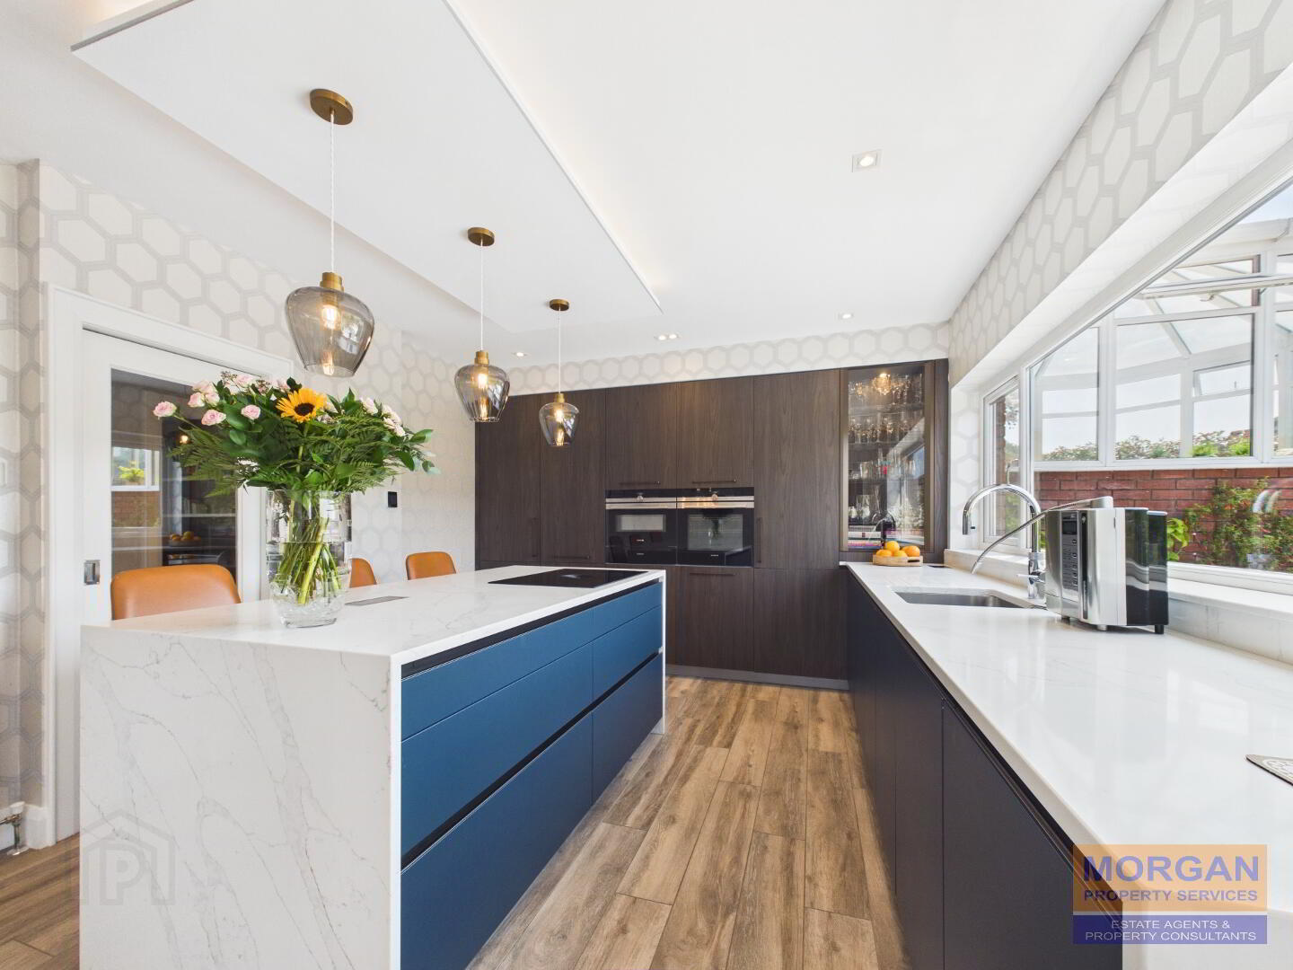
Kitchen 4.21 x 3.74 m Modern fitted kitchen with feature island unit / breakfast bar finished with quartz worktops, sides and upstands. Suspended ceiling over island with ambient lighting over and drop light light fittings. Spot lighting. Dimmer light switch. Corner unit with pull-out chrome trays. Glass display unit. Integrated appliances include an electric double oven, combined electric oven, microwave and plate warmer tray, separate tall fridge and freezer, dishwasher, electric induction hob with built-in extraction fan facility within the island plus a pop-up electric socket. Stainless steel sink unit with Quooker water tap system. Tiled floor. Digital heating control for Cosytoes electric underfloor heating. Open plan to dining room. Large rear window and tall picture window linking kitchen and dining areas to maximise light and view. Built-in pantry cupboard. Rear aspect.
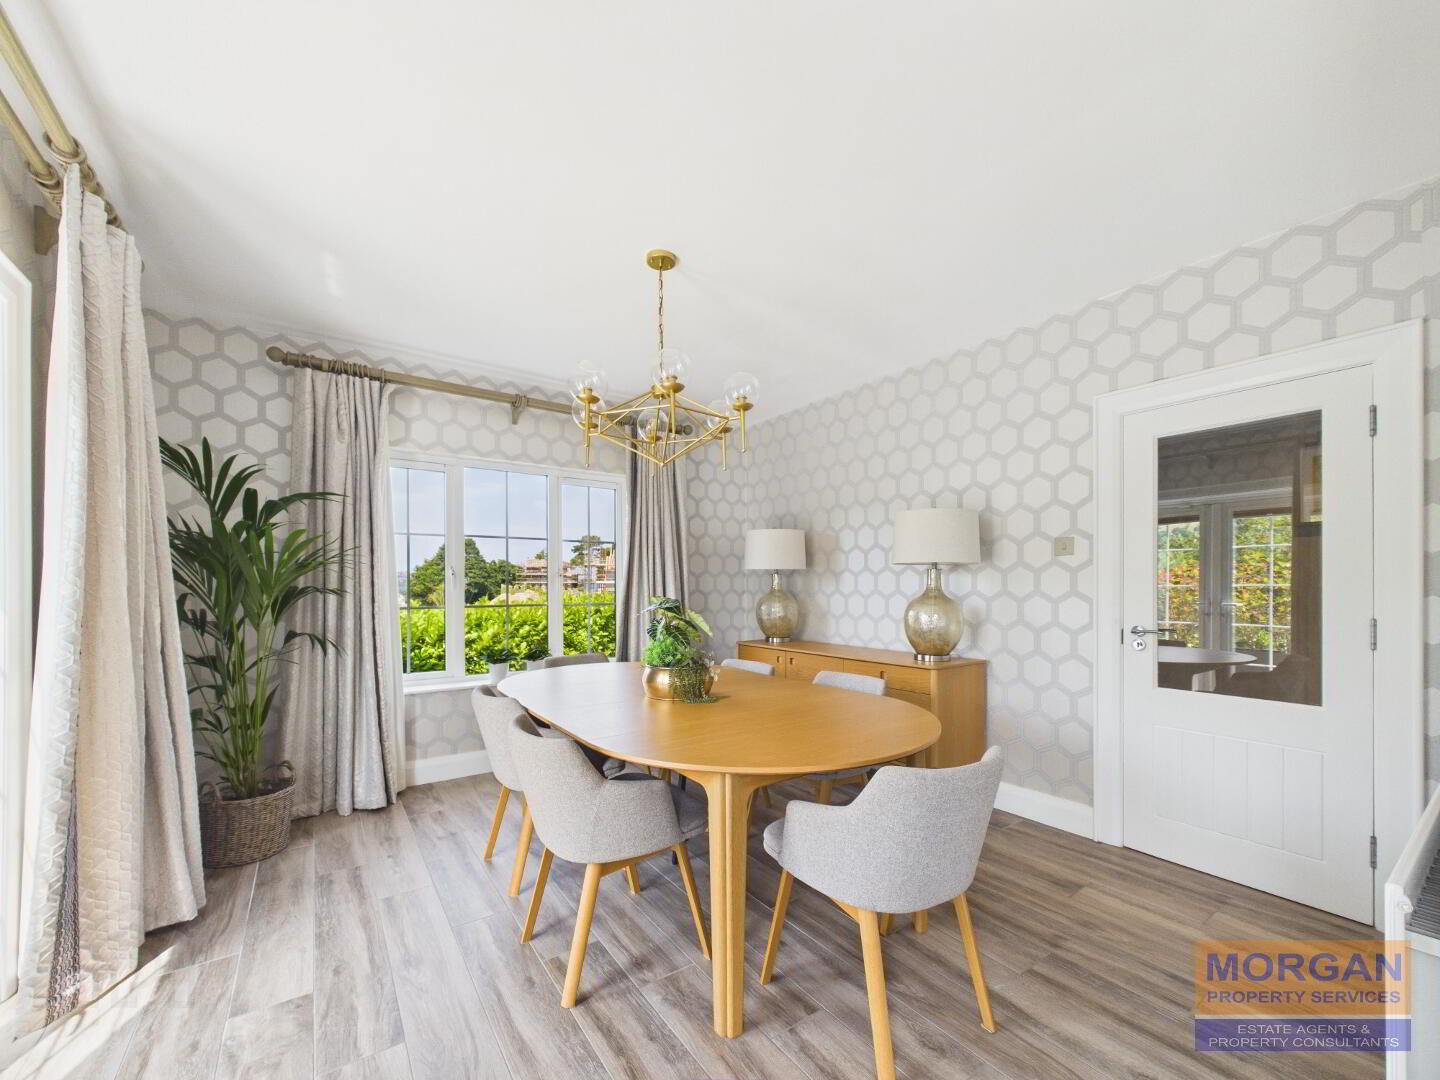
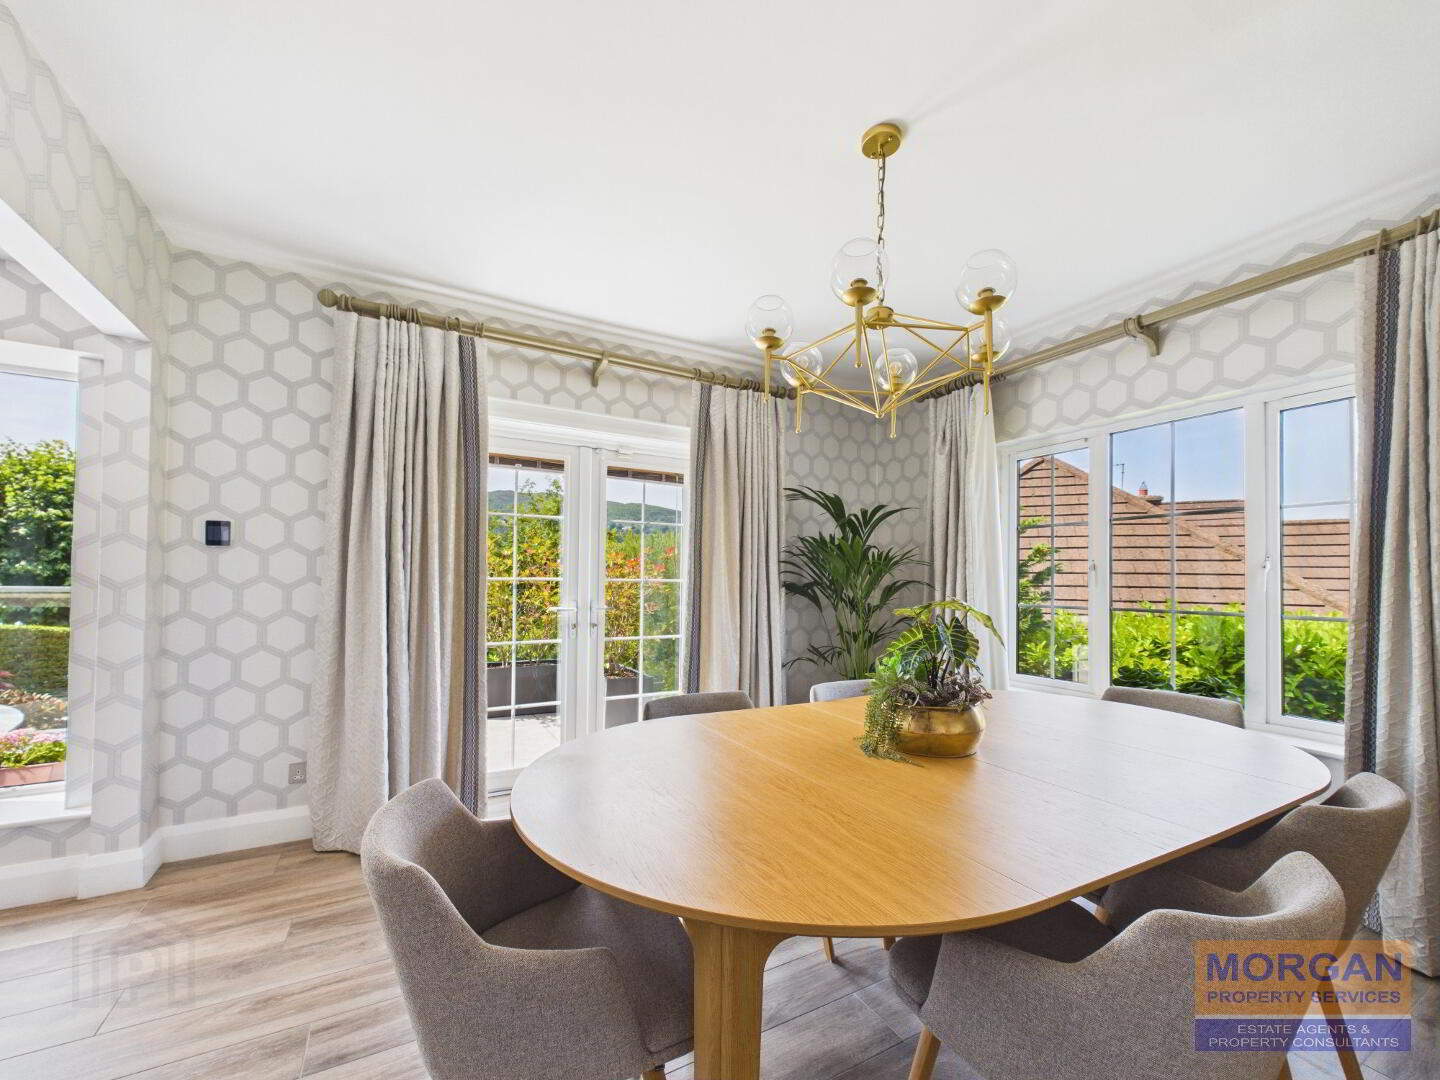
Dining Room 3.79 x 3.98 m. Wood effect tiled floor. Feature French patio doors to rear patio and garden. Gable window. Glazed door to hall.
Guest Toilet
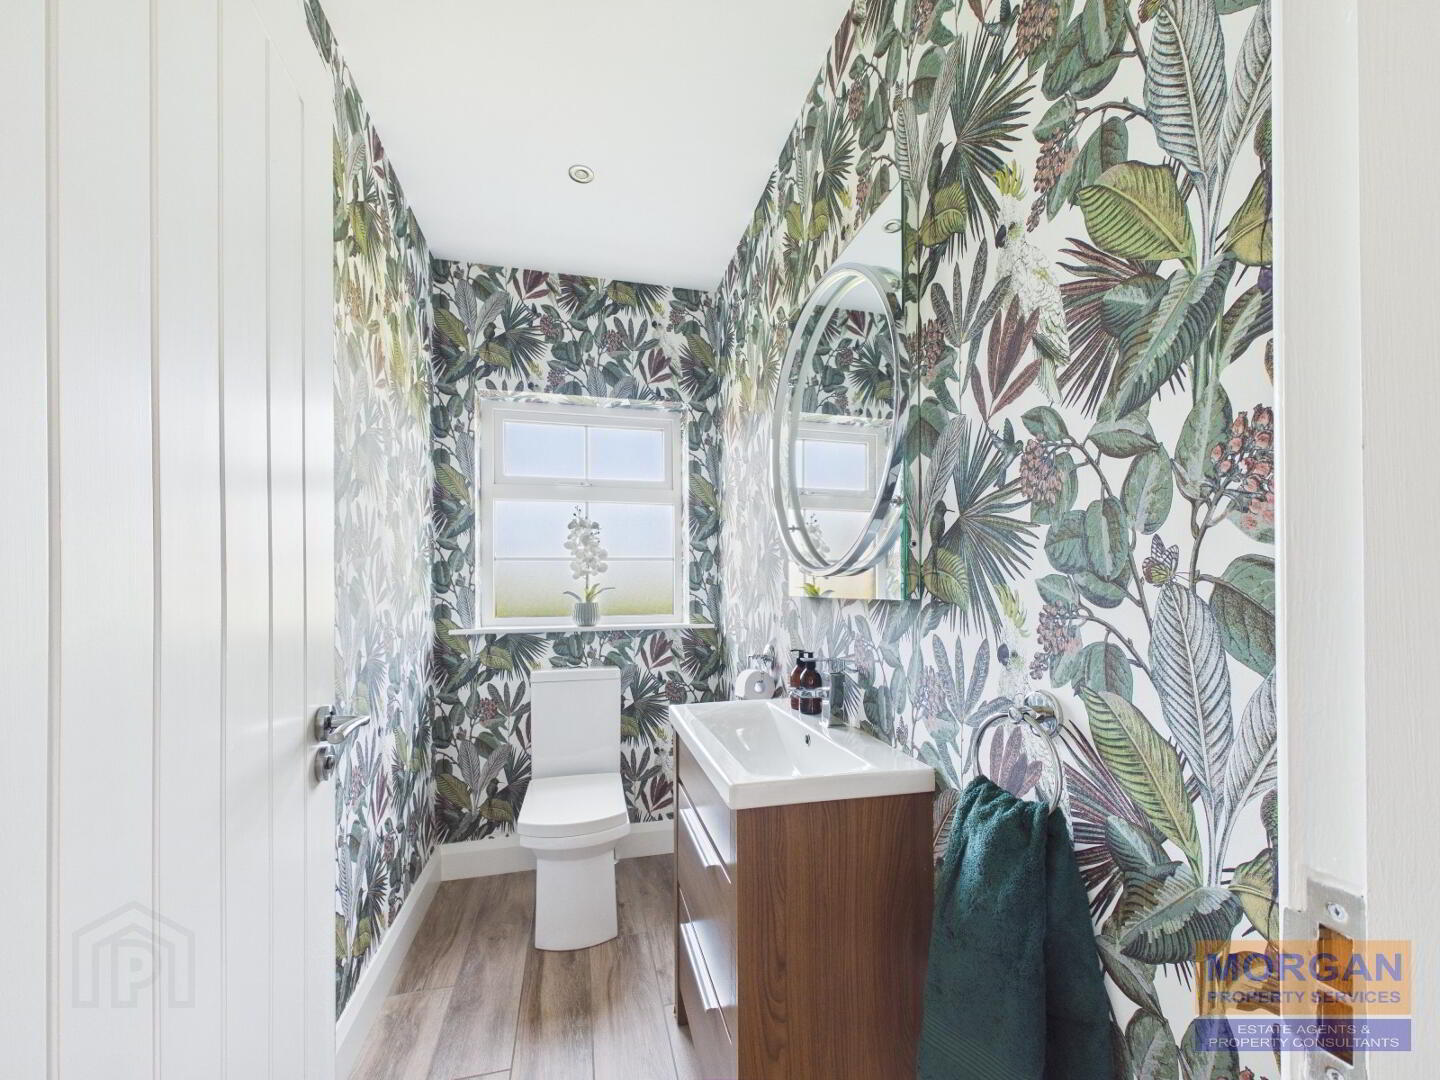
2.34 x 1.21 m Stylish white suite comprises whb with vanity unit and wc. Tiled floor. Wall mirror with lighting. Spot lighting. Light Sensor fitted. Side aspect.
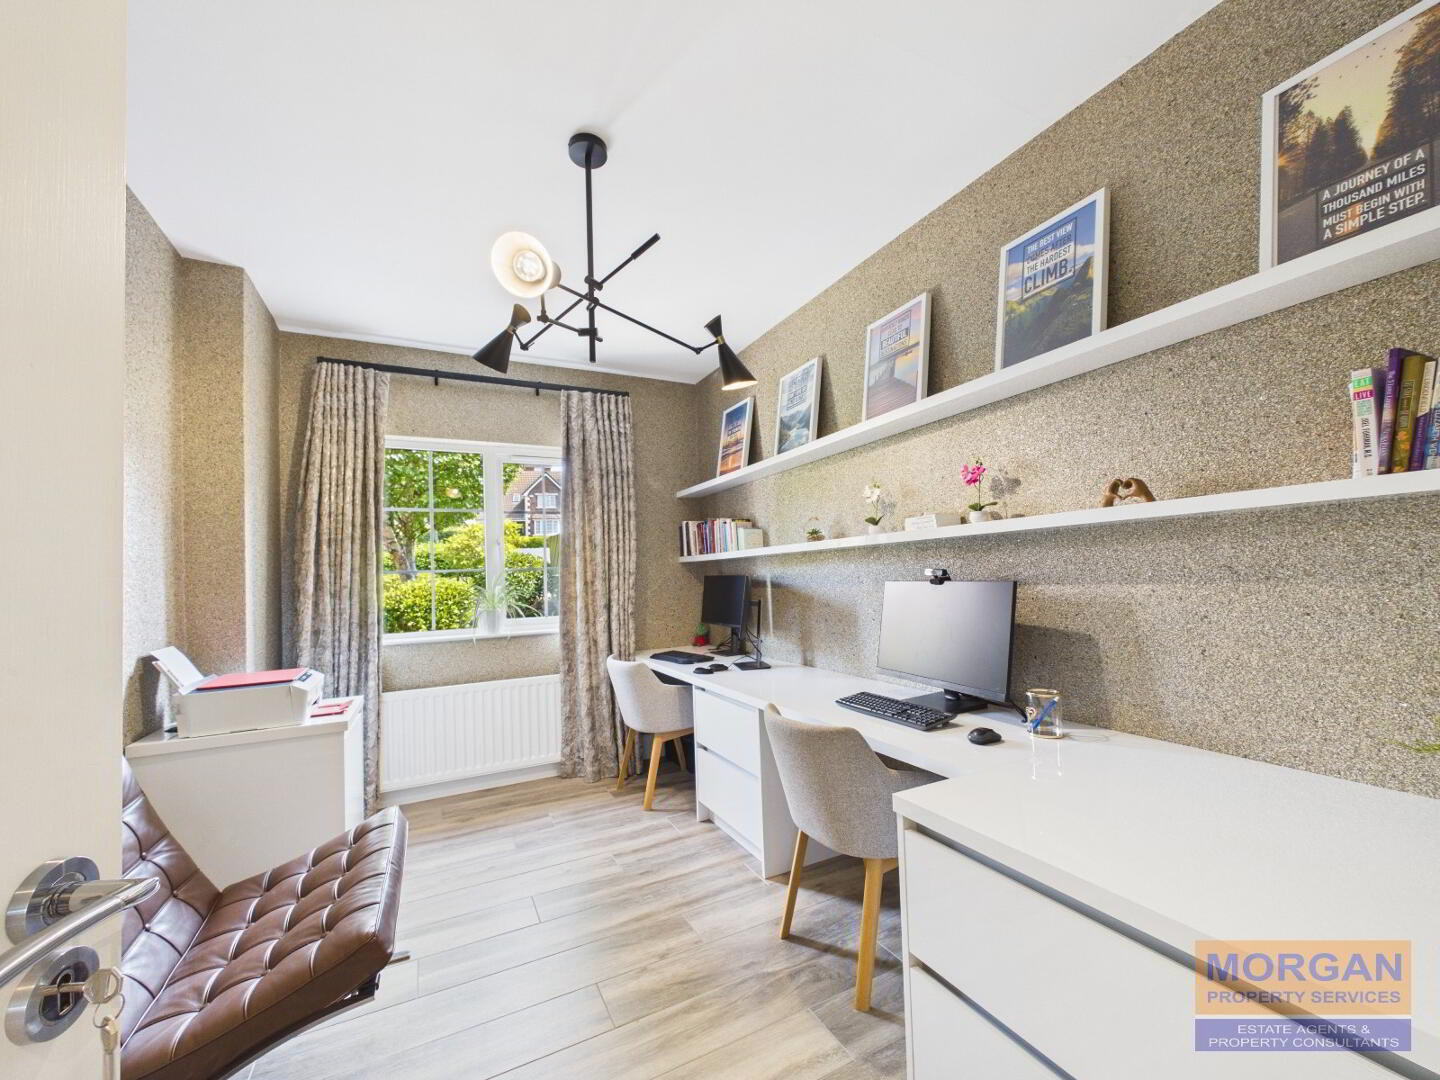
Office / Study
3.83 x 2.64 m Stylish fitted office suite. Wood effect tiled floor. Fitted work stations, units and shelving. Fibre broadband modem point. Glazed door. Front aspect.
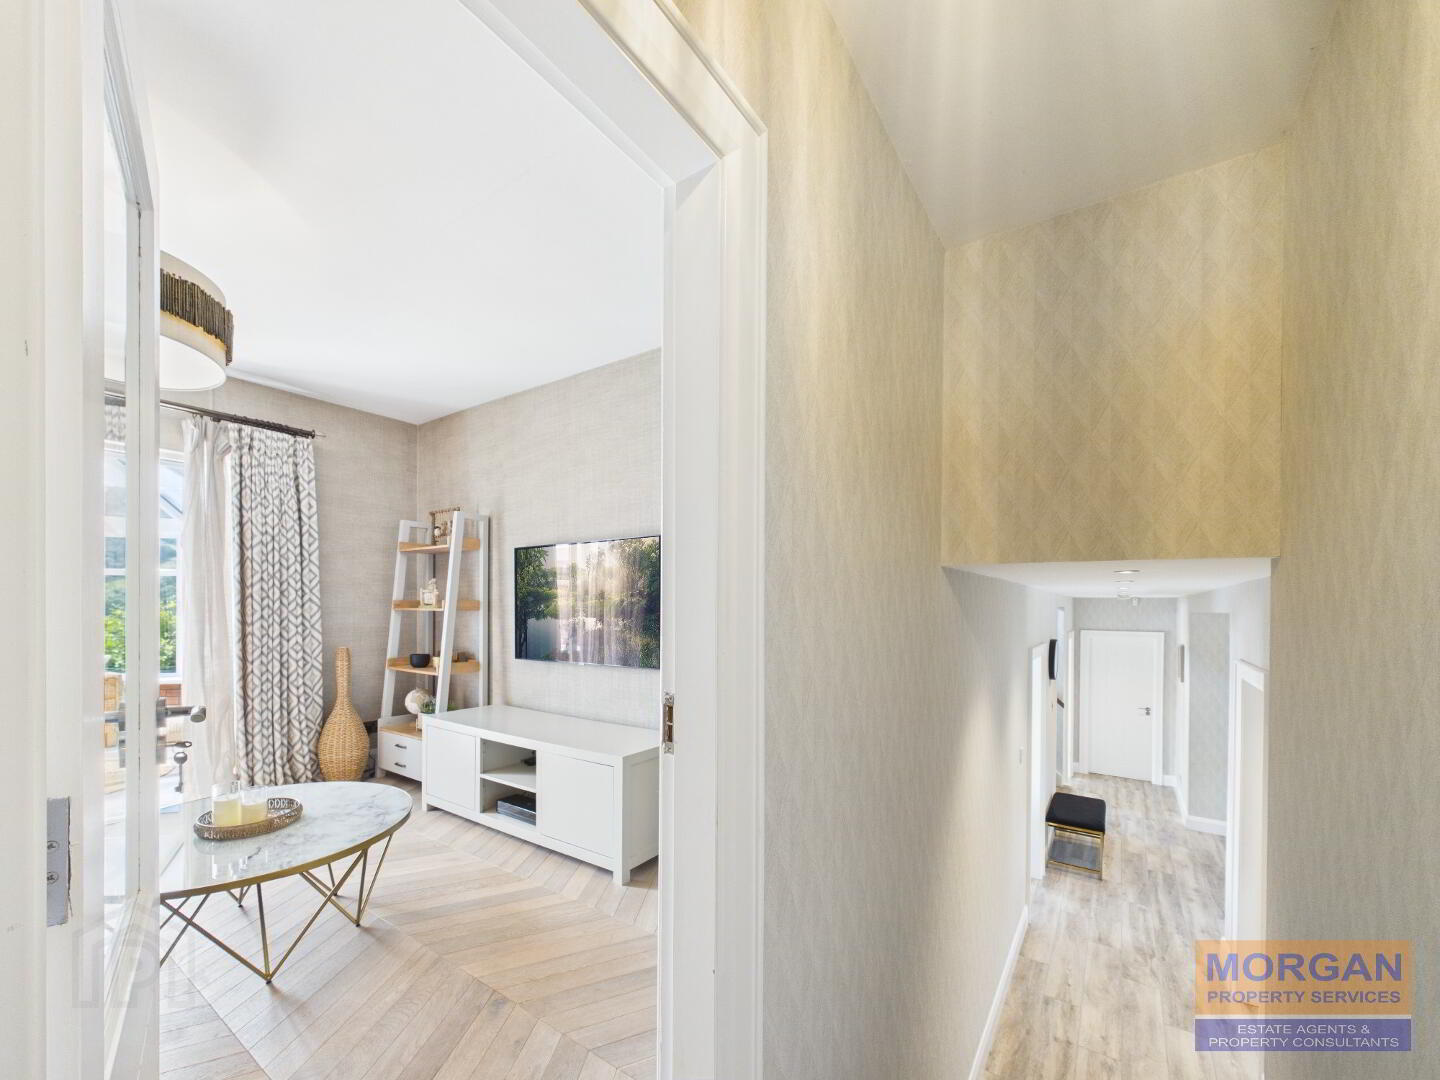
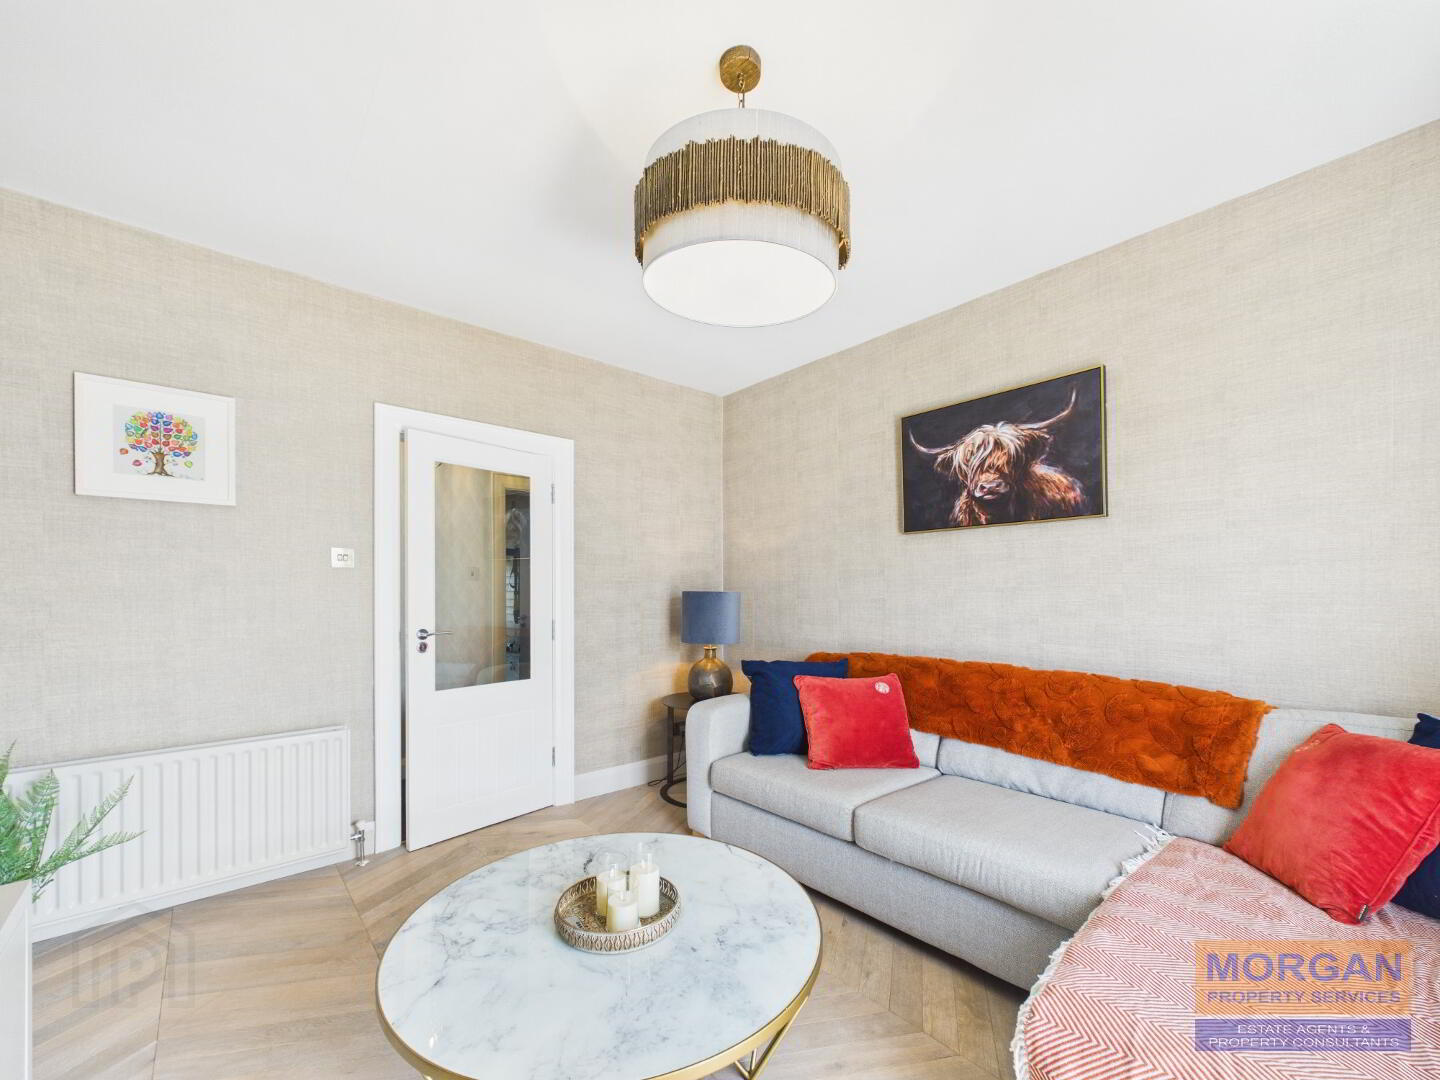
Family Room
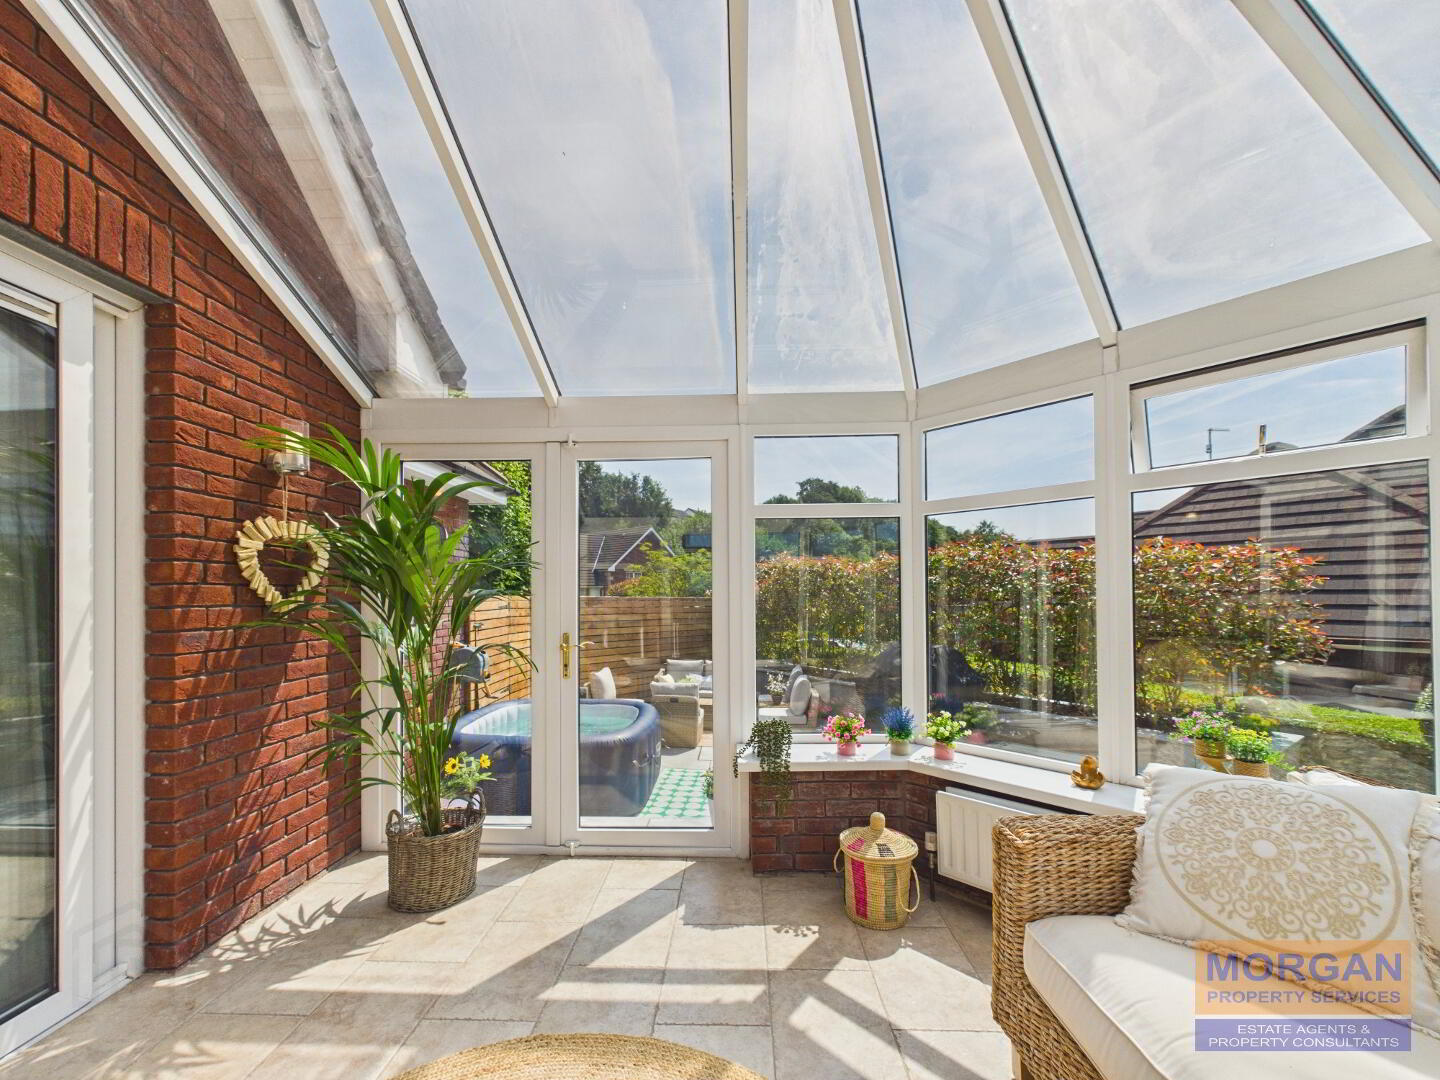
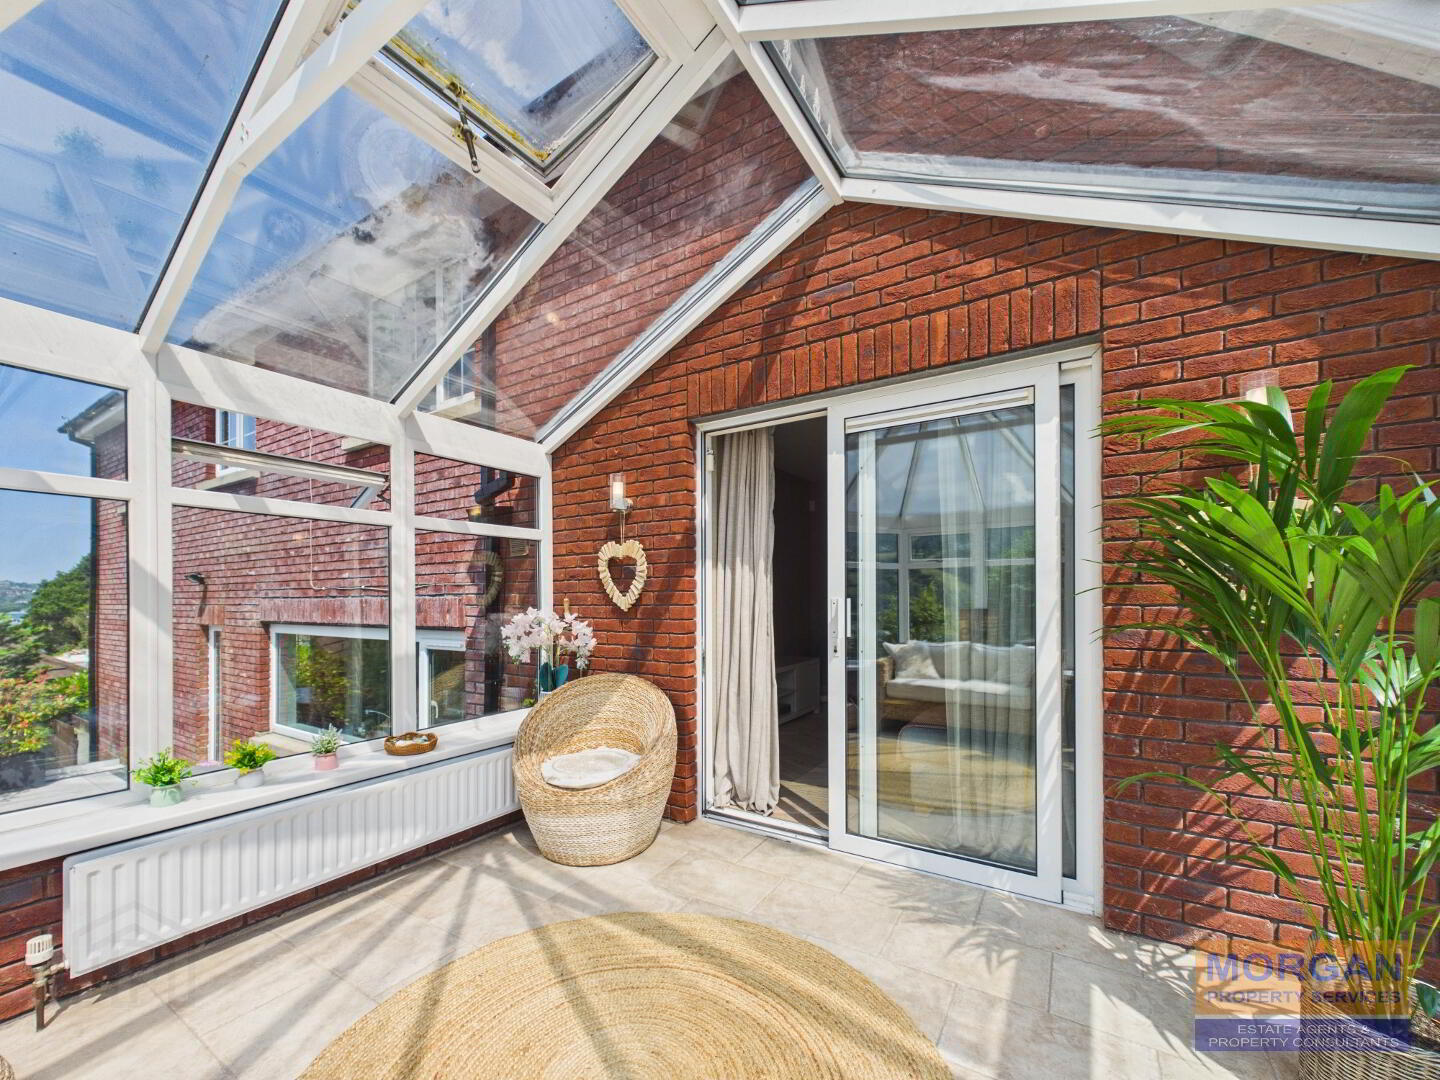
3.76 x 3.57 m Attractive Herringbone wooden flooring. TV pt. Glazed door. Sliding doors leading to conservatory. Rear aspect.
Conservatory
3.49 x 3.34 m Tiled floor. Patio doors leading to patio area. Radiator. Rear aspect.
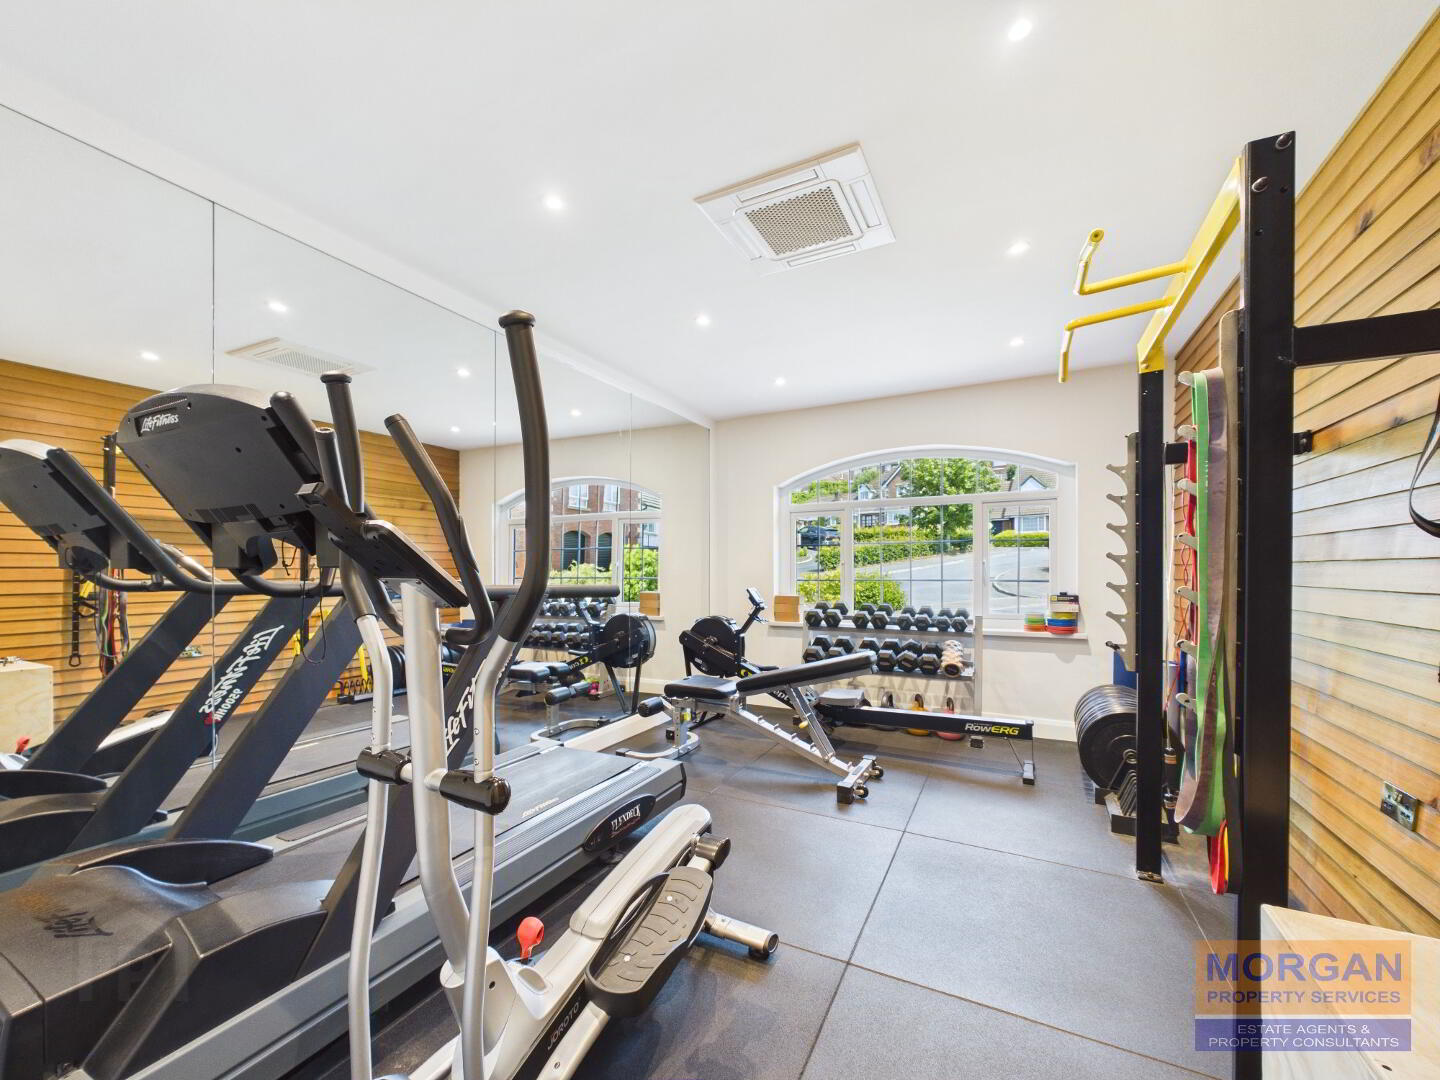
Gym
5.02 x 3.42 m Superb air-conditioned gym with mirror and wood panel walls, and rubber tiled flooring. Spot lighting. Blacked out tinted window for privacy. Gym equipment and accessories not included. Front aspect.
Garage / Utility Room
6.48 x 3.21 m Electric roller garage door. Fitted units with stainless steel sink. Shelving. Plumbed for washing machine. Housing for washing machine and tumble dryer. Alarm key pad. Gable and rear windows. Glazed lever locking rear door leading to patio area. Oil boiler contained.
First Floor
Landing
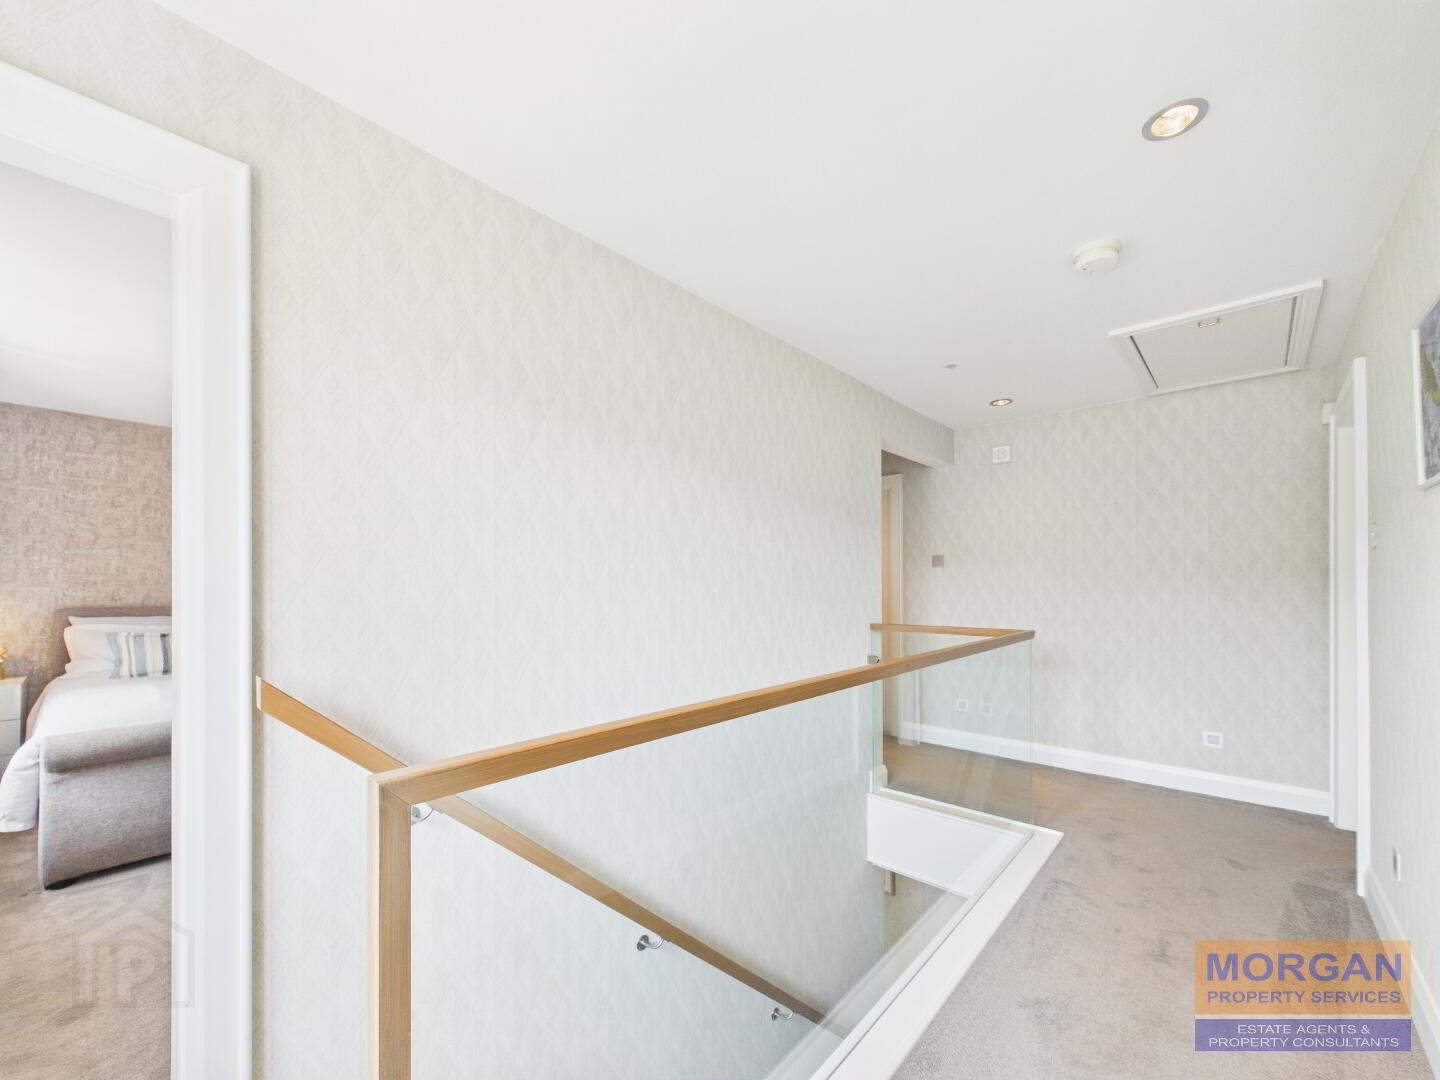
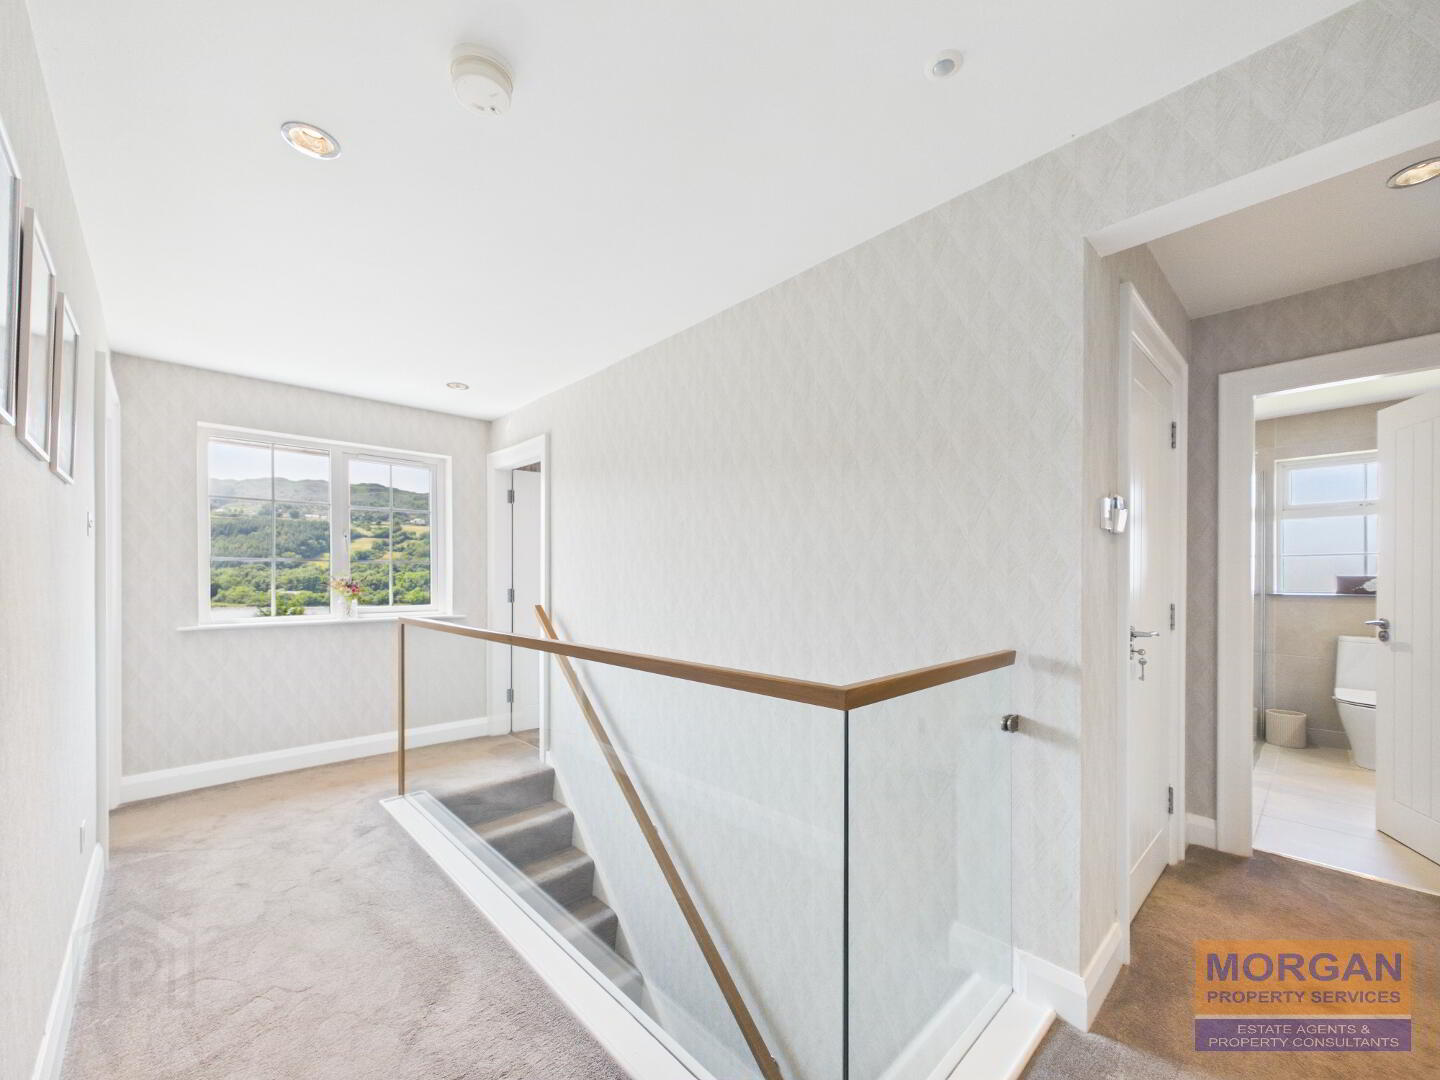
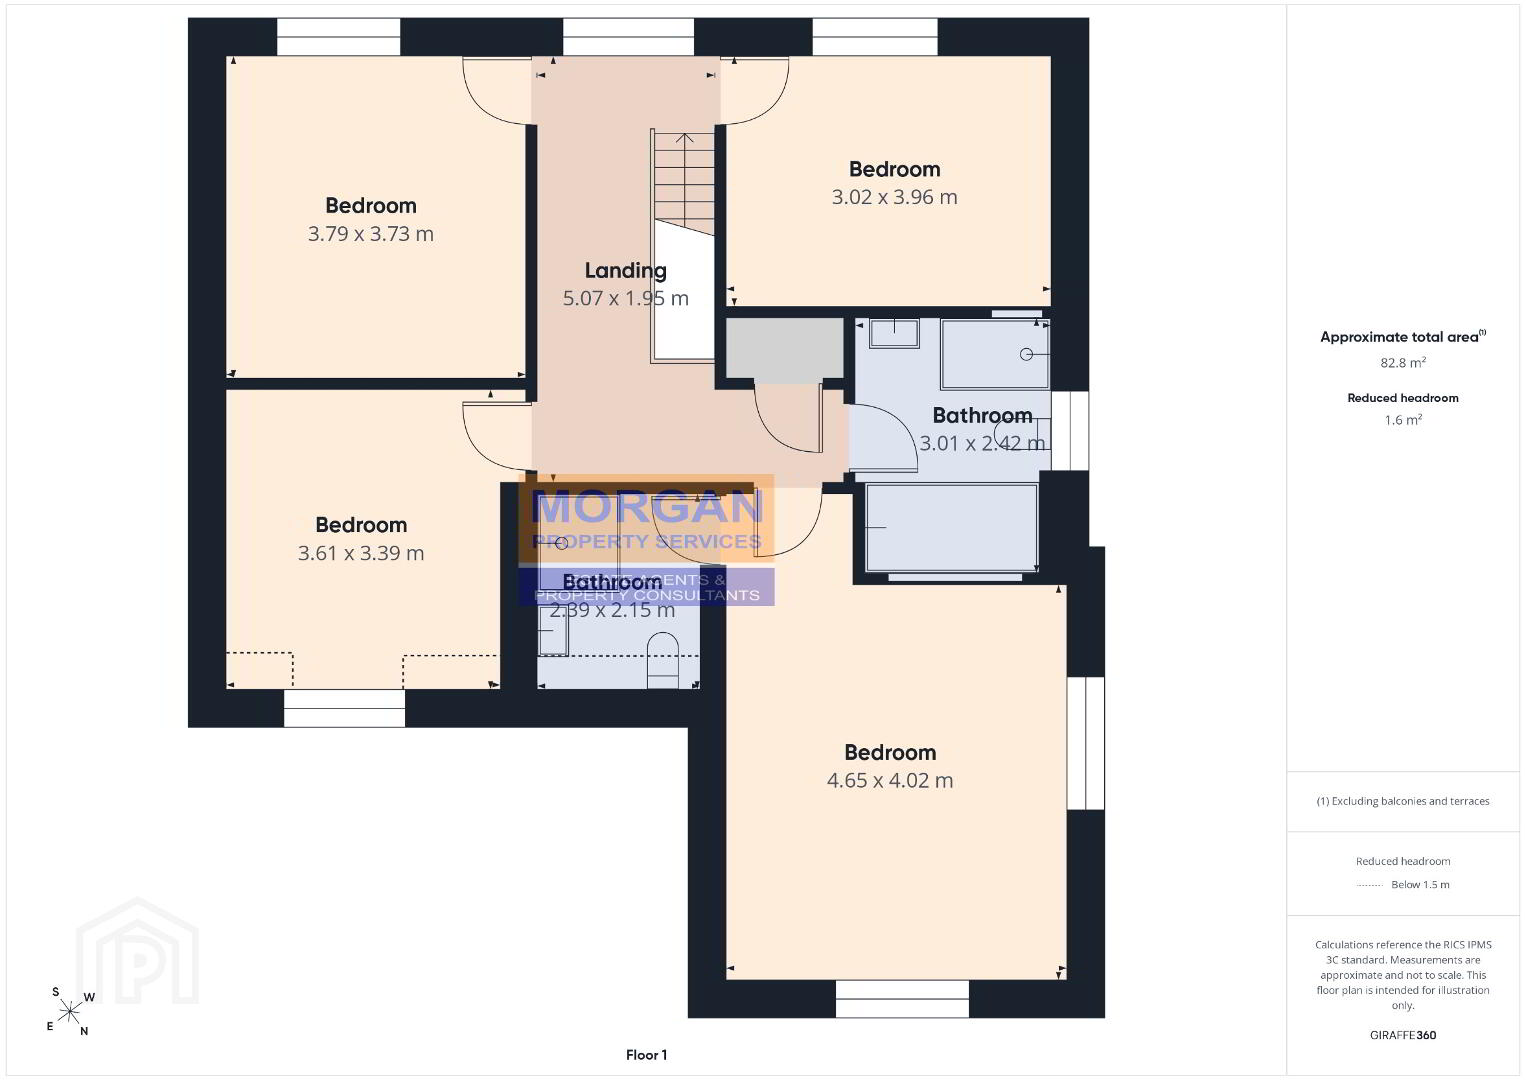
Stylish glass balustrades with oak handrail. Carpet laid to floor. Spot lighting. Rear window. Access to partly floored attic area via fold down ladder. Hot-press. Smoke alarm.
Bedroom 1
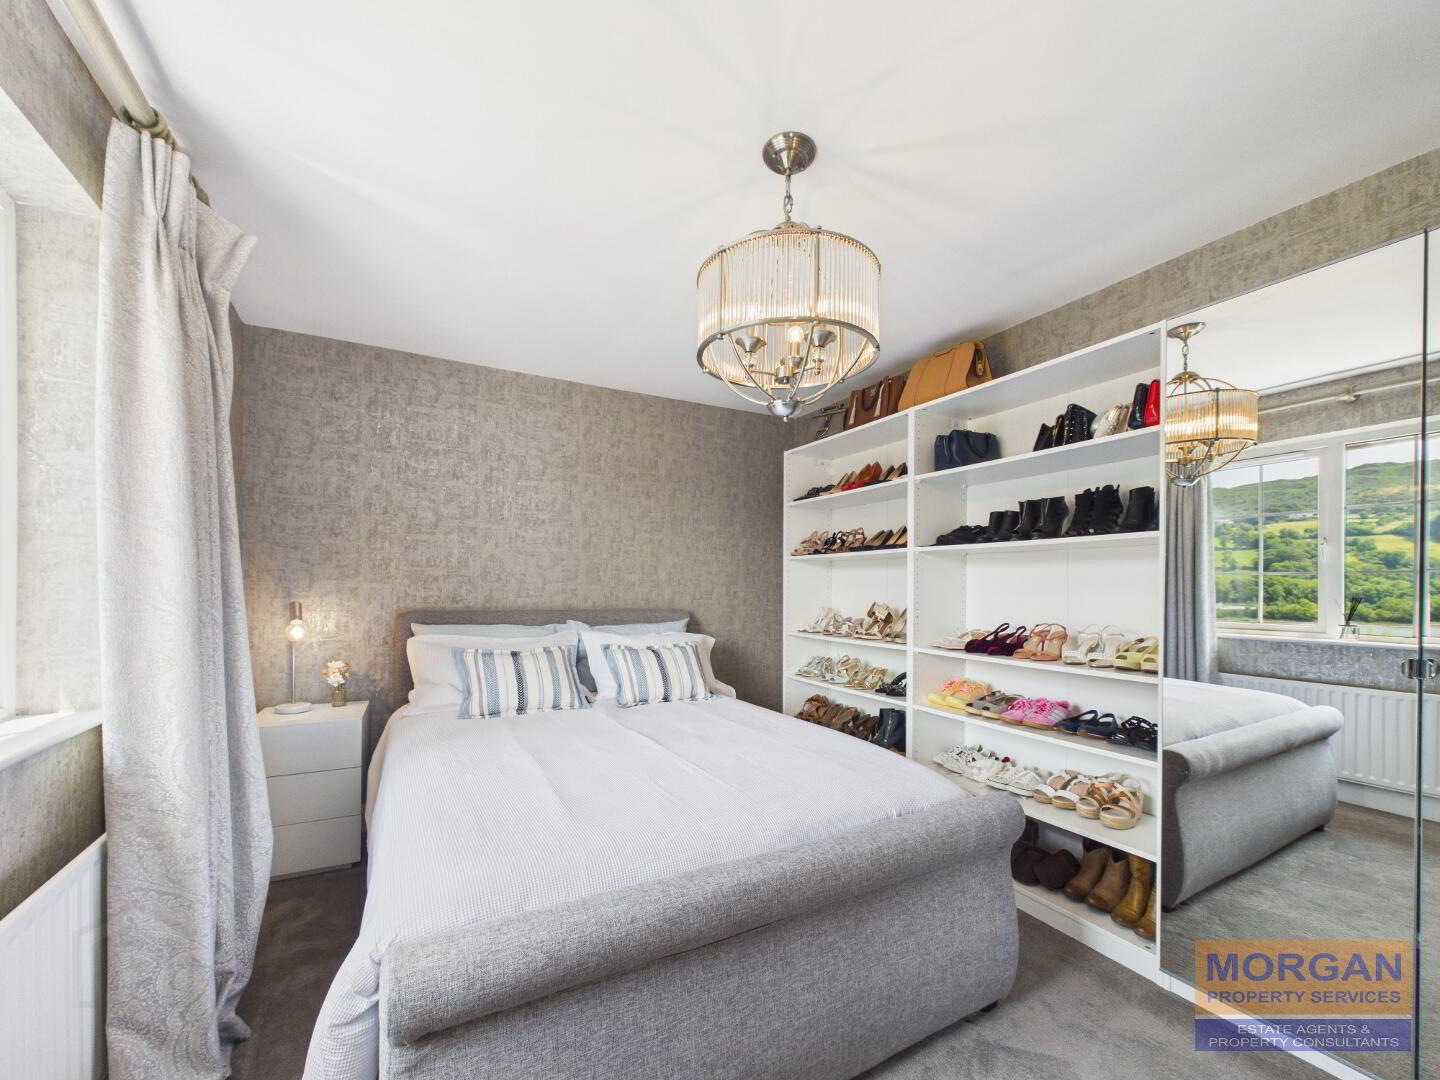
3.96 x 3.02 m Double bedroom. Fitted open wardrobe combination. Carpet laid to floor. Rear aspect.
Bedroom 2
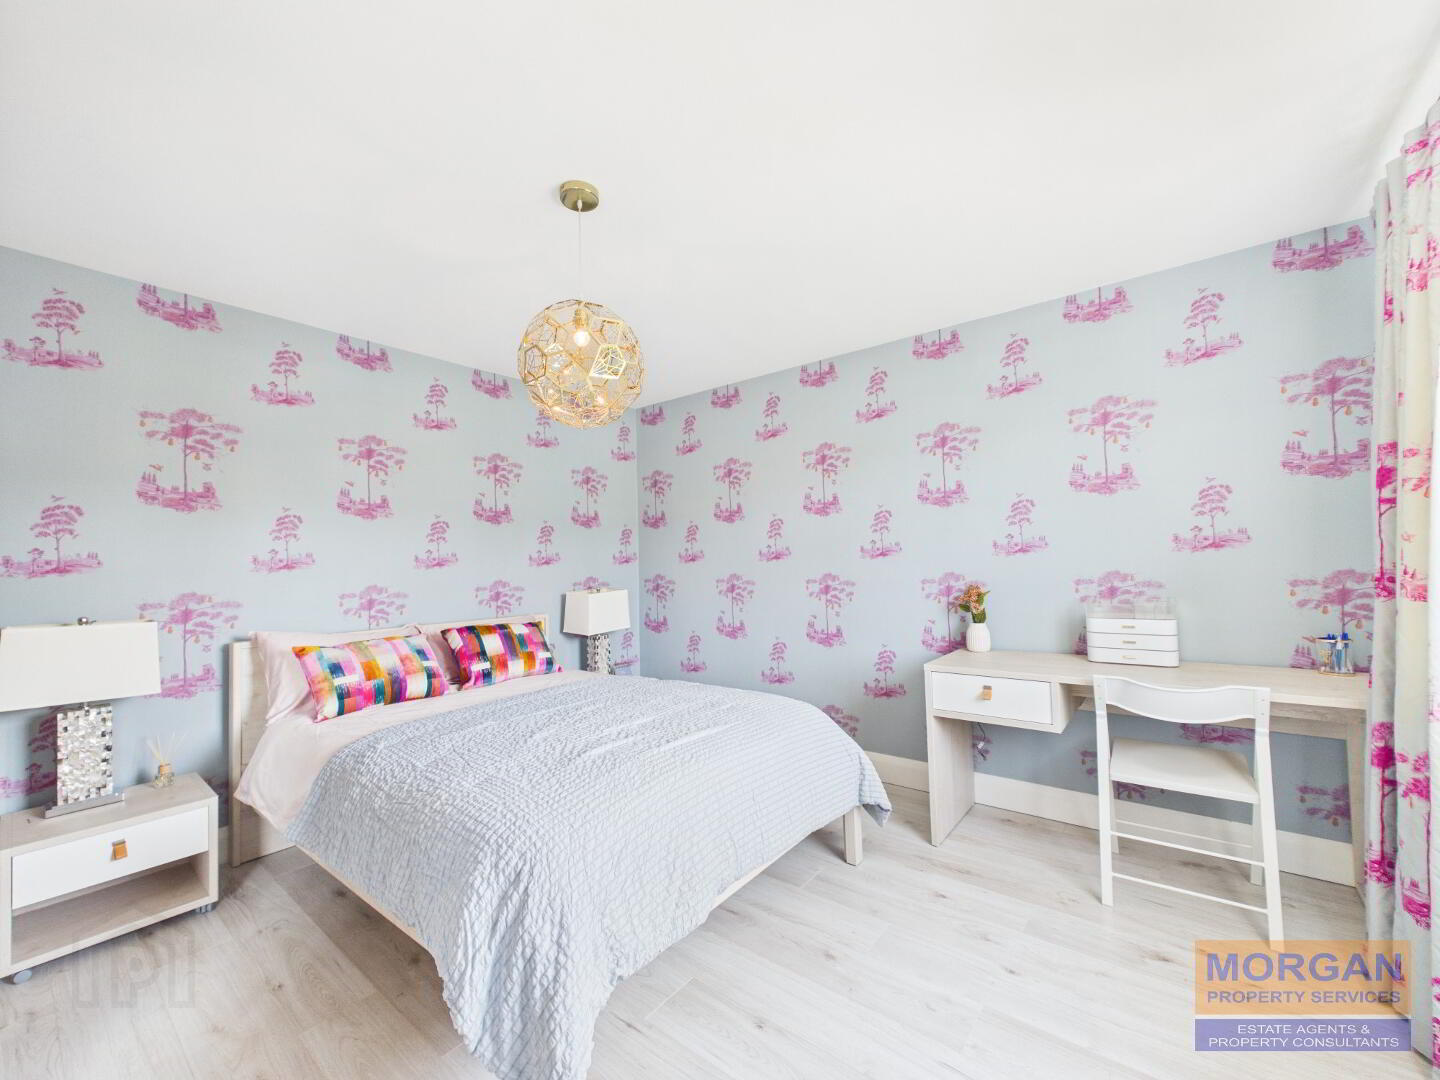
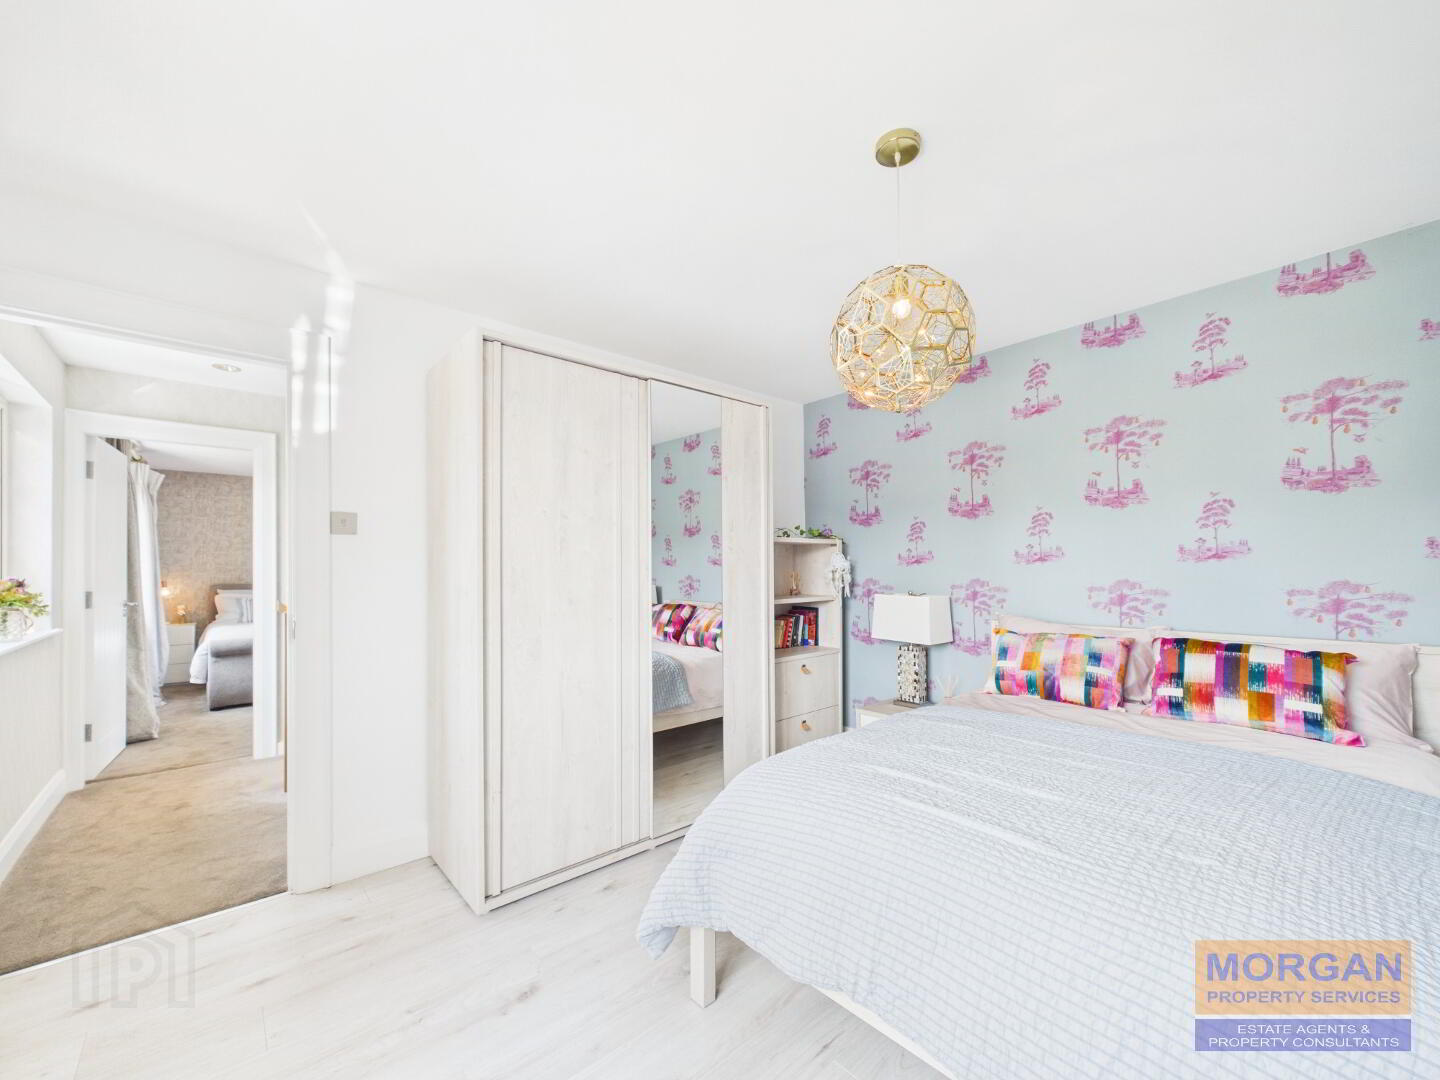
3.79 x 3.73 m Double bedroom. Laminate wood flooring. Rear aspect.
Bedroom 3
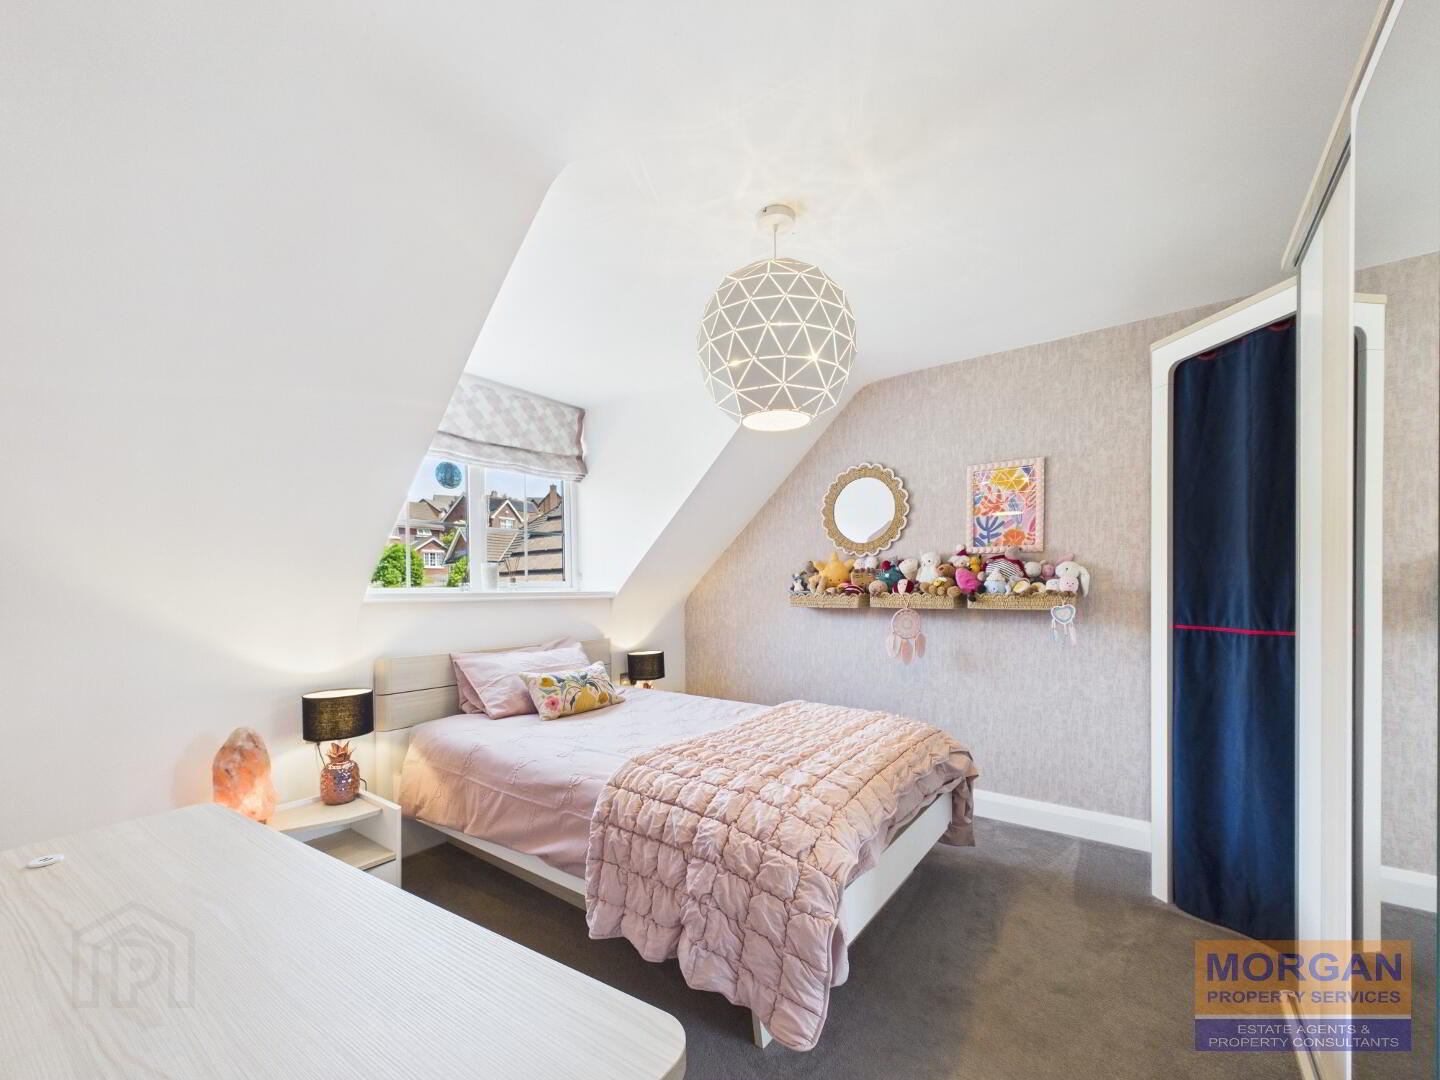
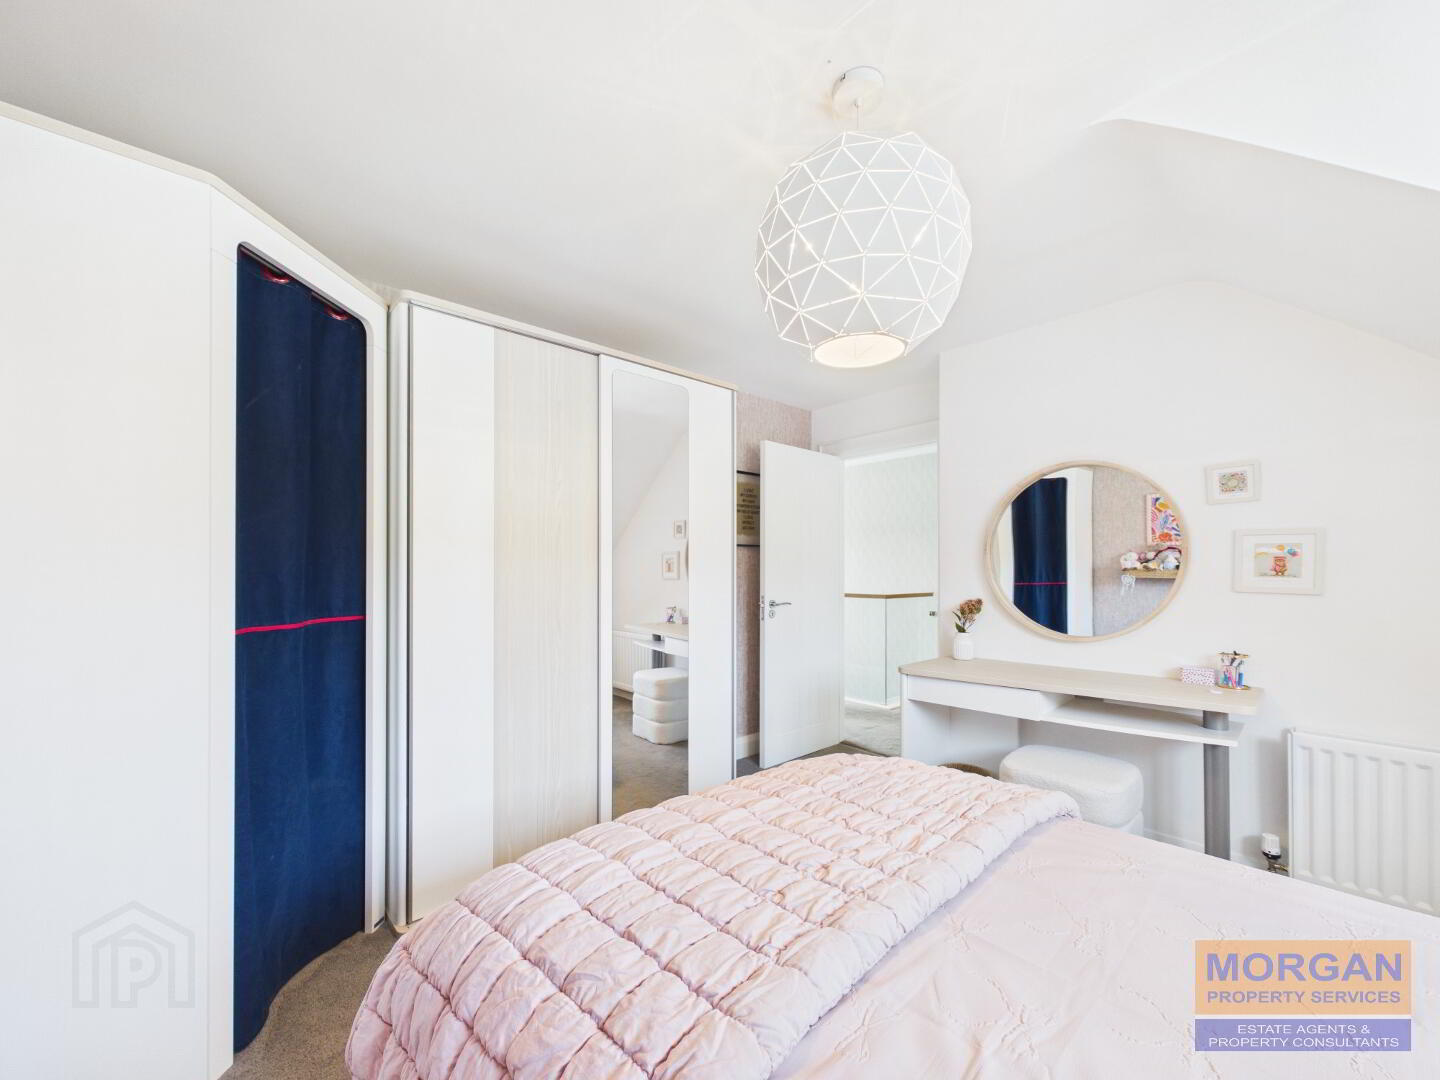
3.61 x 3.39 m Double bedroom. Dormer window. Fitted wardrobes. Carpet laid to floor. Front aspect.
Bathroom
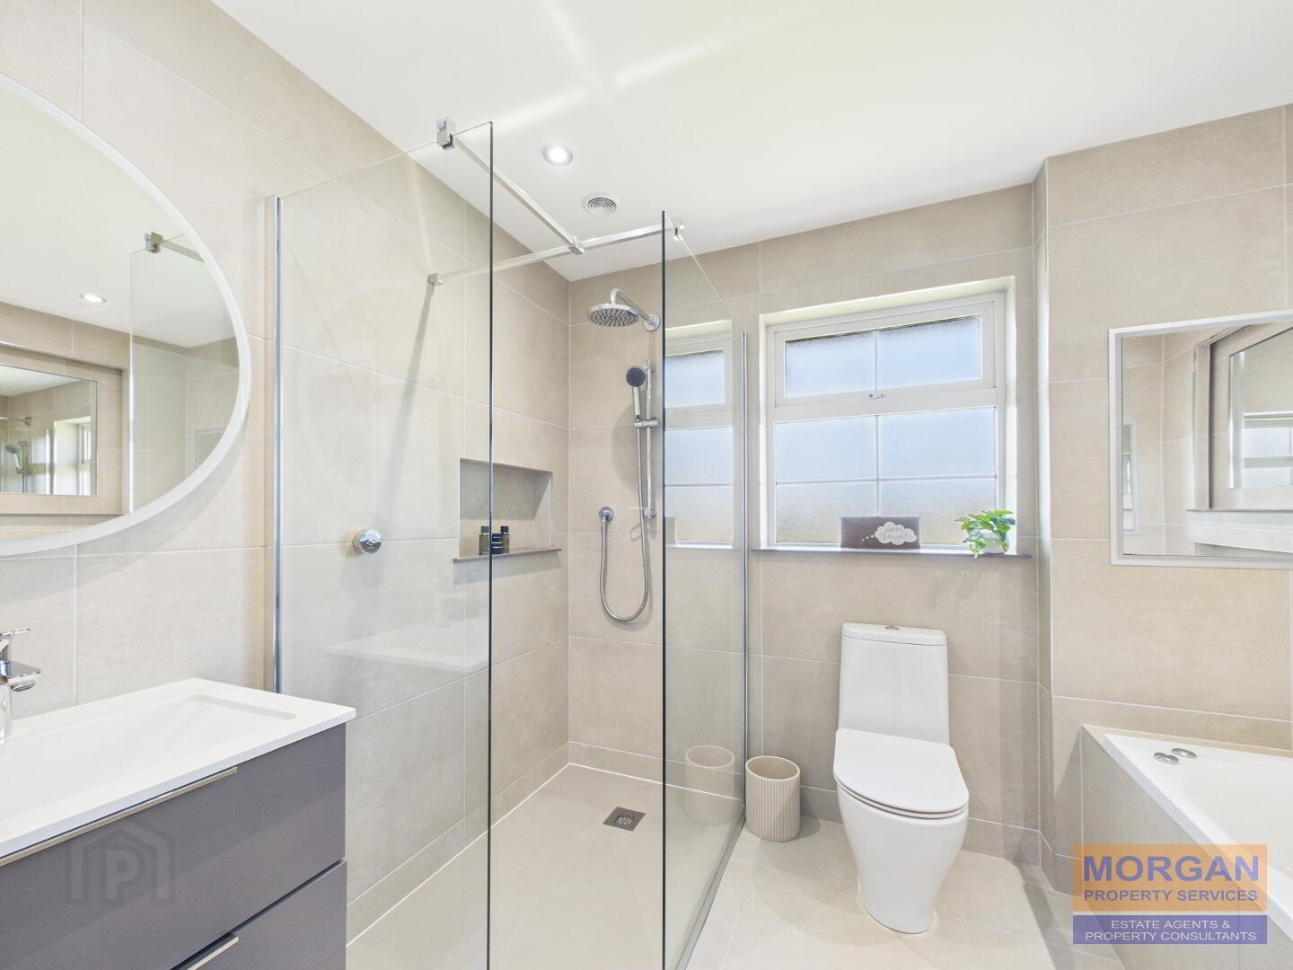
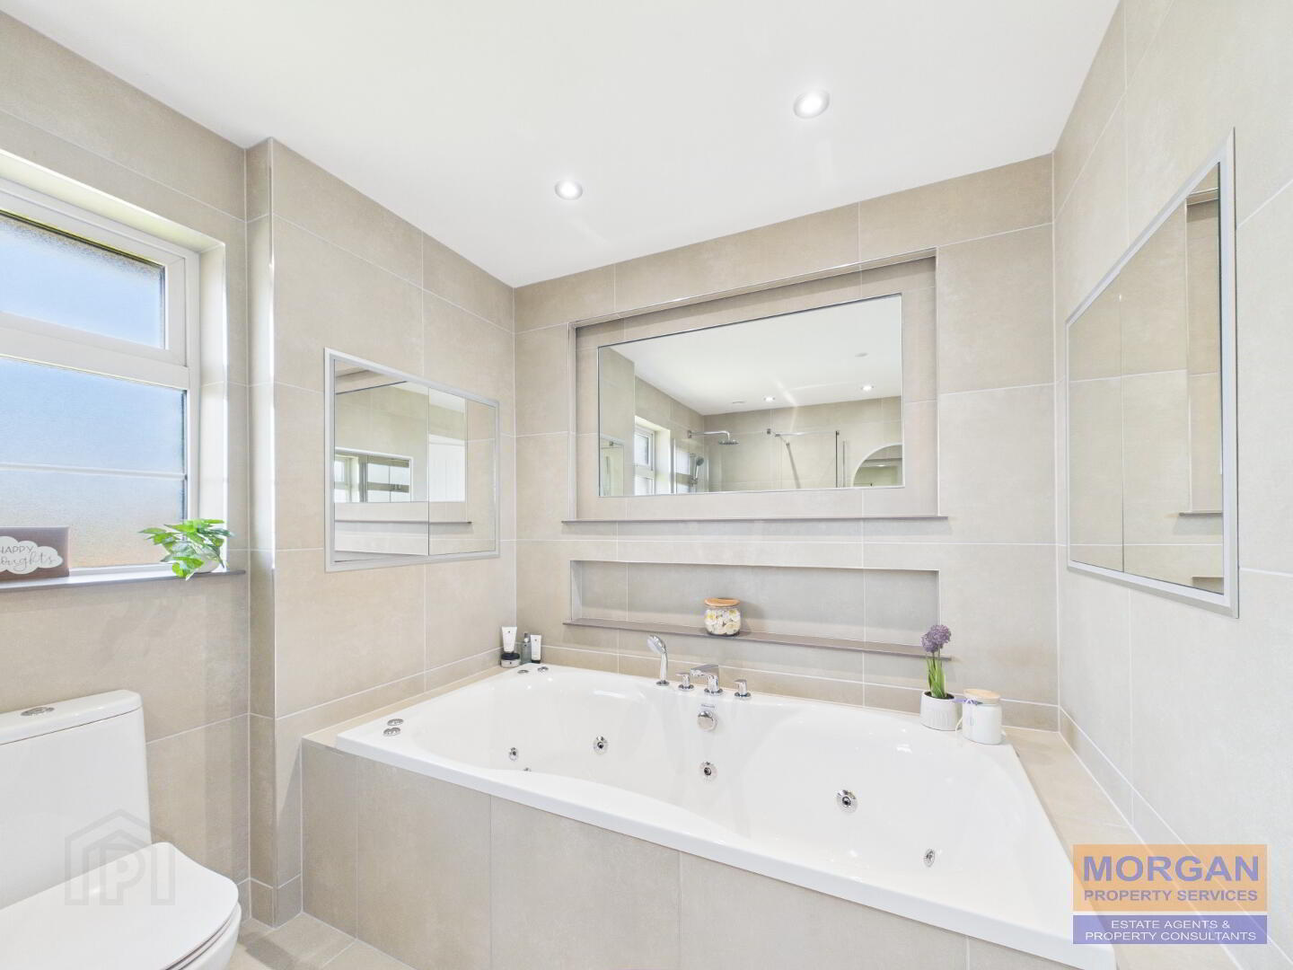
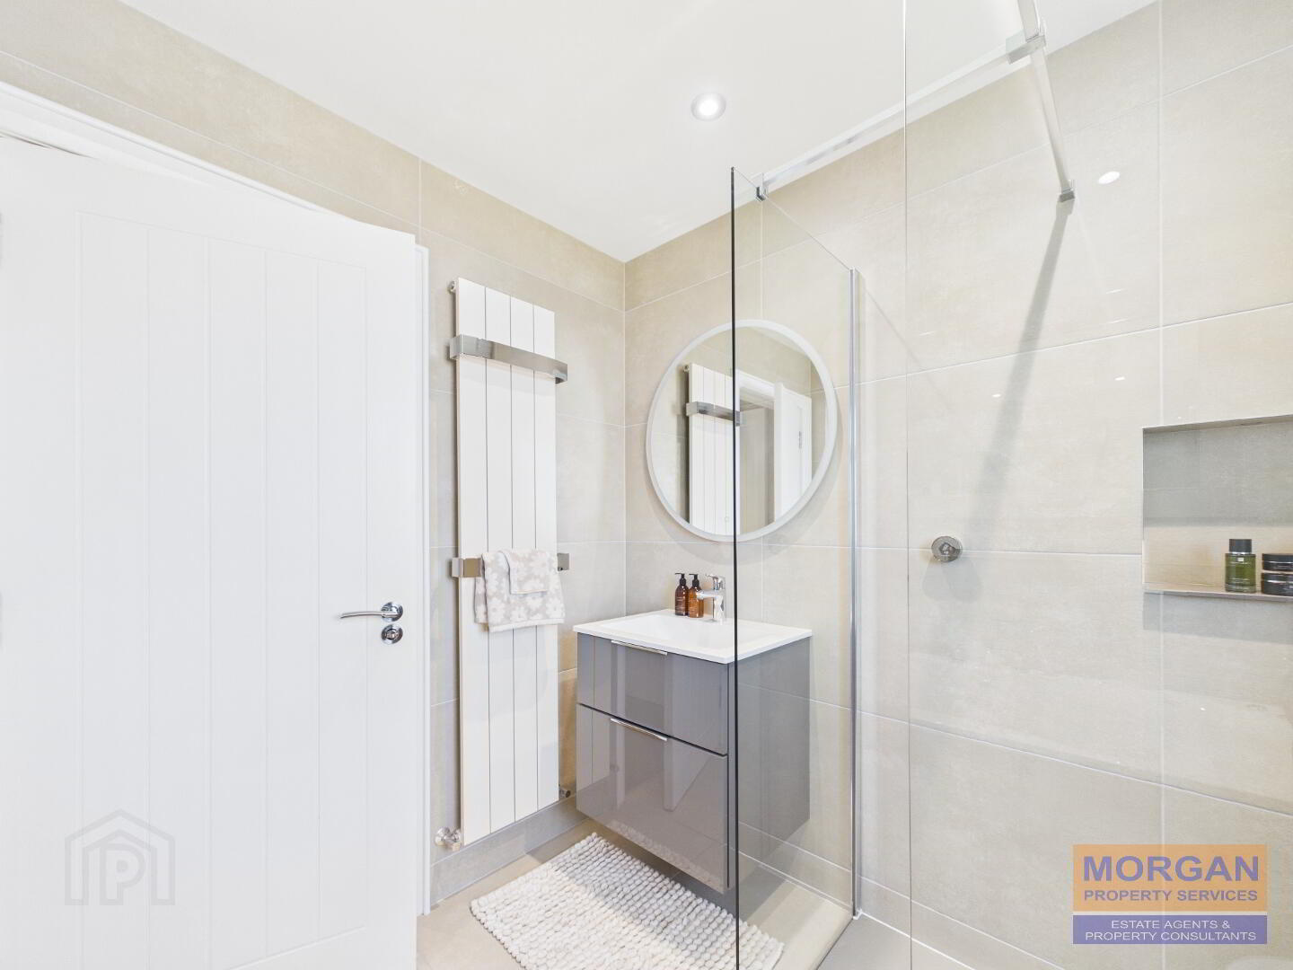
3.01 x 2.42 m Stylish modern white suite comprises a feature Phoenix whirpool bath with water jets, chrome mixer taps and shower head; wc; whb with vanity unit; and a separate large walk-in shower area with frameless glass and chrome thermostatic shower fittings. Fully tiled walls. Tiled floor. Wall mirror with lighting. Built-in mirror cabinets for toiletries and recessed wall mirror. Spot lighting. Vertical white / chrome towel rail. Cosytoes electric underfloor heating. Fan. Side aspect.
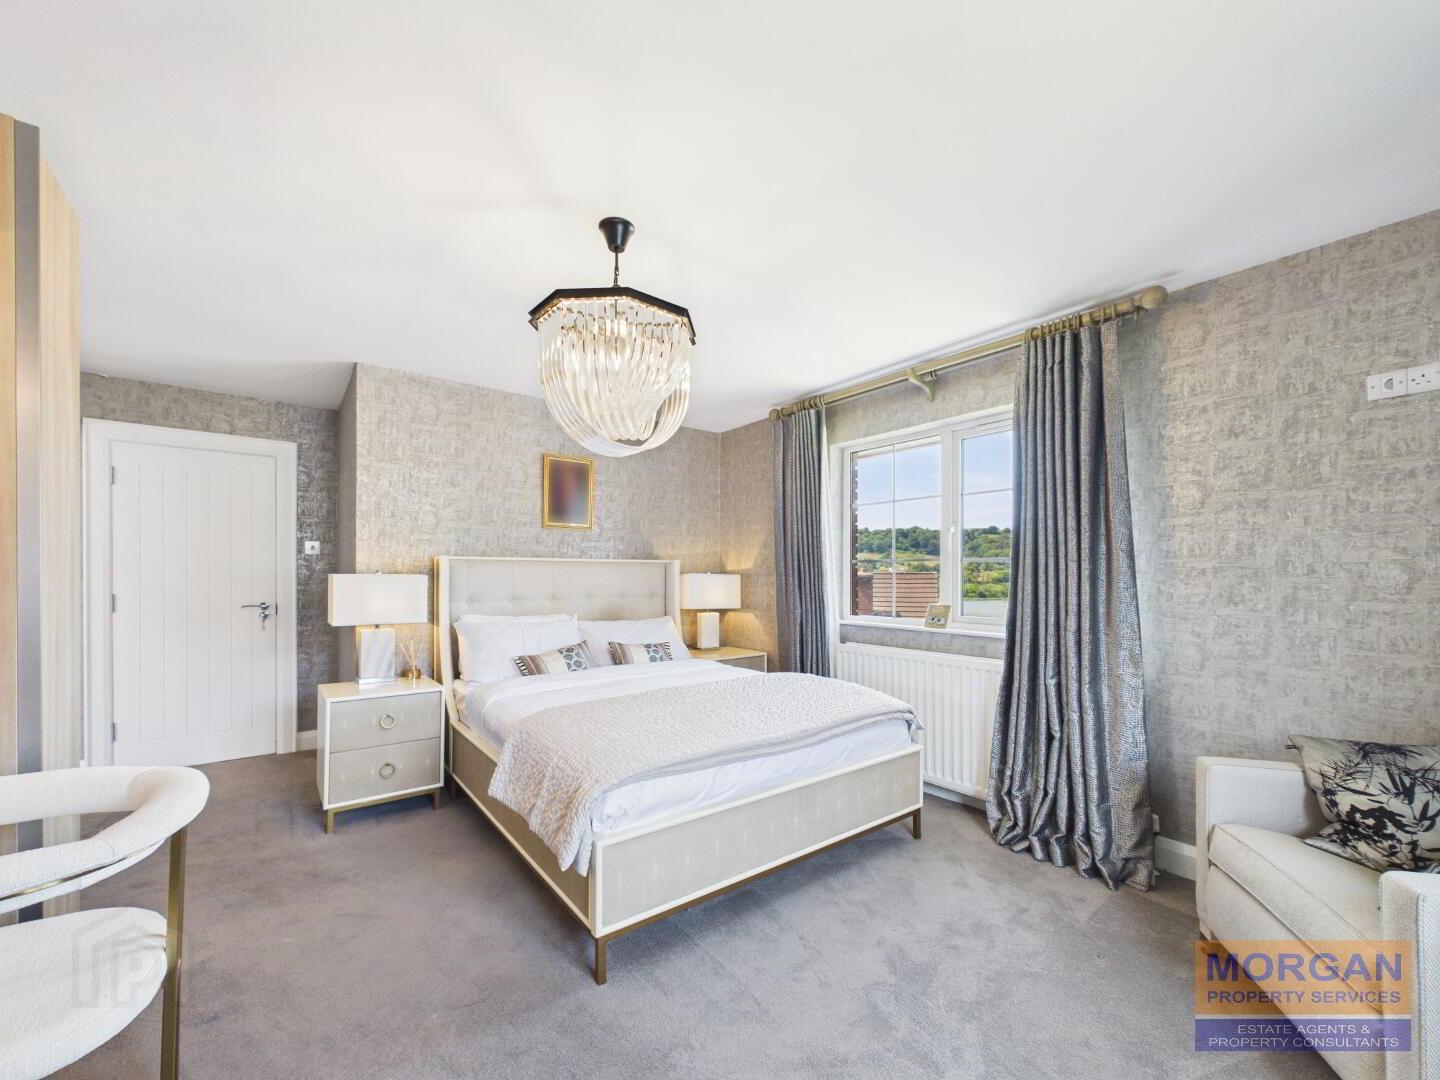
Bedroom 4 (Main)
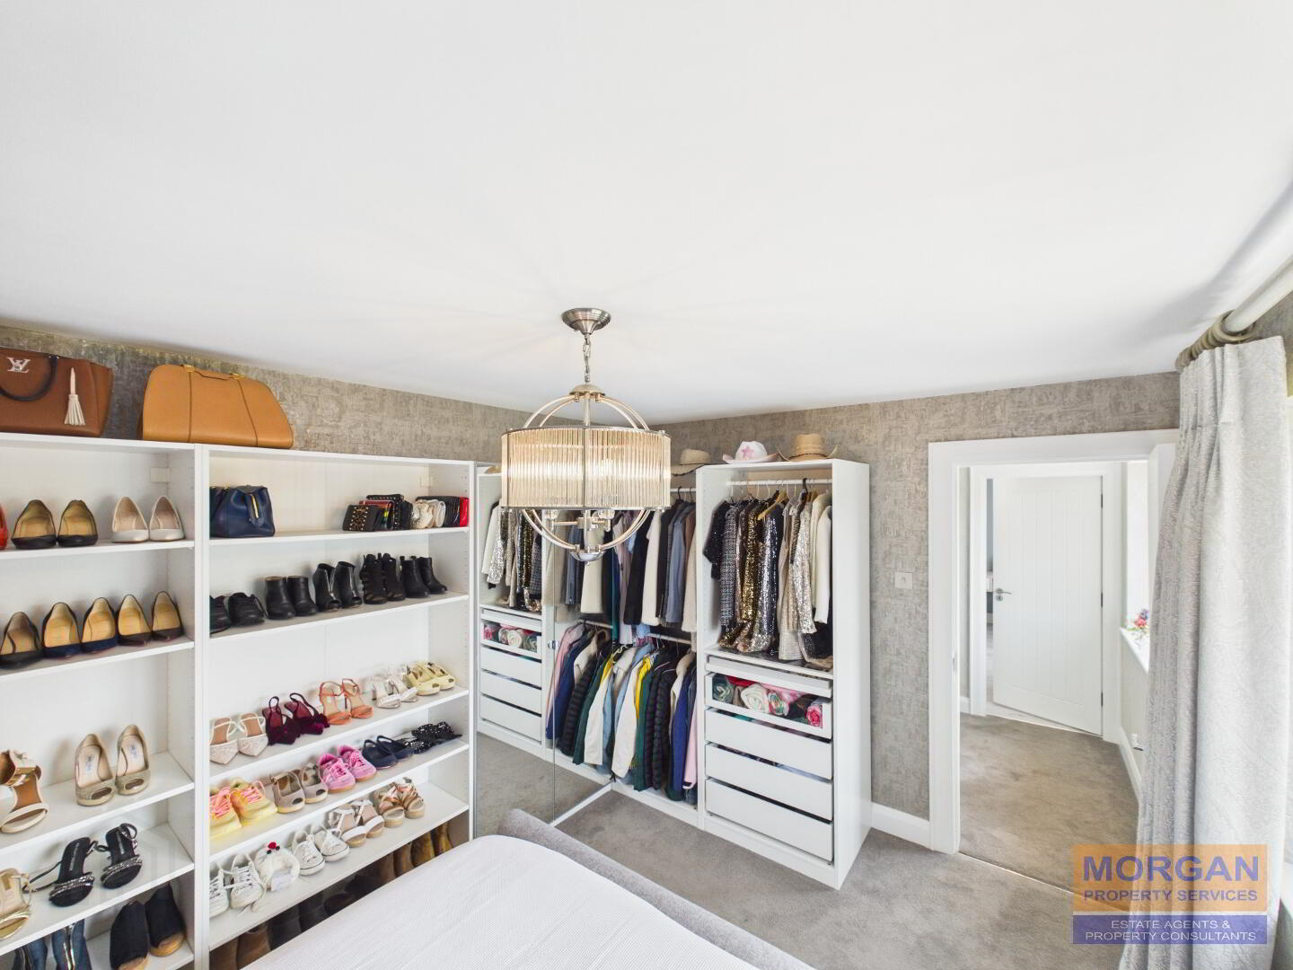
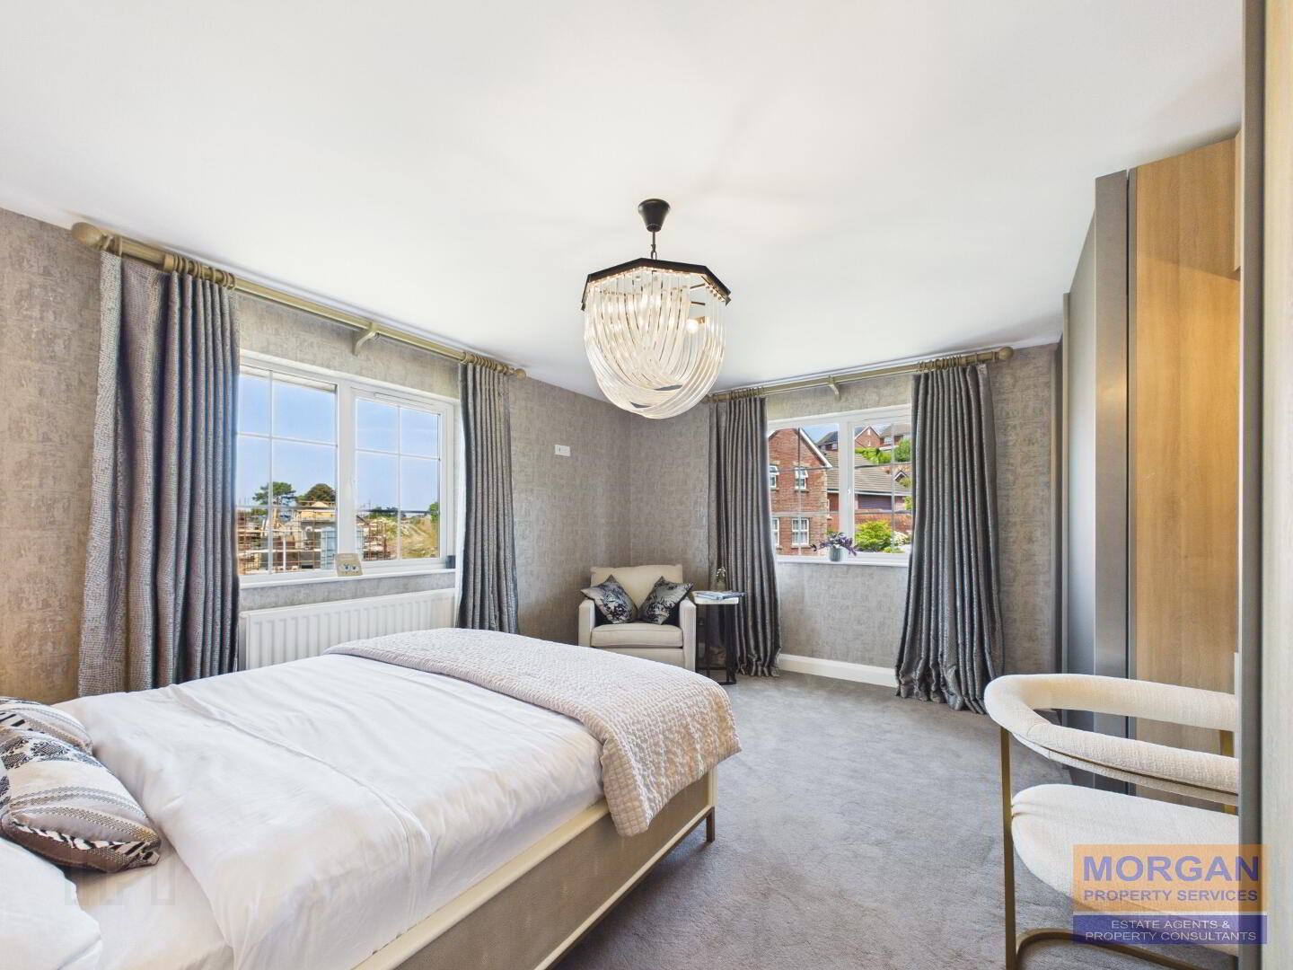
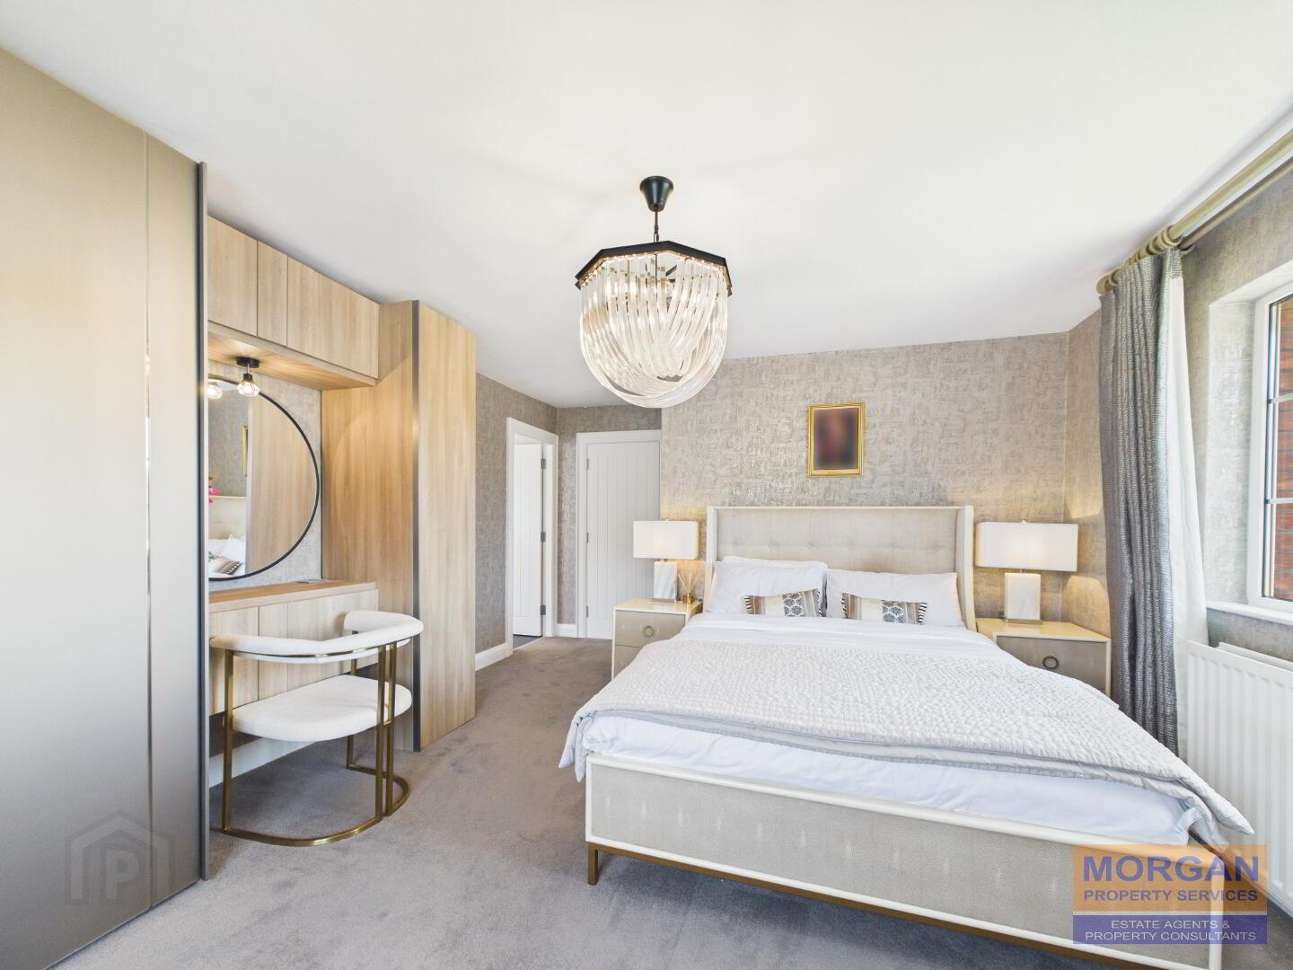
4.65m x 4.02 m plus recess. TV & telephone pts. Carpet laid to floor. Front and side aspect.
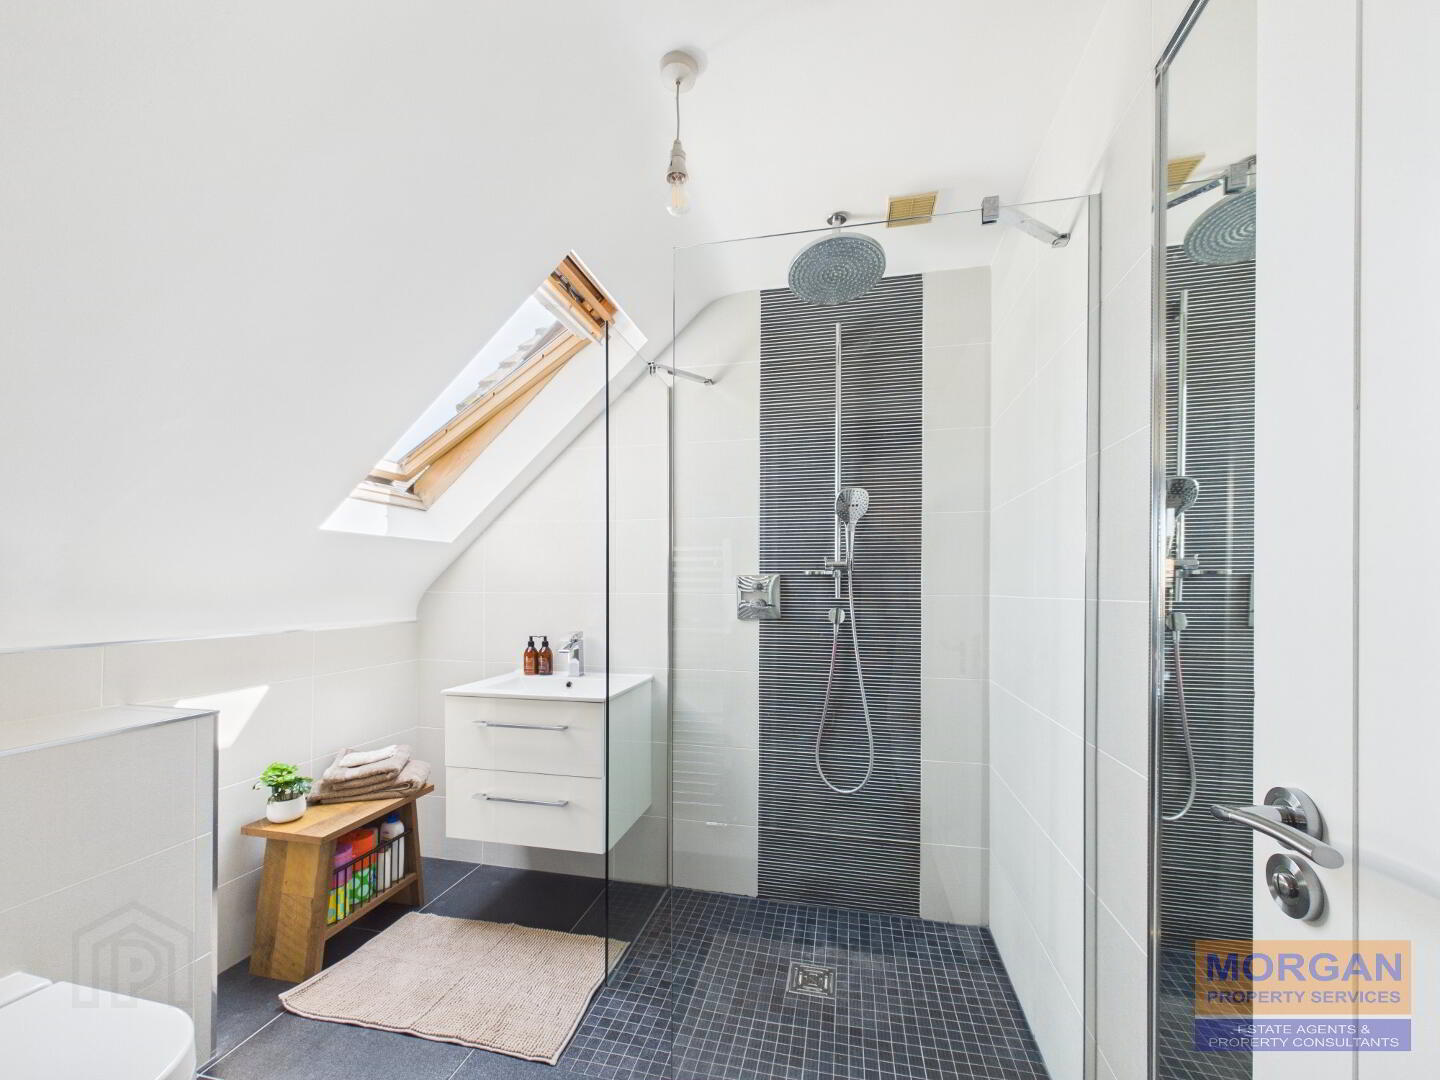
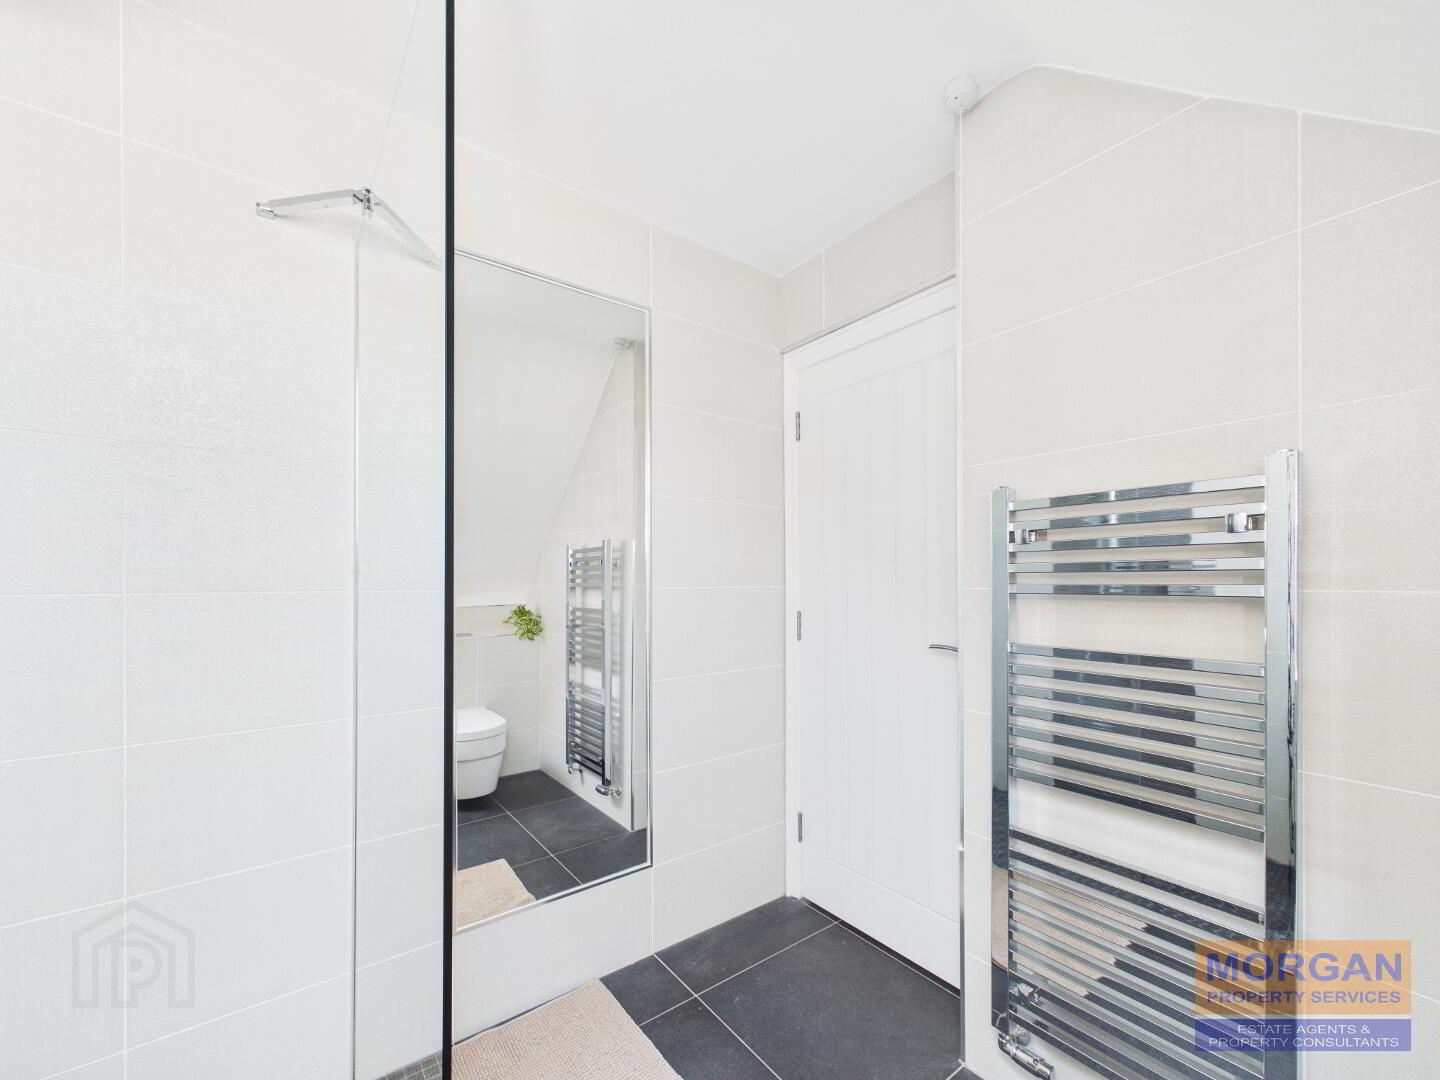
En suite
2.39 x 2.15 m Stylish white suite comprises wall hung back to wall wc, whb with vanity unit,
walk-in shower area with frameless glass and chrome shower fittings. Fully tiled walls. Built-in
tall mirror. Tiled floor. Velux window. Chrome heated towel rail. Front aspect.
Other info.
Built to exacting standards with a stylish refurbishment and upgrade within the last 5 years.
Living accommodation extends to c. 233 sq m (2500 sq ft) as per EPC plus integral garage.
Integral garage with roller door and glazed rear exit door. Utility area with sink and oil fired boiler contained. Air-conditioning to gym.
Numerous features include porcelain tiled floors, fully equipped modern kitchen with quartz finish, timber floors, Schneider Electric brushed chrome light switches and sockets with USB ports, stylish wallpaper finishes, white long panel internal doors and trim.
Full fibre broadband and satellite connectivity available at this location.
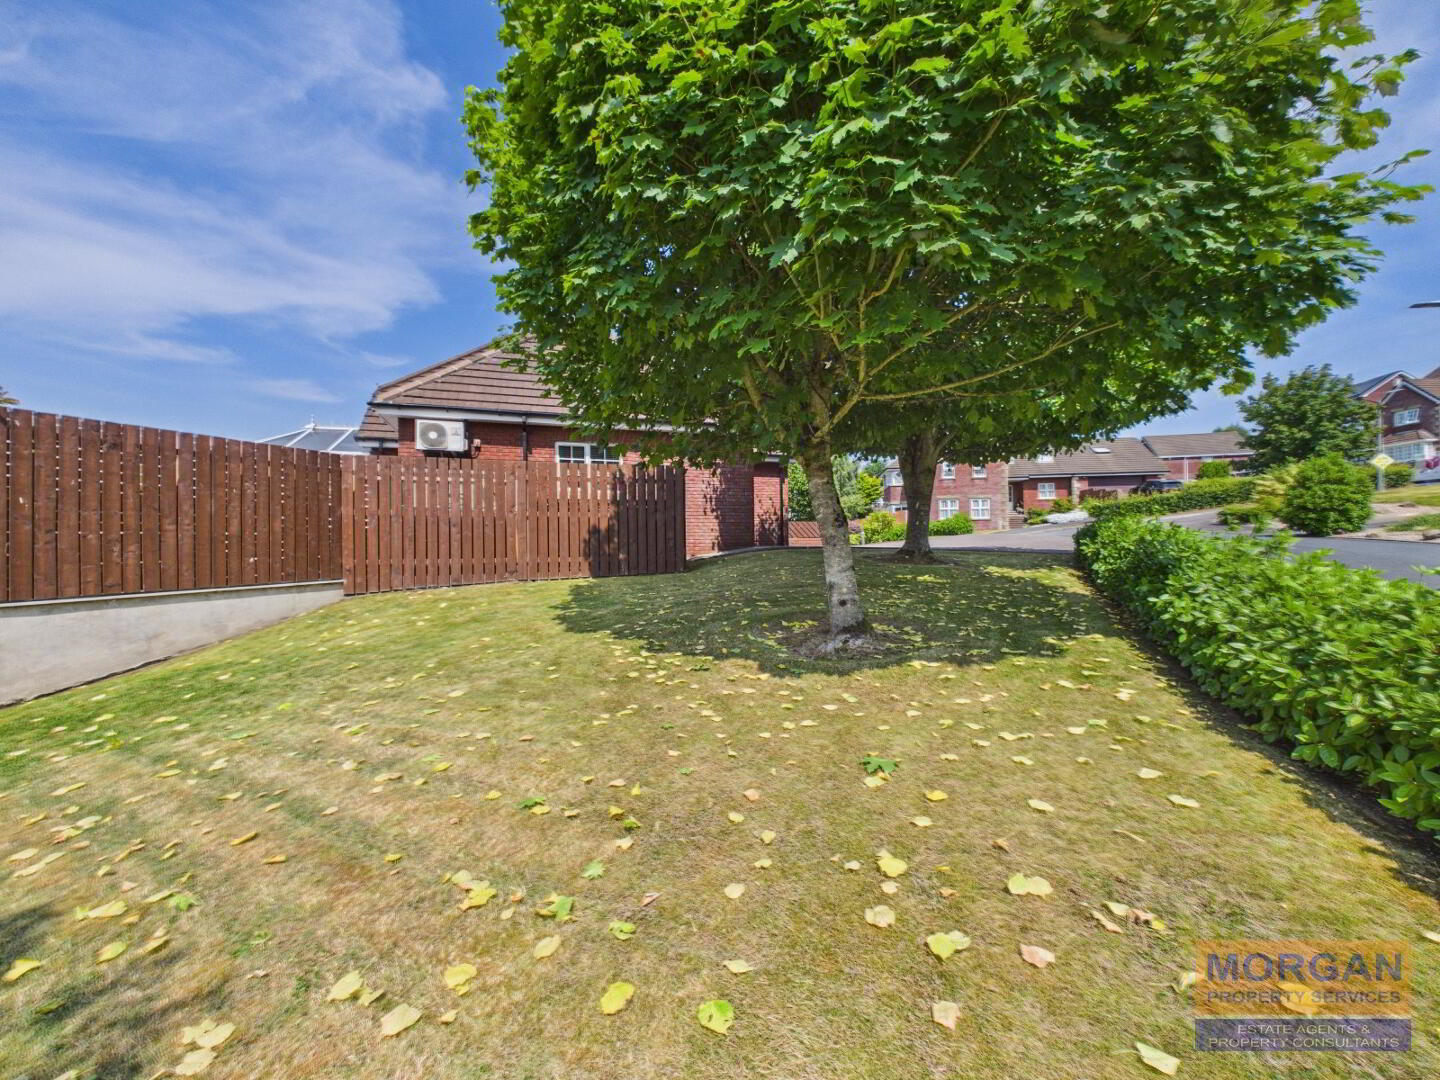
Stunning patio areas with large stone paving flags and feature glass balcony accessible via two sets of patio doors and from the garage. Beautifully maintained garden is well stocked with mature shrubs and plants. Outdoor ambient, soffit and PIR sensor lighting, outdoor electrical sockets plus water tap. Enclosed storage area to side.
uPVC facia and soffit fitted for minimal maintenance.
Security alarm. Optional Ring door bell camera.
Ample number of electrical power points fitted throughout.
Pressurised water.
Carpets and fitted blinds included in sale. Curtains and drop light fittings negotiable.
Long leasehold or freehold tenure assumed.
Estimated annual rate bill £2481 as per LPS.
We have not checked that the fixtures and fittings, integrated appliances and equipment, heating, plumbing and electrical systems are in working order. Measurements are approximate and floor plans are for illustrative purposes only.
ANTI-MONEY LAUNDERING - In order to comply with regulations we must carry out customer due diligence on both Vendors and Purchasers. Customers must provide identification (ID), proof of current address and proof of funds in order to make an offer to purchase.