



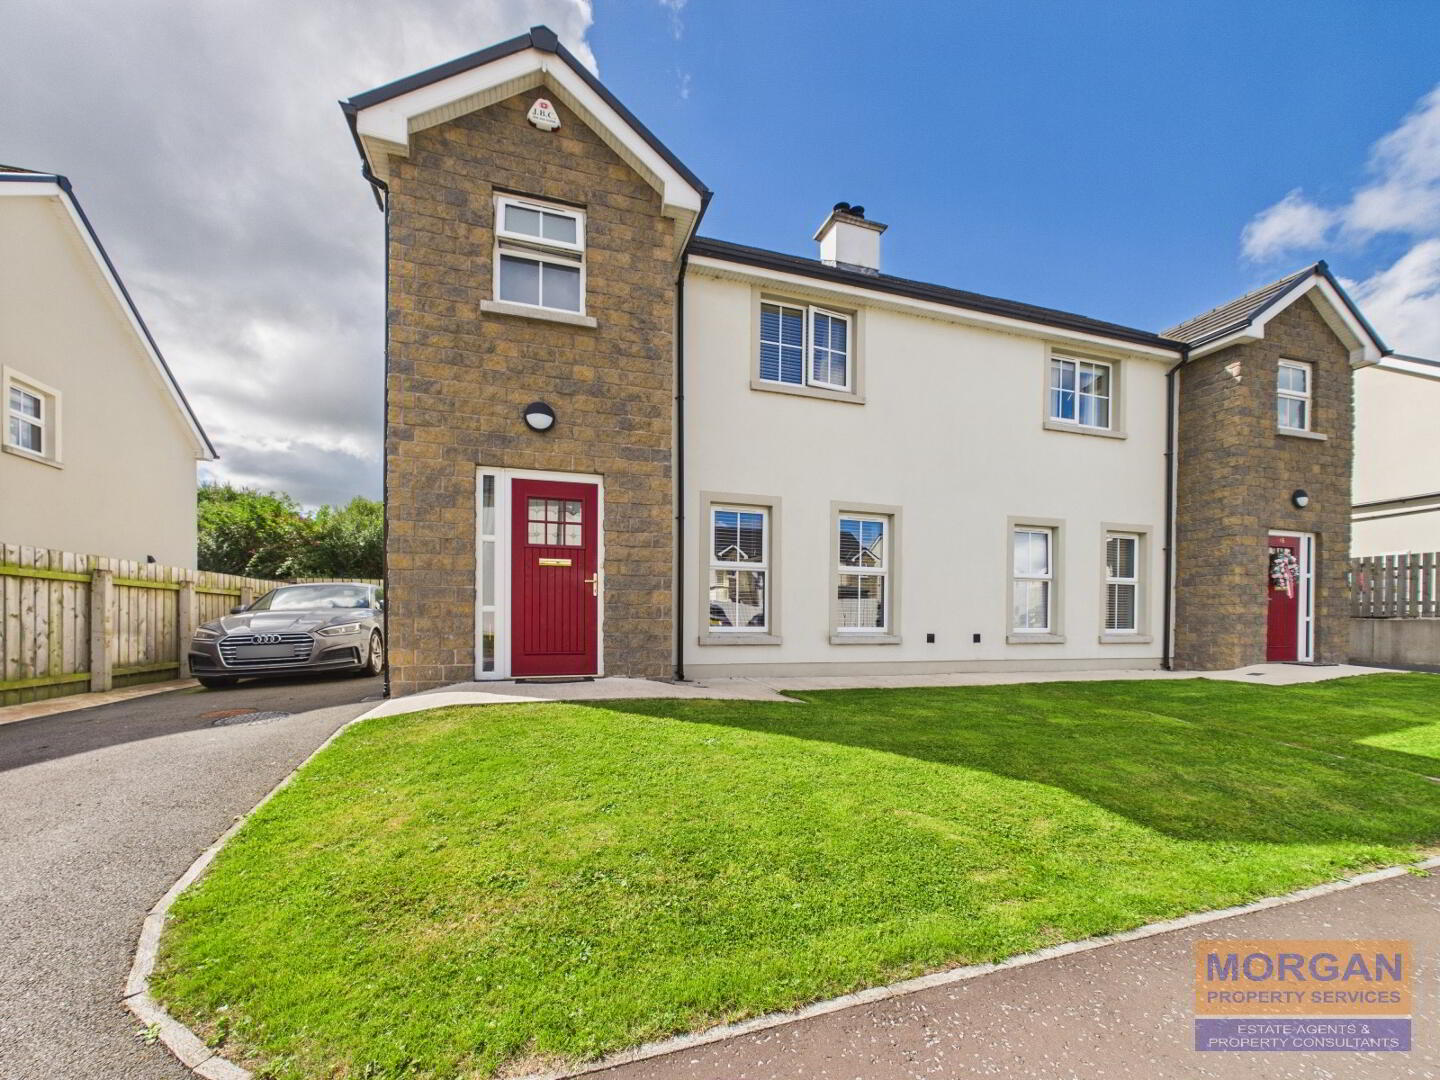
Key Information
| Address | 16 Dromliskin Court, Watsons Road, Newry |
|---|---|
| Style | Semi-Detached House |
| Status | Sale agreed |
| Price | Offers over £259,950 |
| Bedrooms | 3 |
| Bathrooms | 2 |
| Receptions | 1 |
| Heating | Gas |
| EPC Rating | B83/B83 |
Additional Information
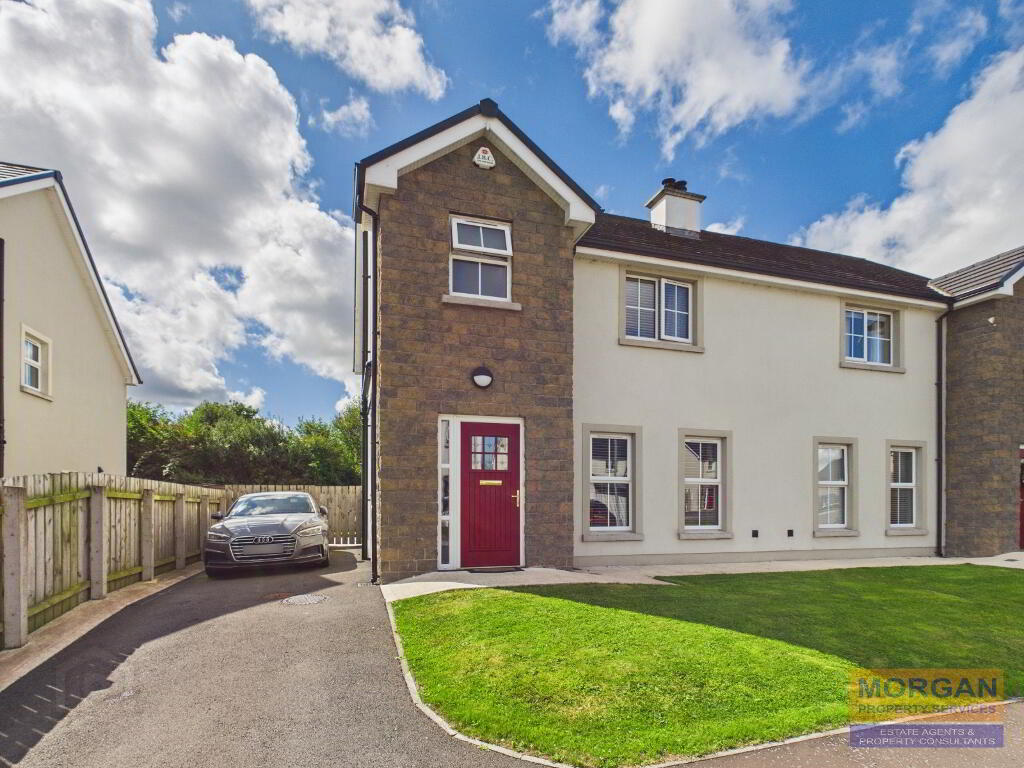
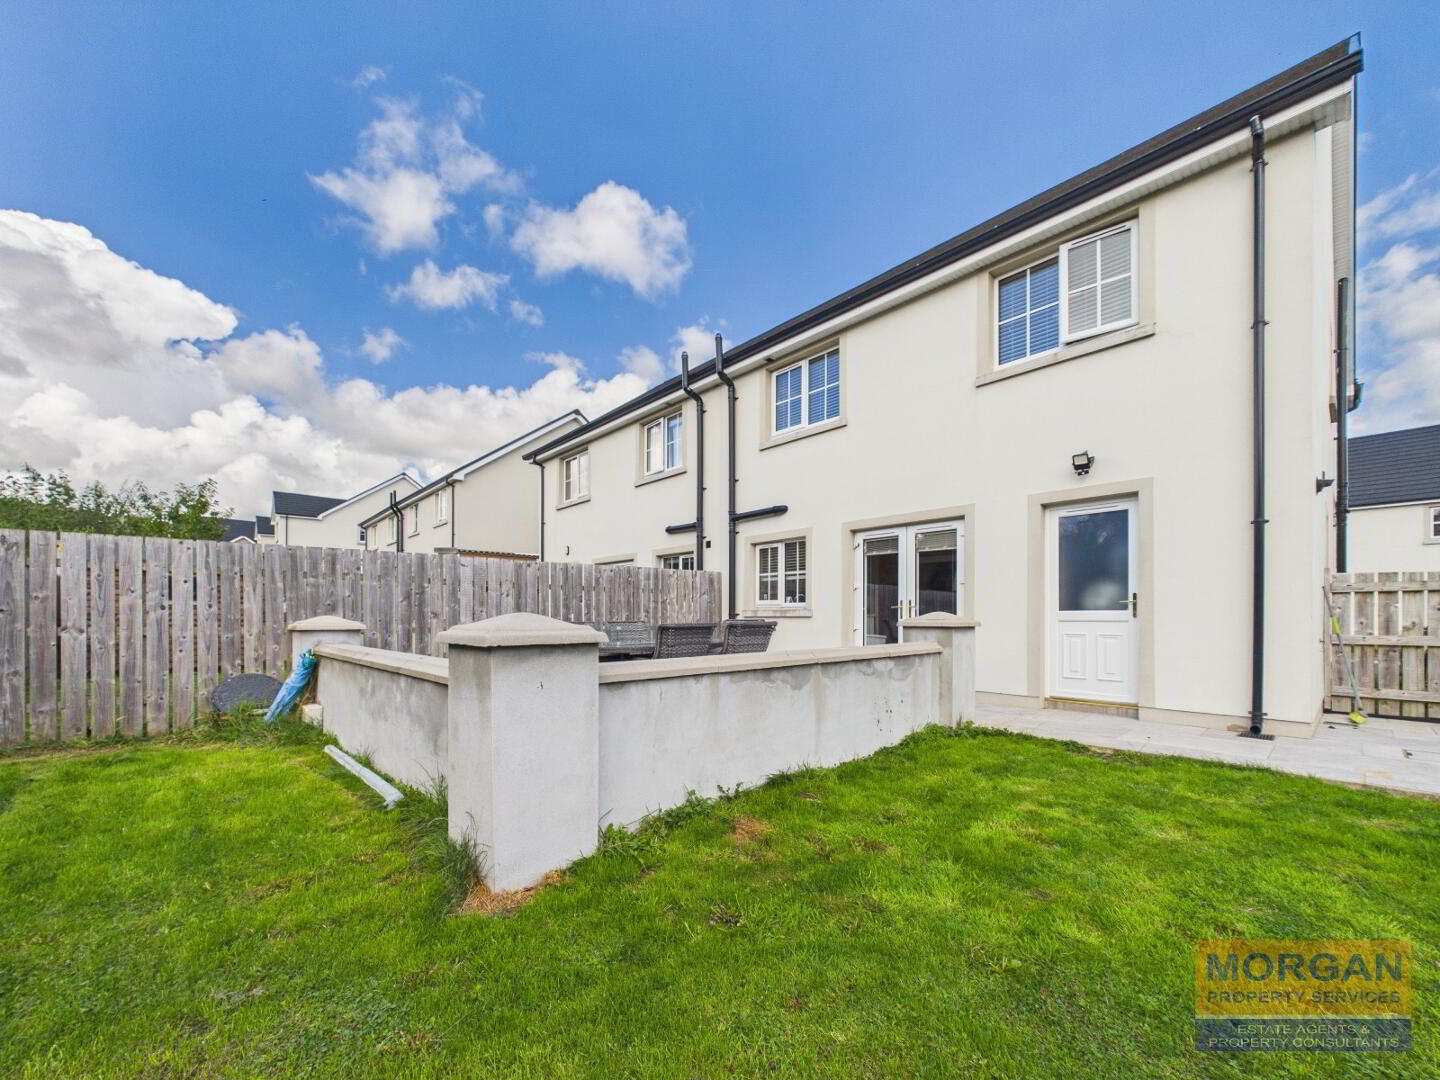
- An excellent opportunity to purchase this beautifully presented semi-detached house in the popular Dromliskin Court development. Offering generous accommodation throughout and an excellent level of finish this home is ideal for families and professionals alike.
- Highly sought after residential location just off the Watson’s Road and Dublin Road with Cloughoge Primary School, Newry city centre, commuter routes (A1), shops, and local amenities within easy reach.
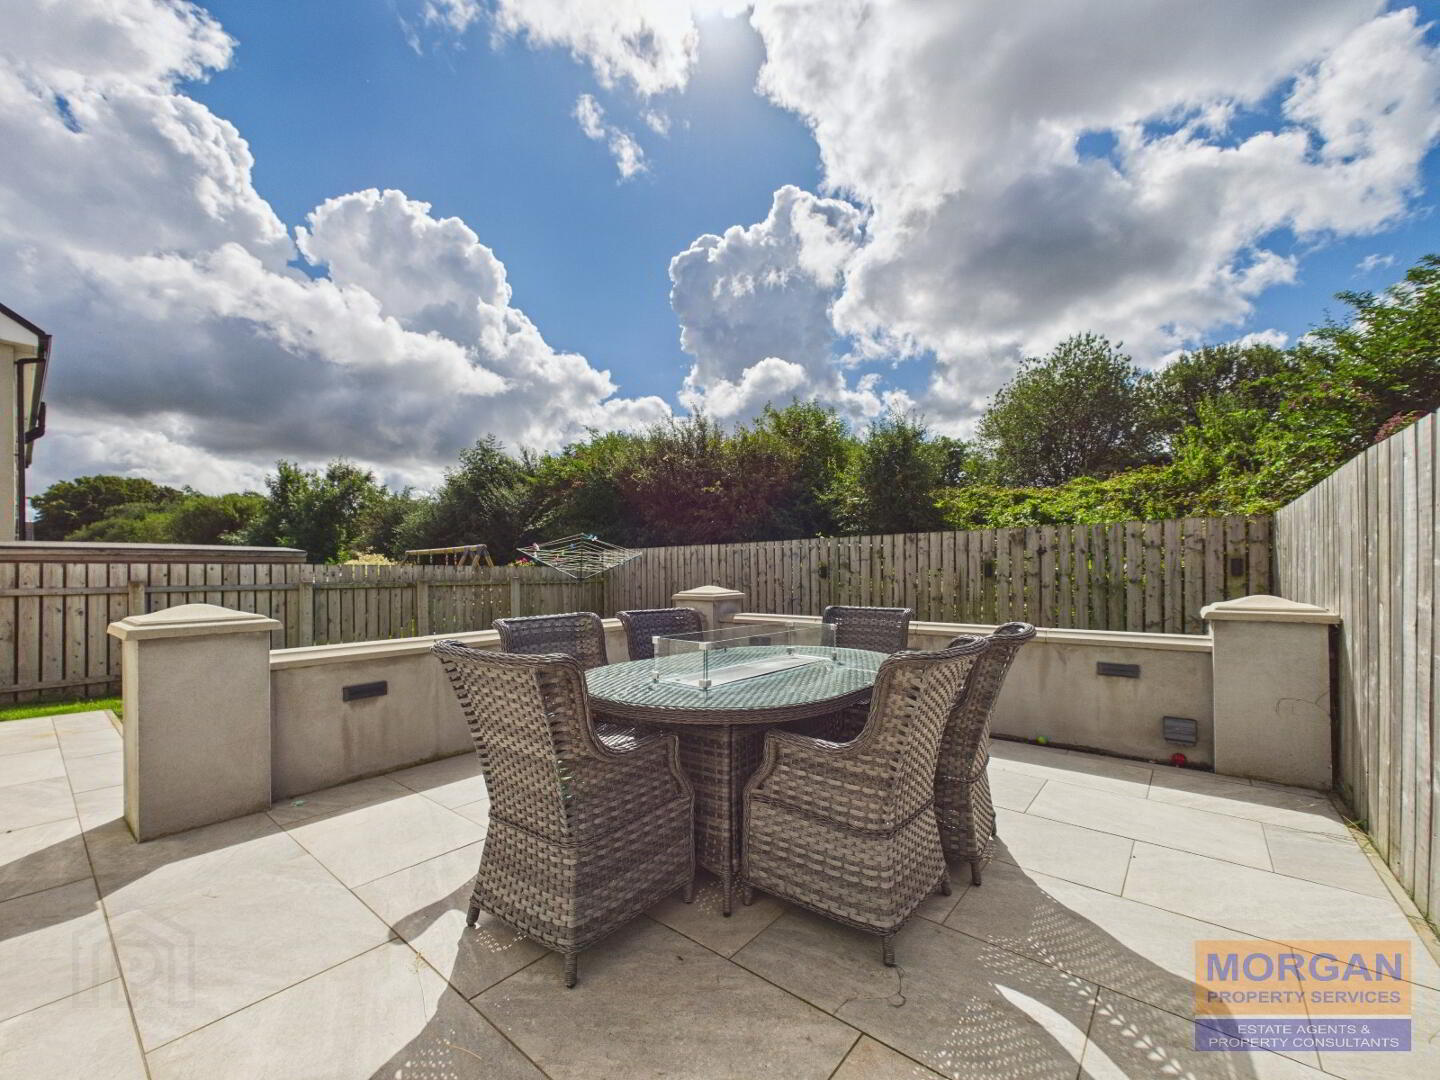
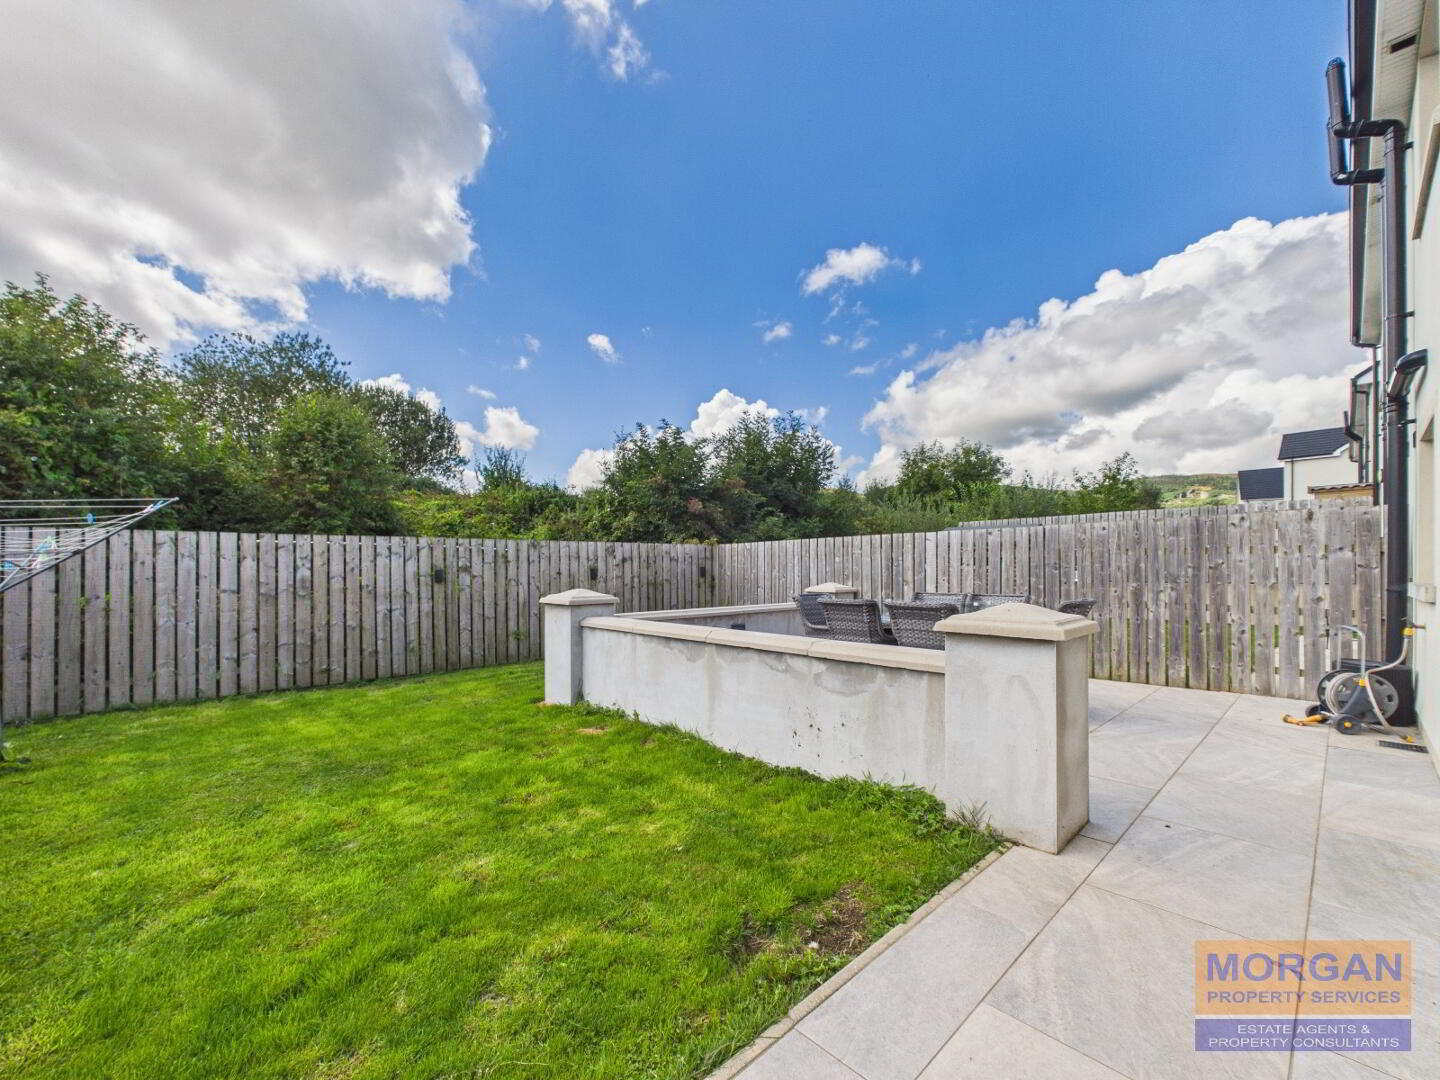
- Choice site with a south facing enclosed rear garden / patio area ideal for family enjoyment.
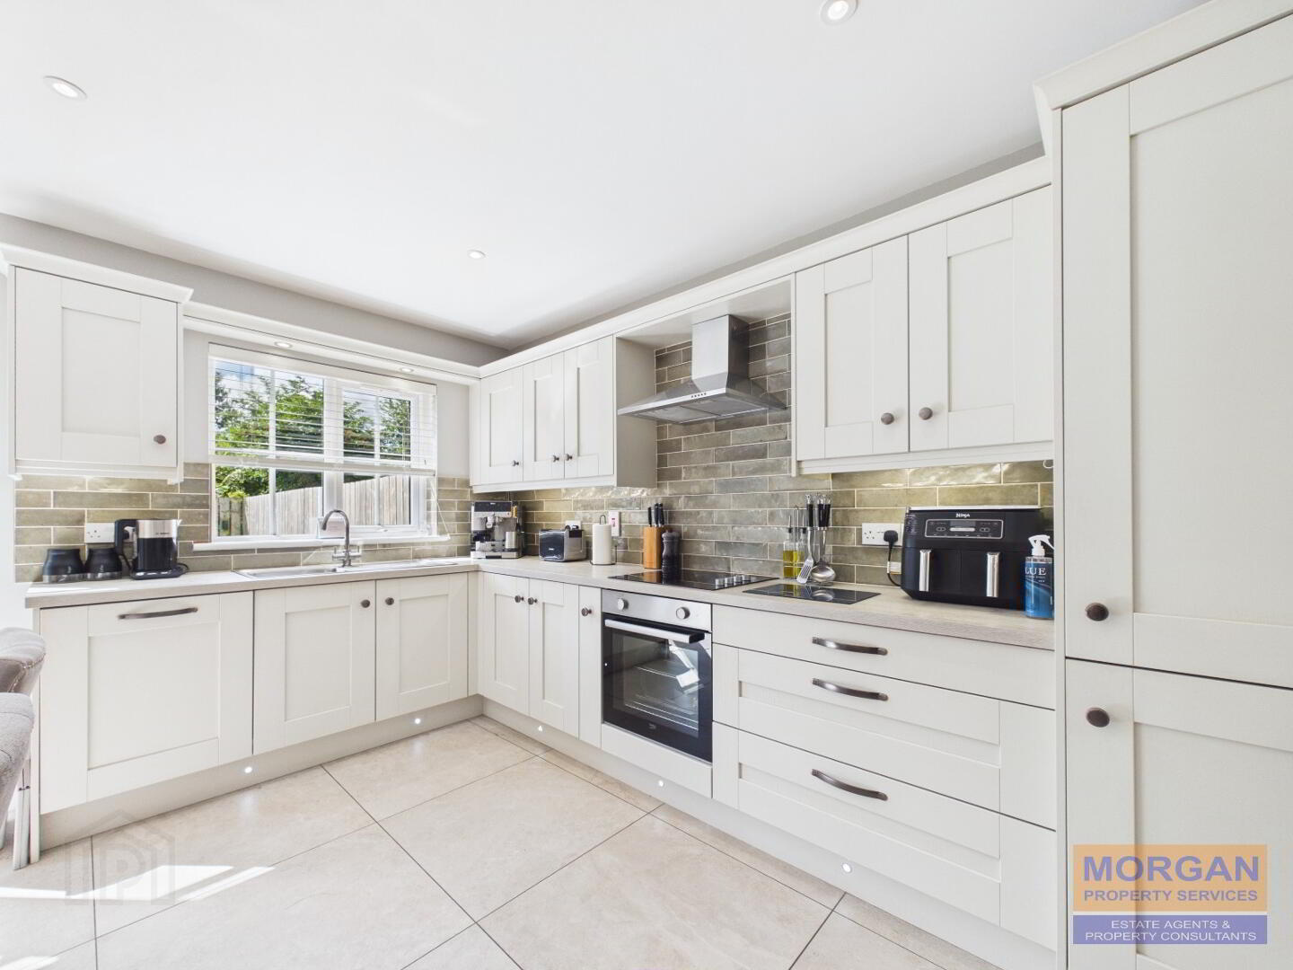
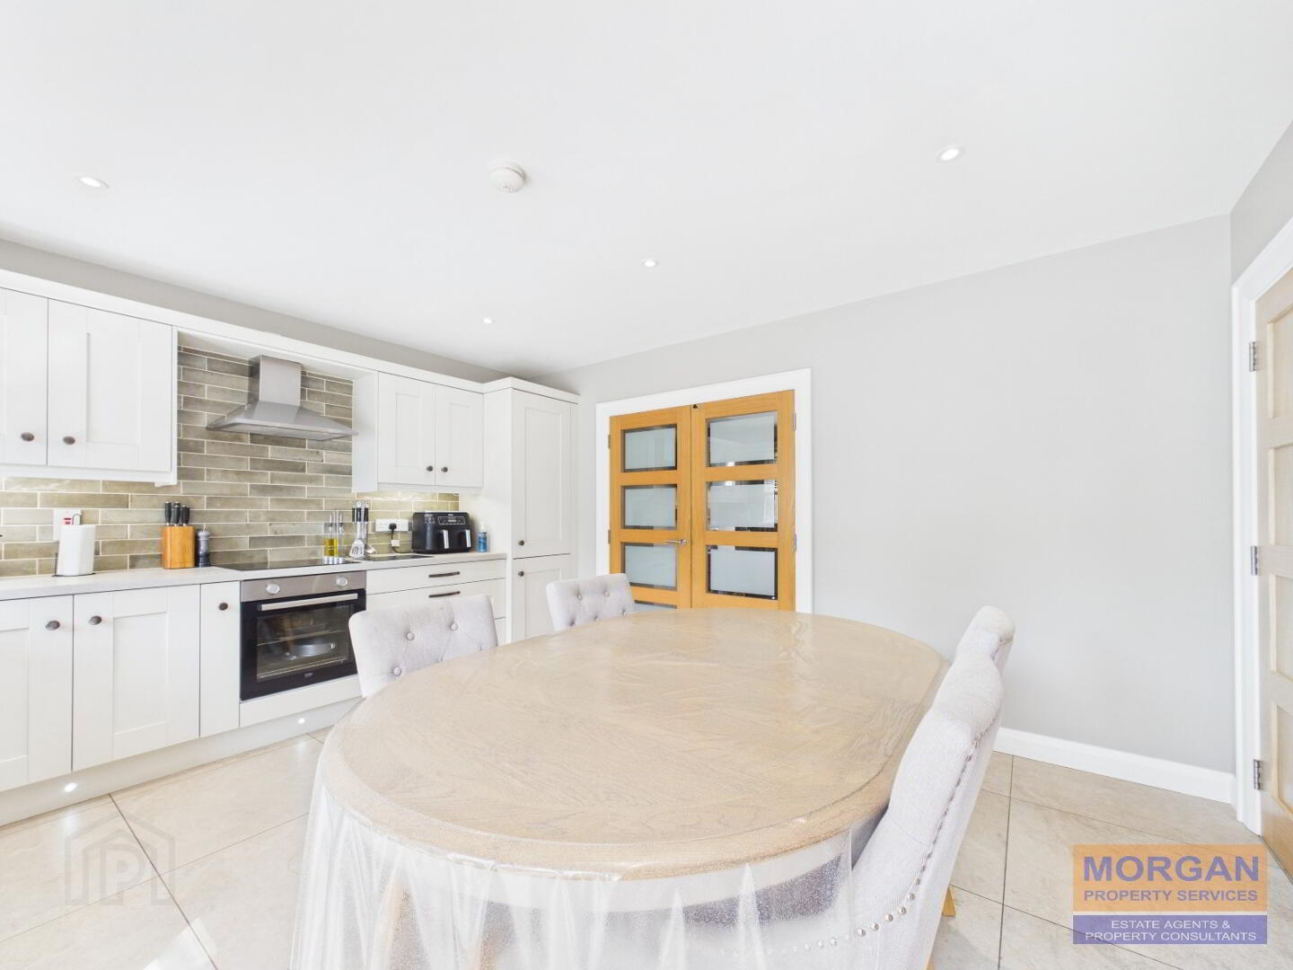
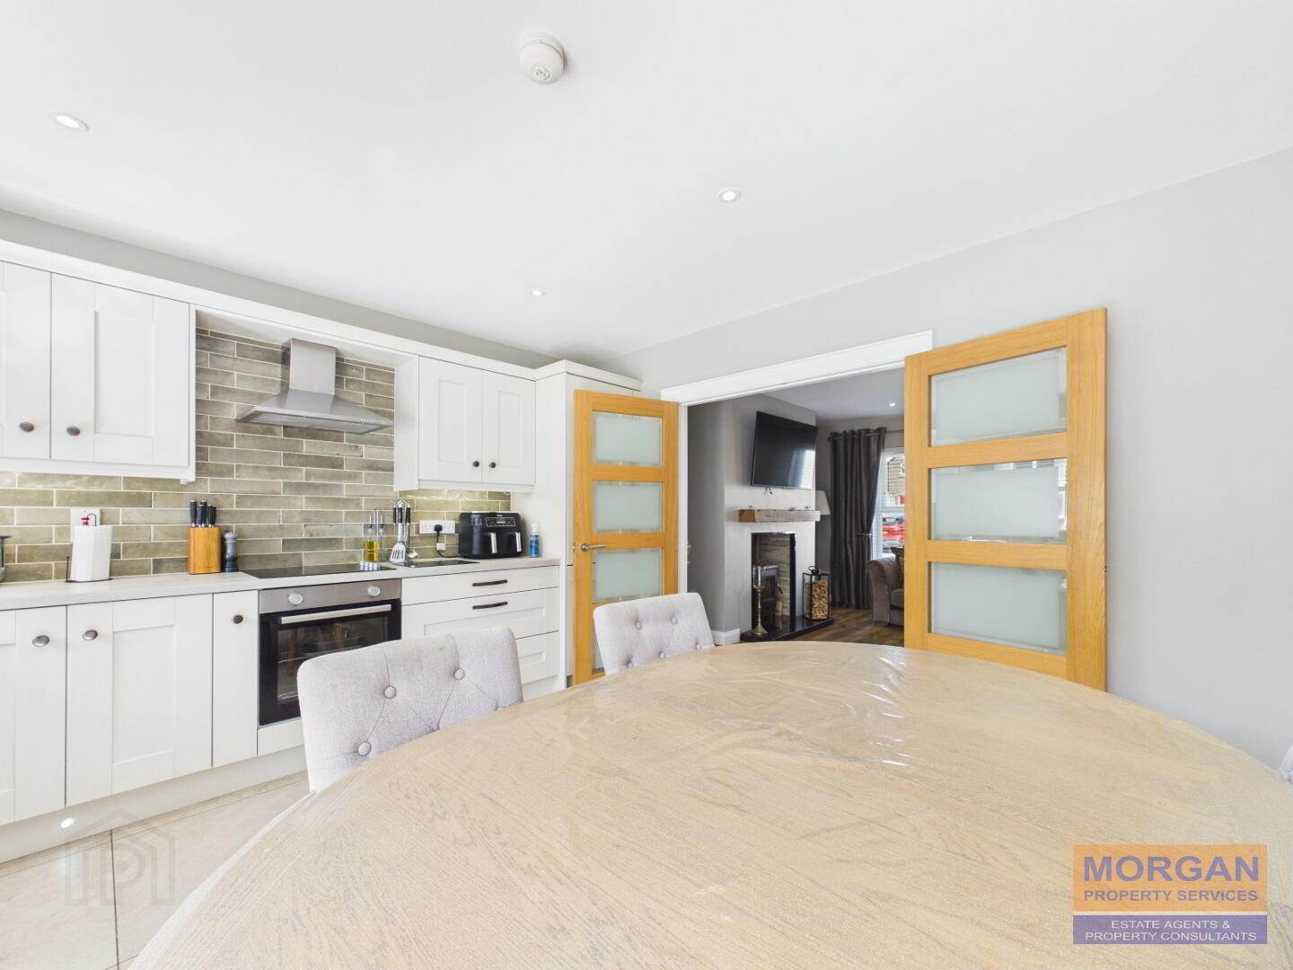
- Modern fitted kitchen / dining area with double doors for optional open plan to living room.
- Three well-proportioned bedrooms with the master en-suite.
- Mains gas central heating.
- uPVC double glazing.
- Security alarm system.
- Tarmac driveway.
- Early viewing is recommended to appreciate all that this superb modern family home has to offer.
- EPC B83
Accommodation details
Entrance Hall
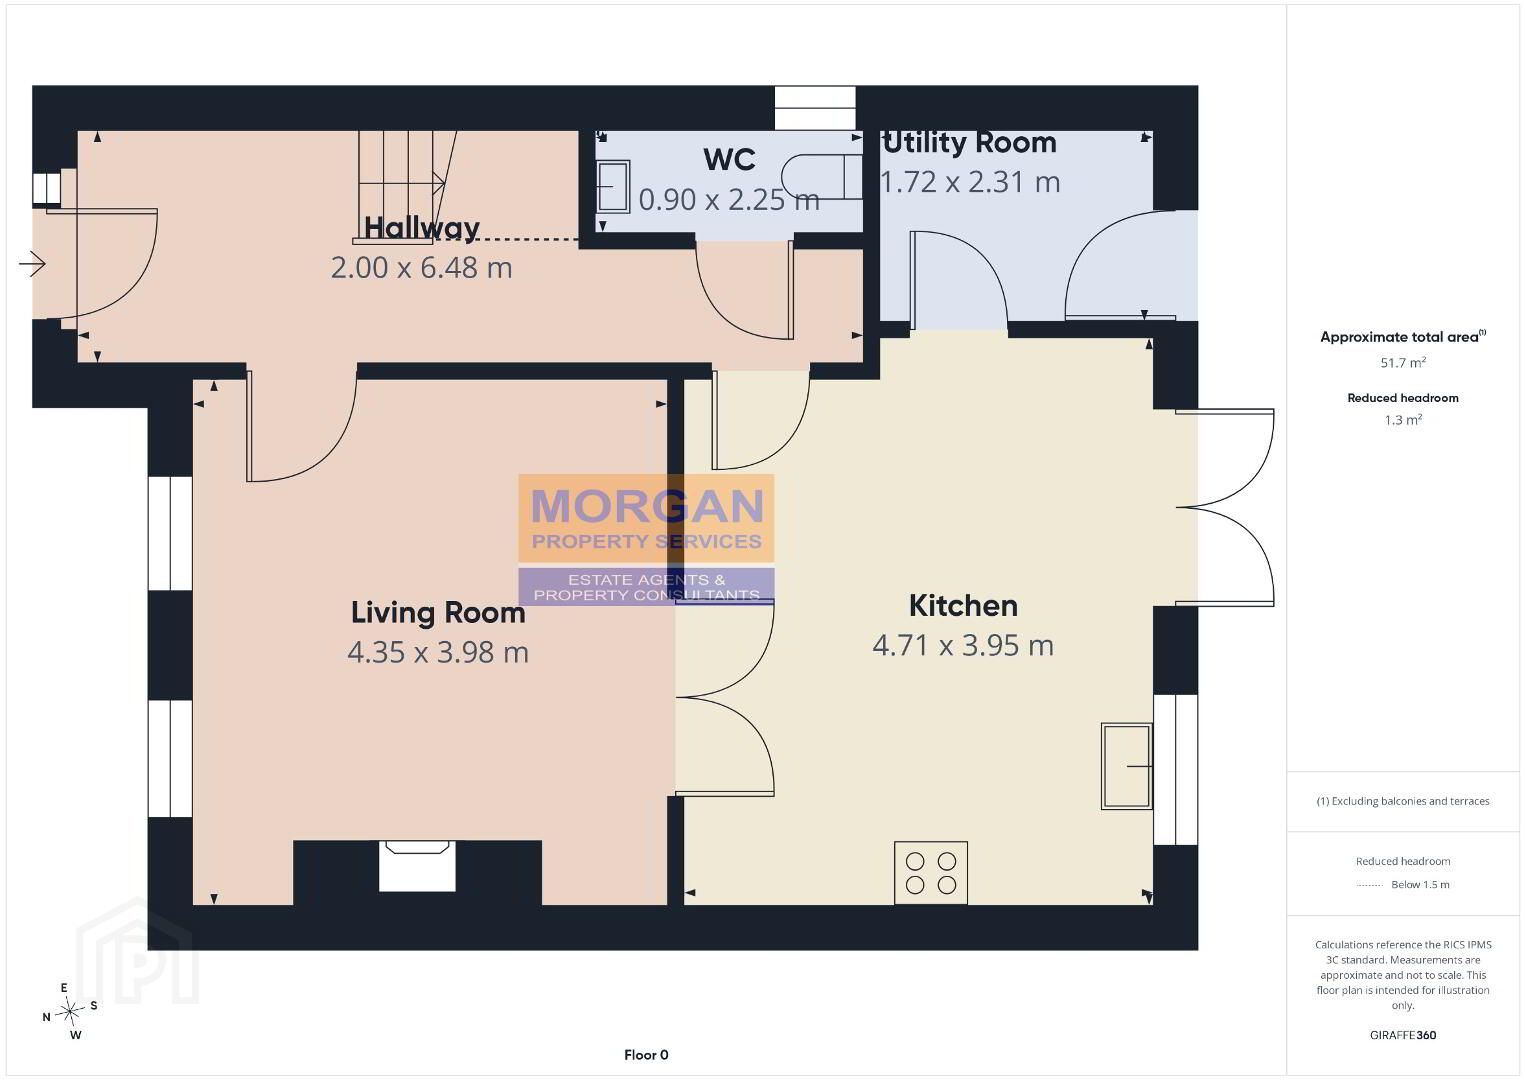
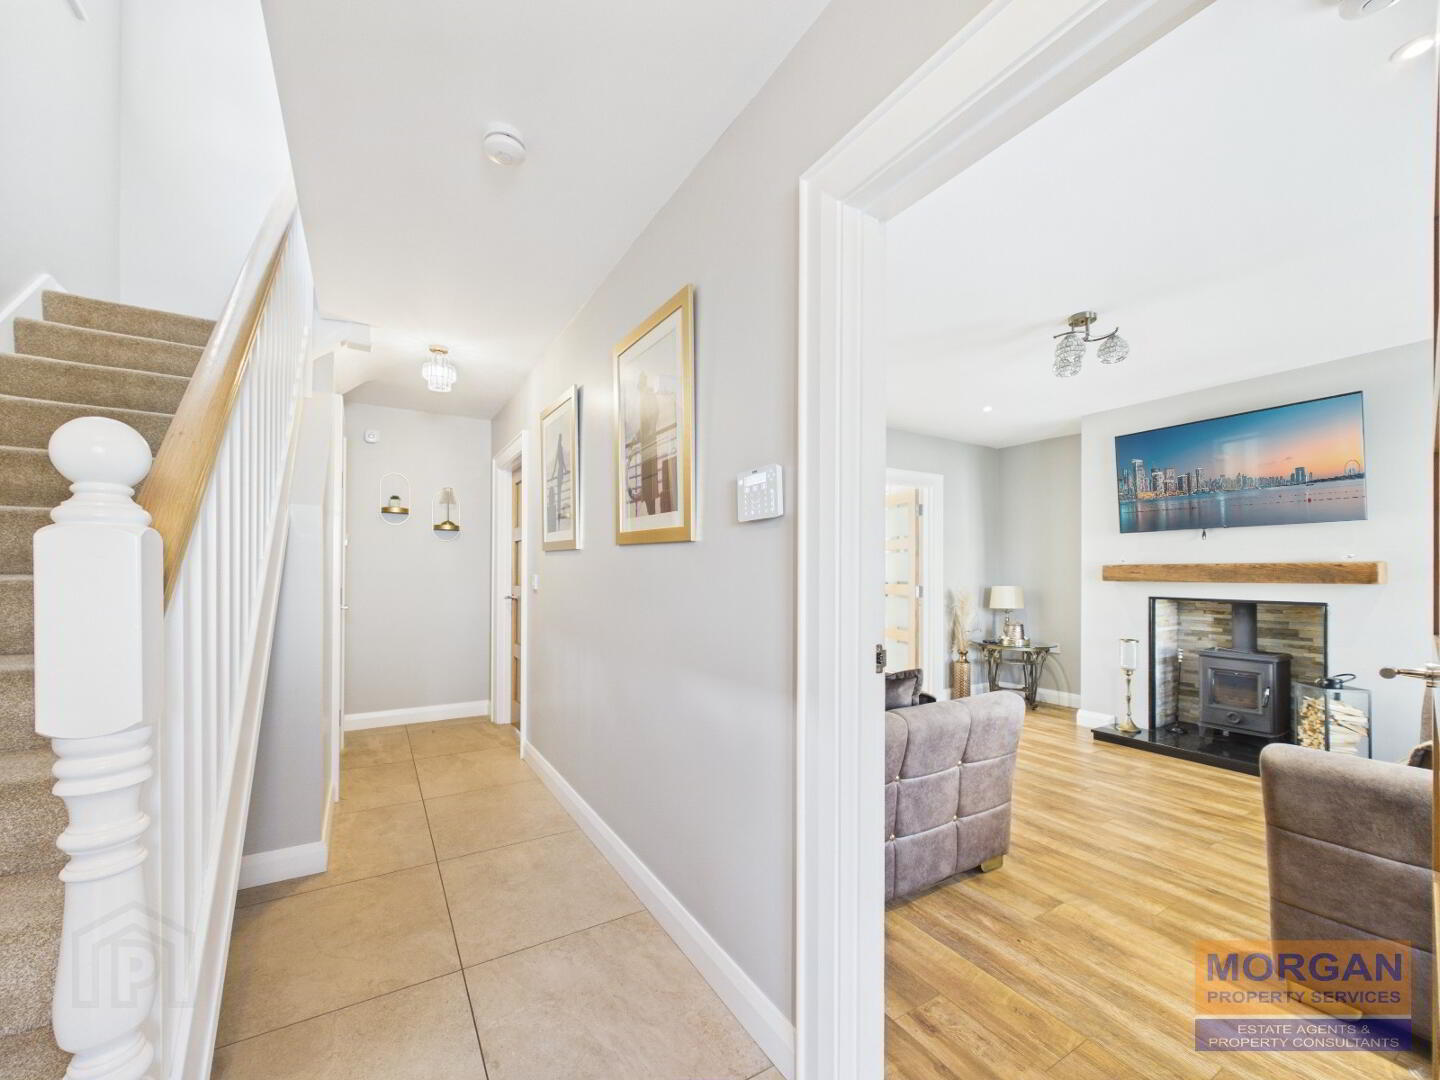
Glazed composite front door and side screen. Tiled floor. Feature staircase with painted blaustrades and oak handrail. Carpet laid to stairs. Digital alarm key pad. Light fittings.
Guest Toilet
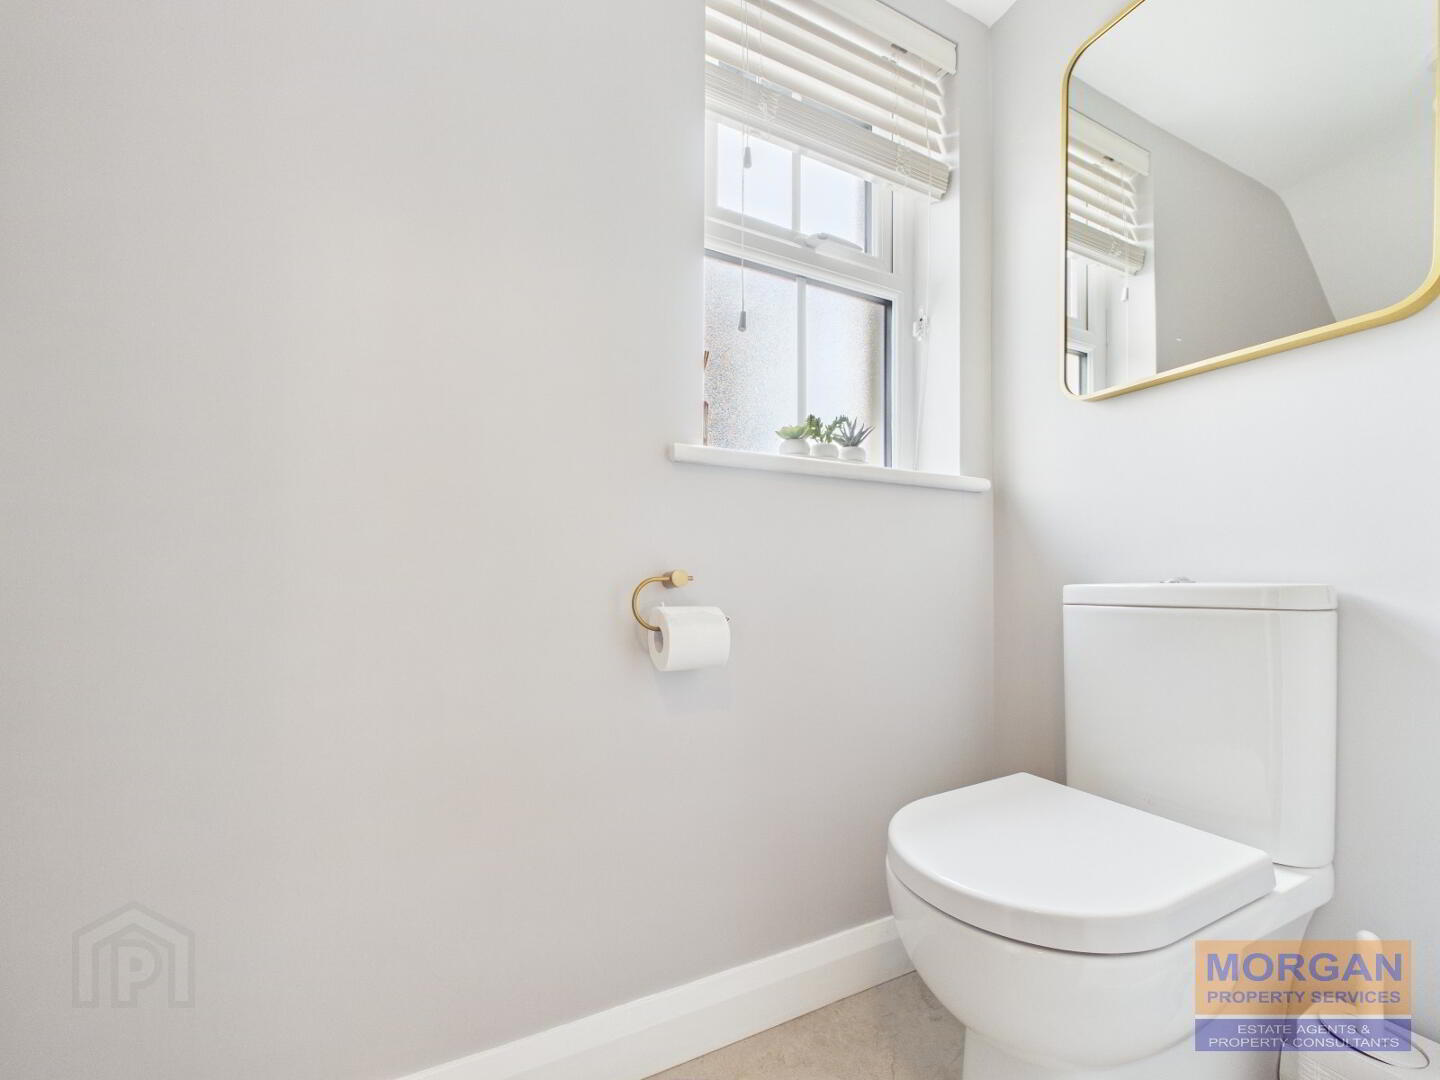
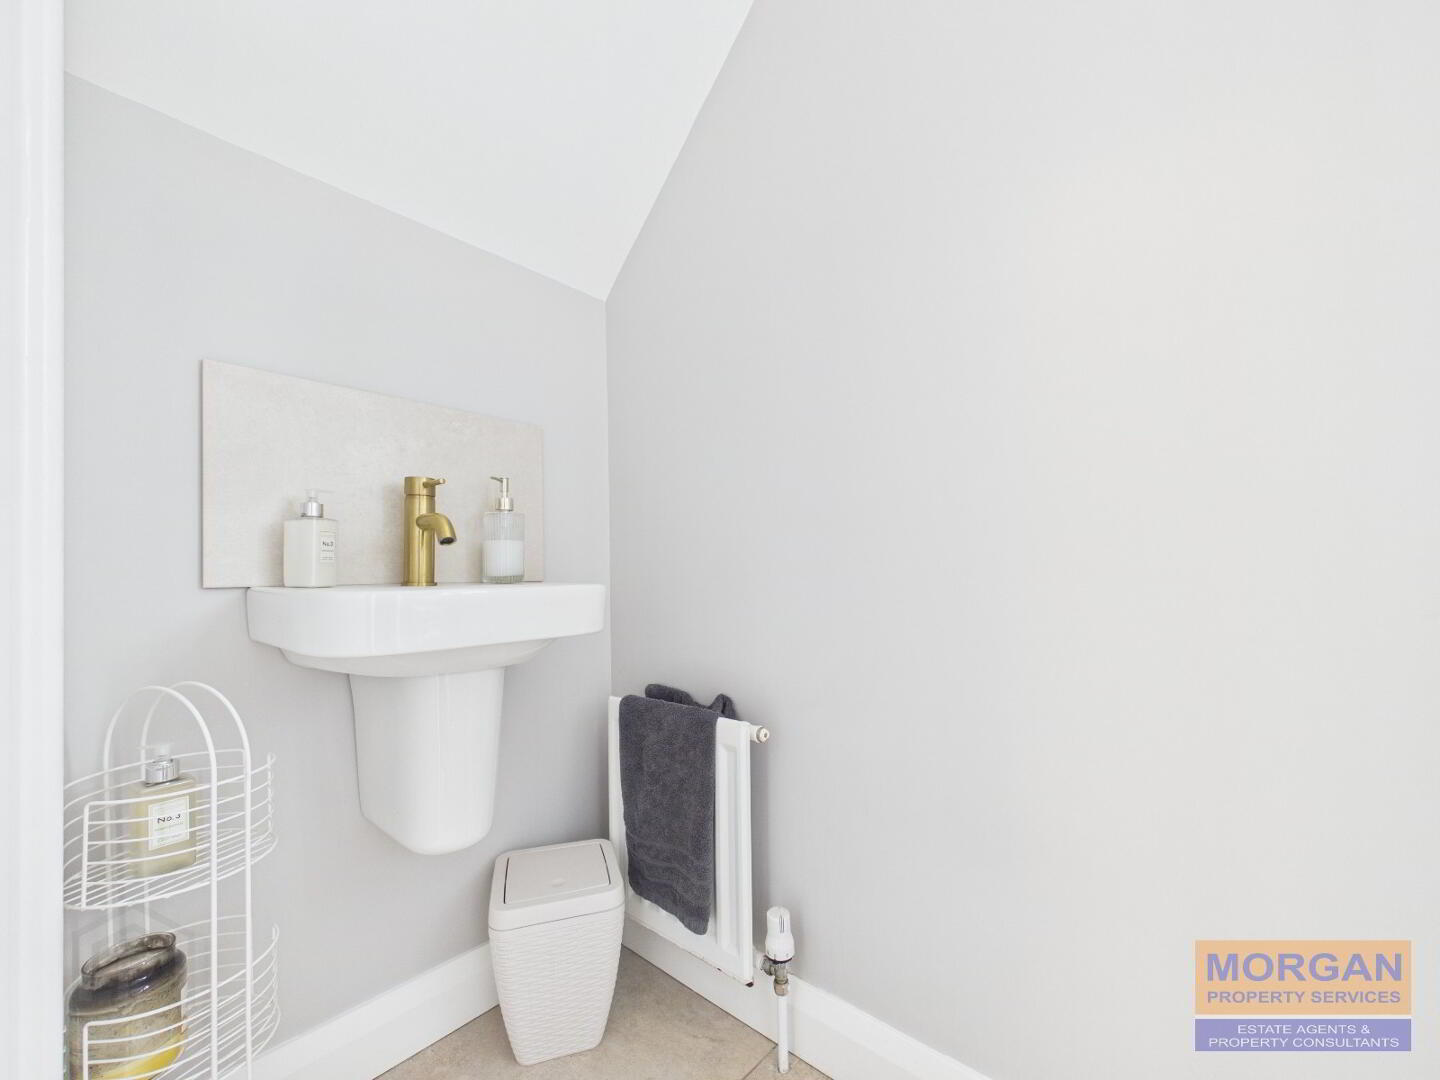
2.25 x 0.9 m White suite, whb & wc with dual flush. Tiled floor and tiled splash back. Side aspect.
Lounge
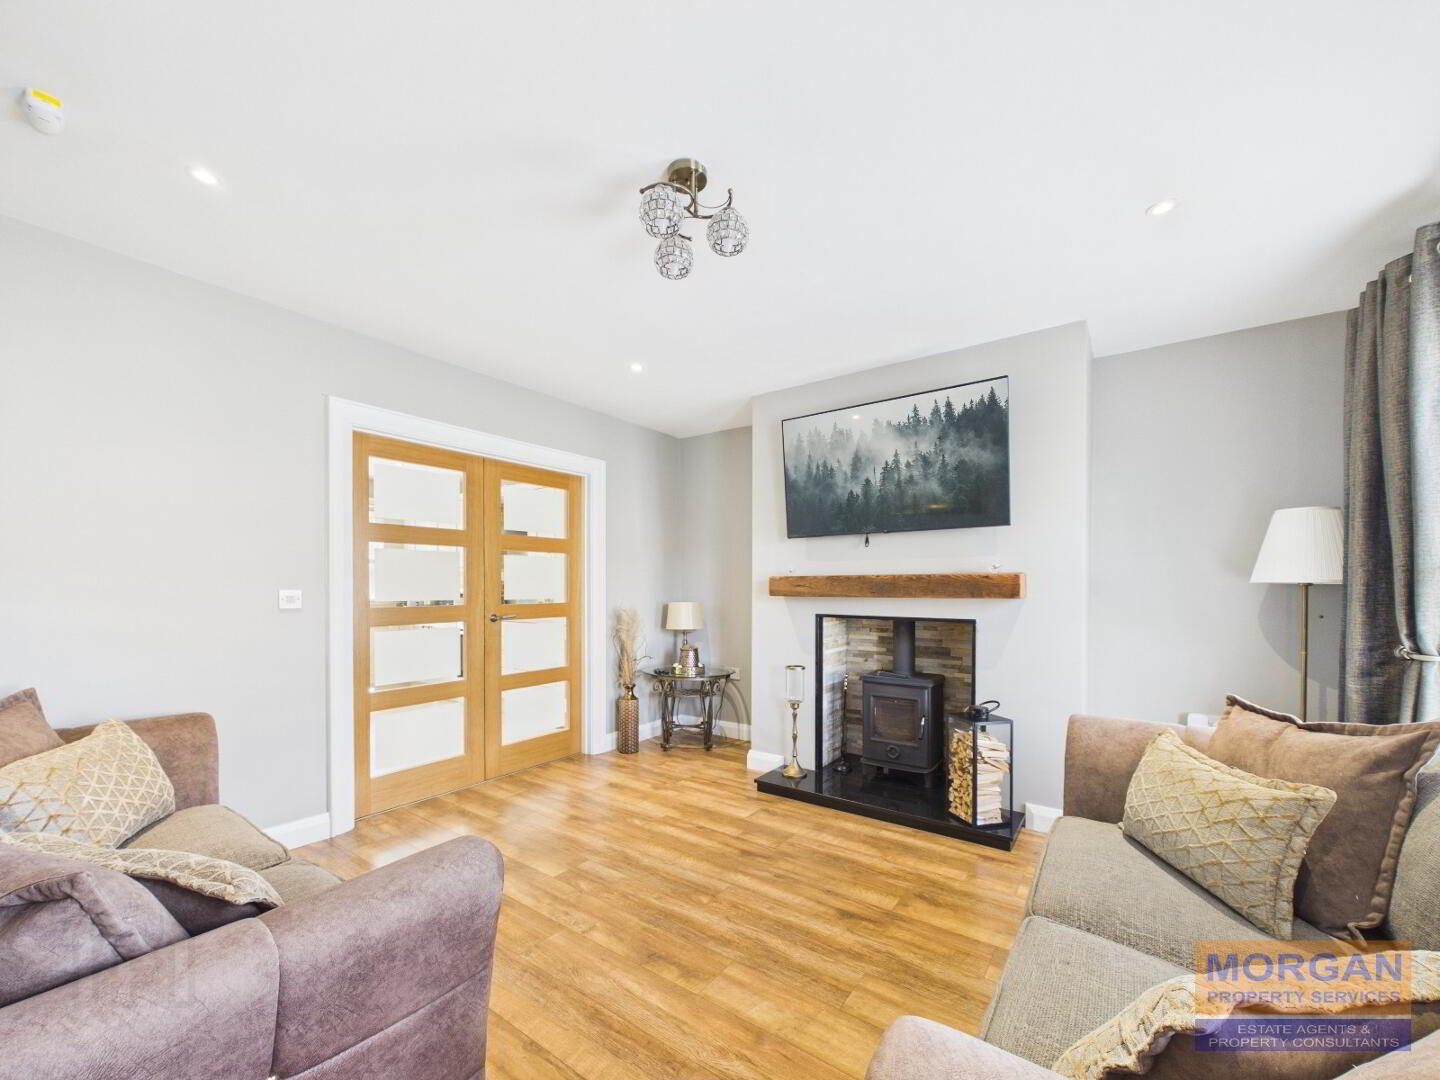
4.35 x 3.98 m The principal living room is a particularly welcoming space, featuring warm timber flooring, a feature fireplace and multi-fuel stove, creating an attractive focal point and comfortable family environment. The room is naturally bright and provides direct access to the kitchen dining area. The glazed double doors facilitate the option of open plan living. Feature fireplace with stove, reclaimed timber mantle piece, and black granite hearth. Oak laminate flooring. Wired for wall mounted TV. Full fibre modem pt and sockets. Spot lighting and plus main centre piece light fitting. Door to hall. Front aspect.
Kitchen/Dining
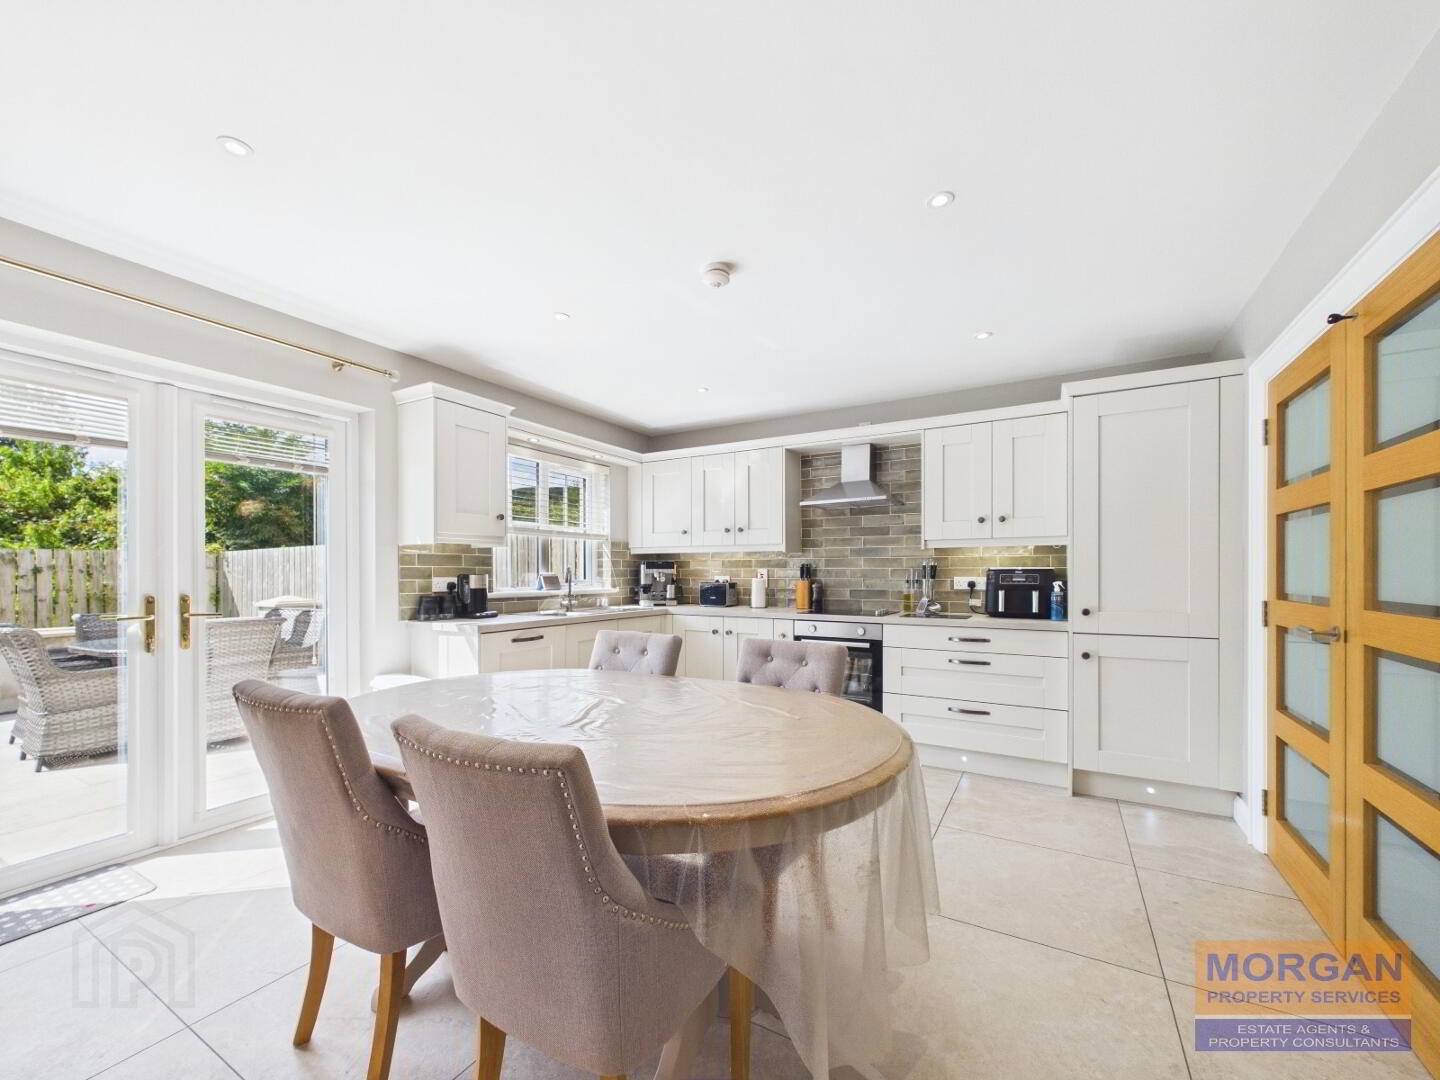
4.71 x 3.95 m Impressive kitchen is fitted with an extensive range of attractive cream units, complemented by stone effect work surfaces and a tiled floor. The generous kitchen provides ample room for family dining and entertaining and benefits from excellent natural light. Integrated appliances include an electric oven, hob with stainless steel fan hood over, fridge/freezer and dishwasher. Stainless sink unit. Feature spot lighting and plinth lighting. TV pt and socket for wall mounted TV. Feature French patio doors to rear garden. Digital heating
control panel (zoned). Rear aspect.
Utility Room
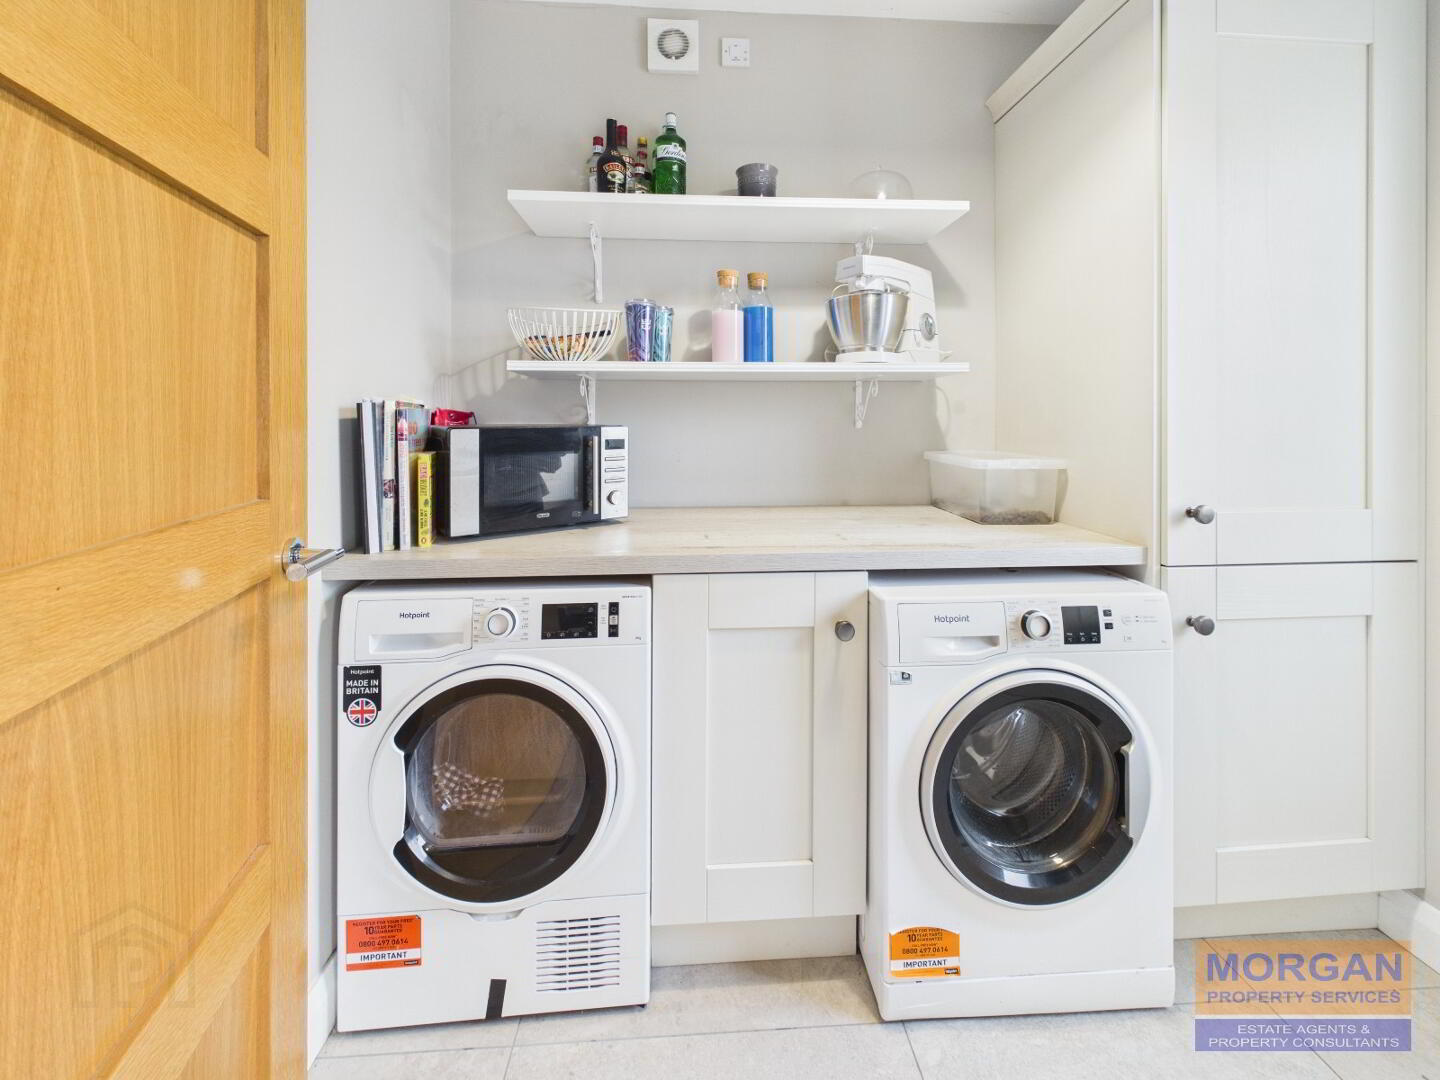
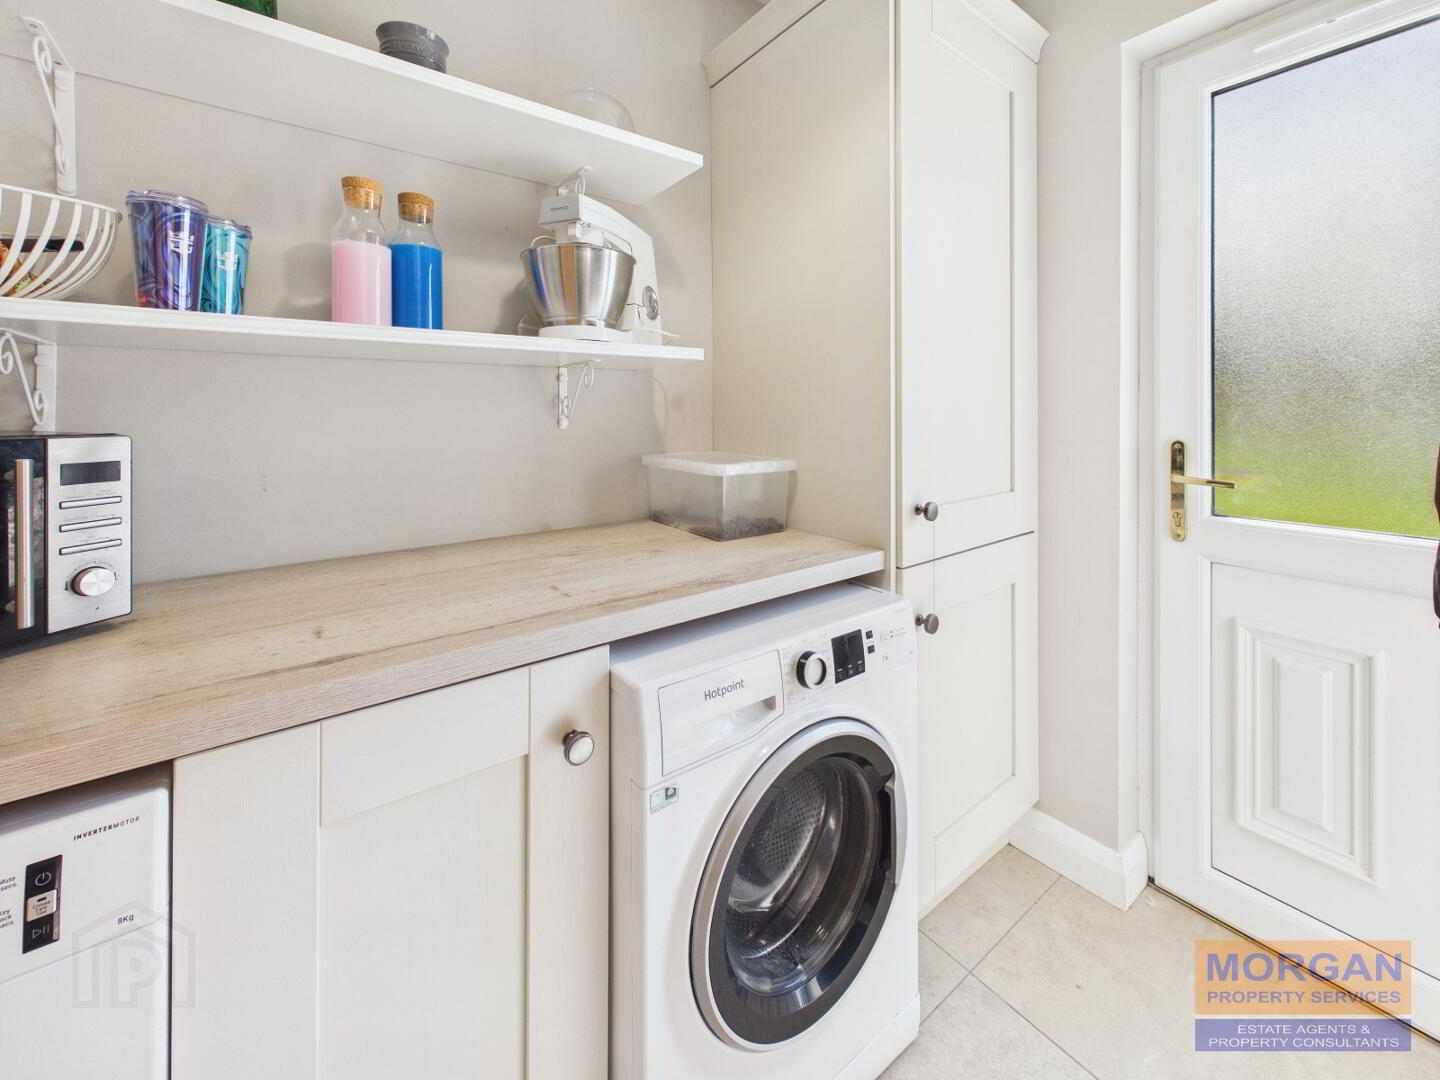
2.31 x 1.72 m High and low level cream fitted units with worktop. Tiled floor. Plumbed for washing machine and housing for a tumble dryer. Fan. Glazed uPVC exit door. Electric consumer unit. Gas boiler contained. Rear aspect.
FIRST FLOOR
Landing
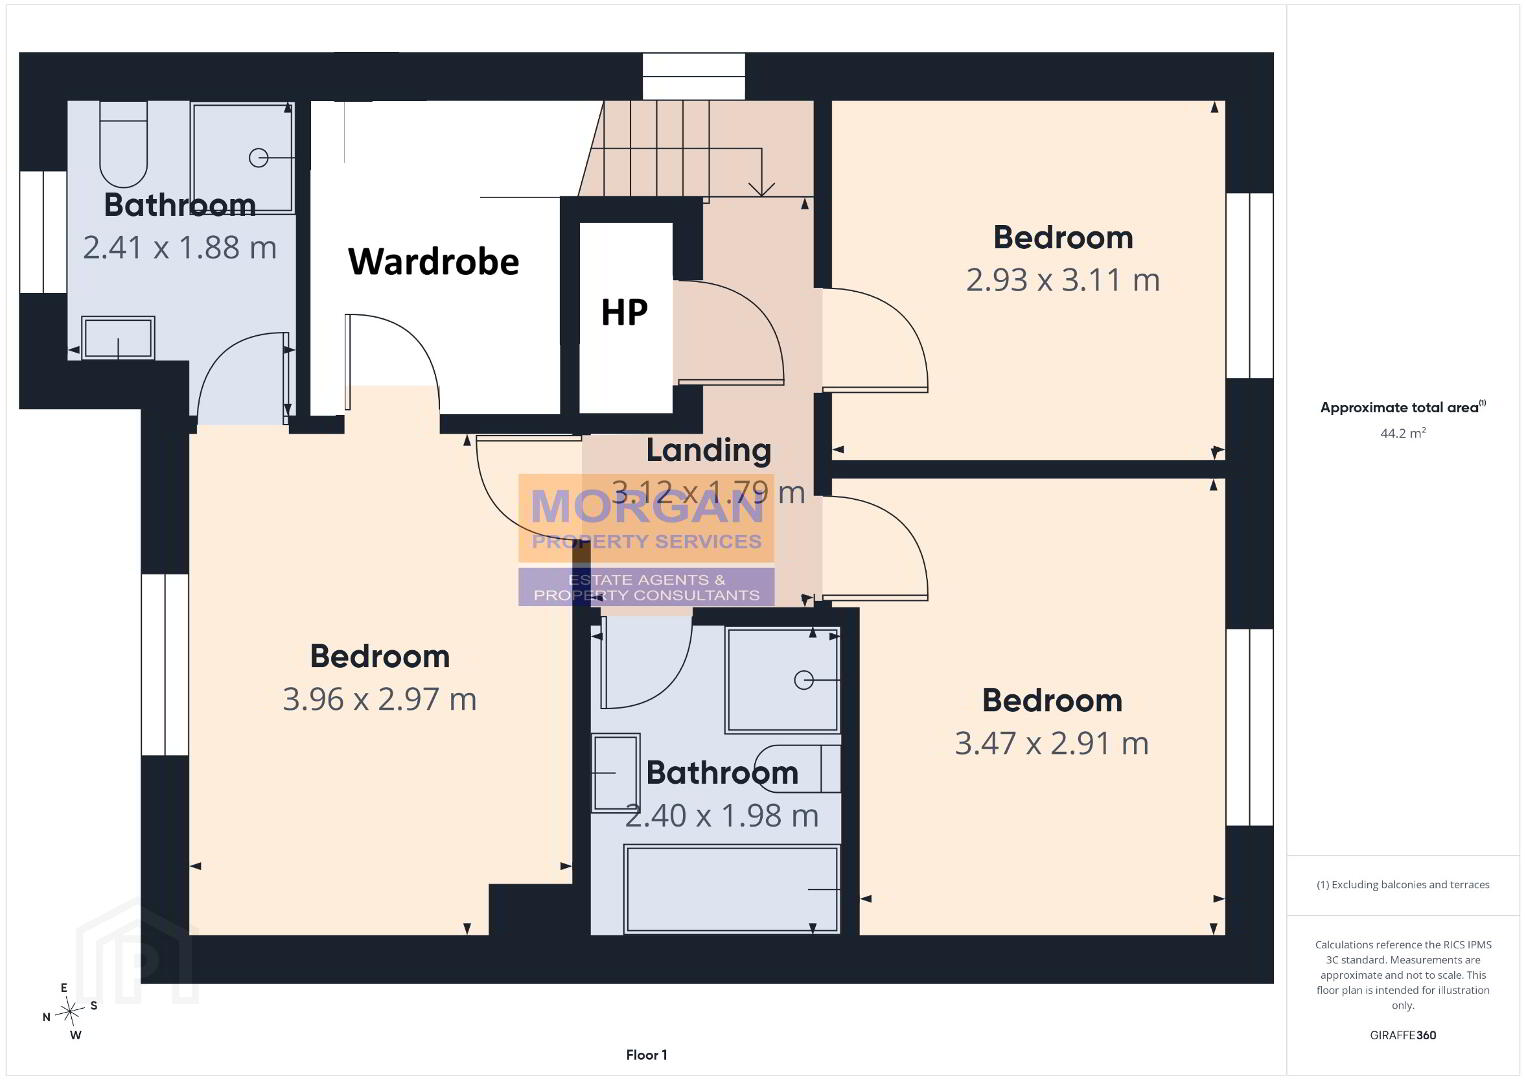
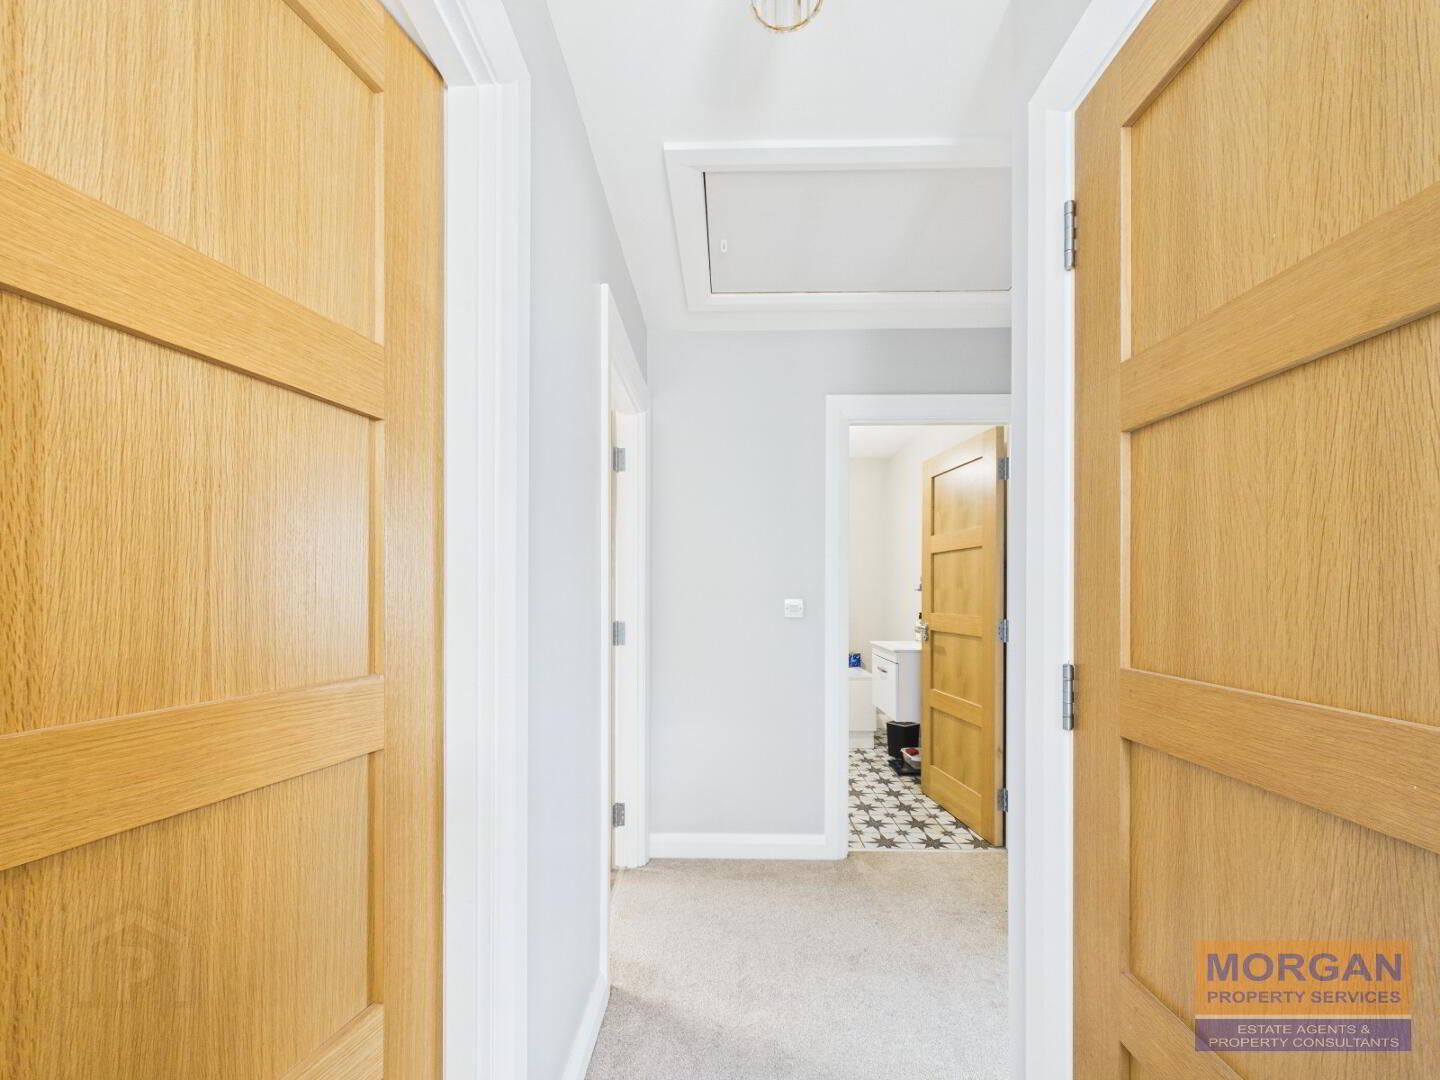
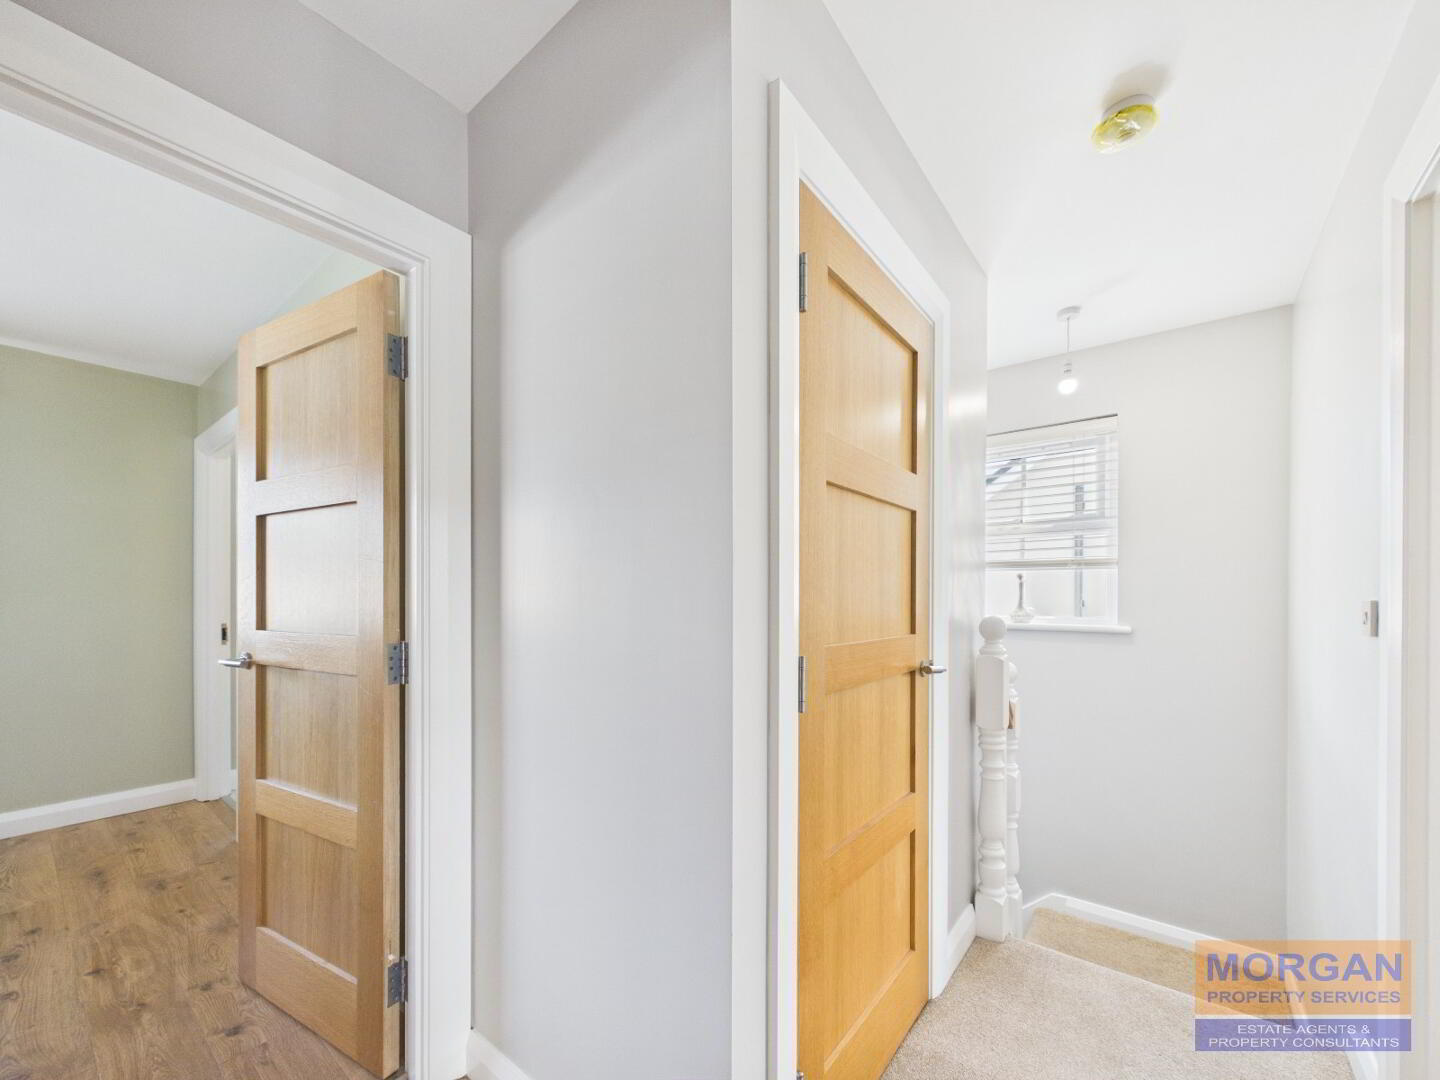
Gable window. Hot-press / Cloaks. Carpet laid to floor. Access to attic via pull down loft ladder (attic partly floored)
Bedroom 1
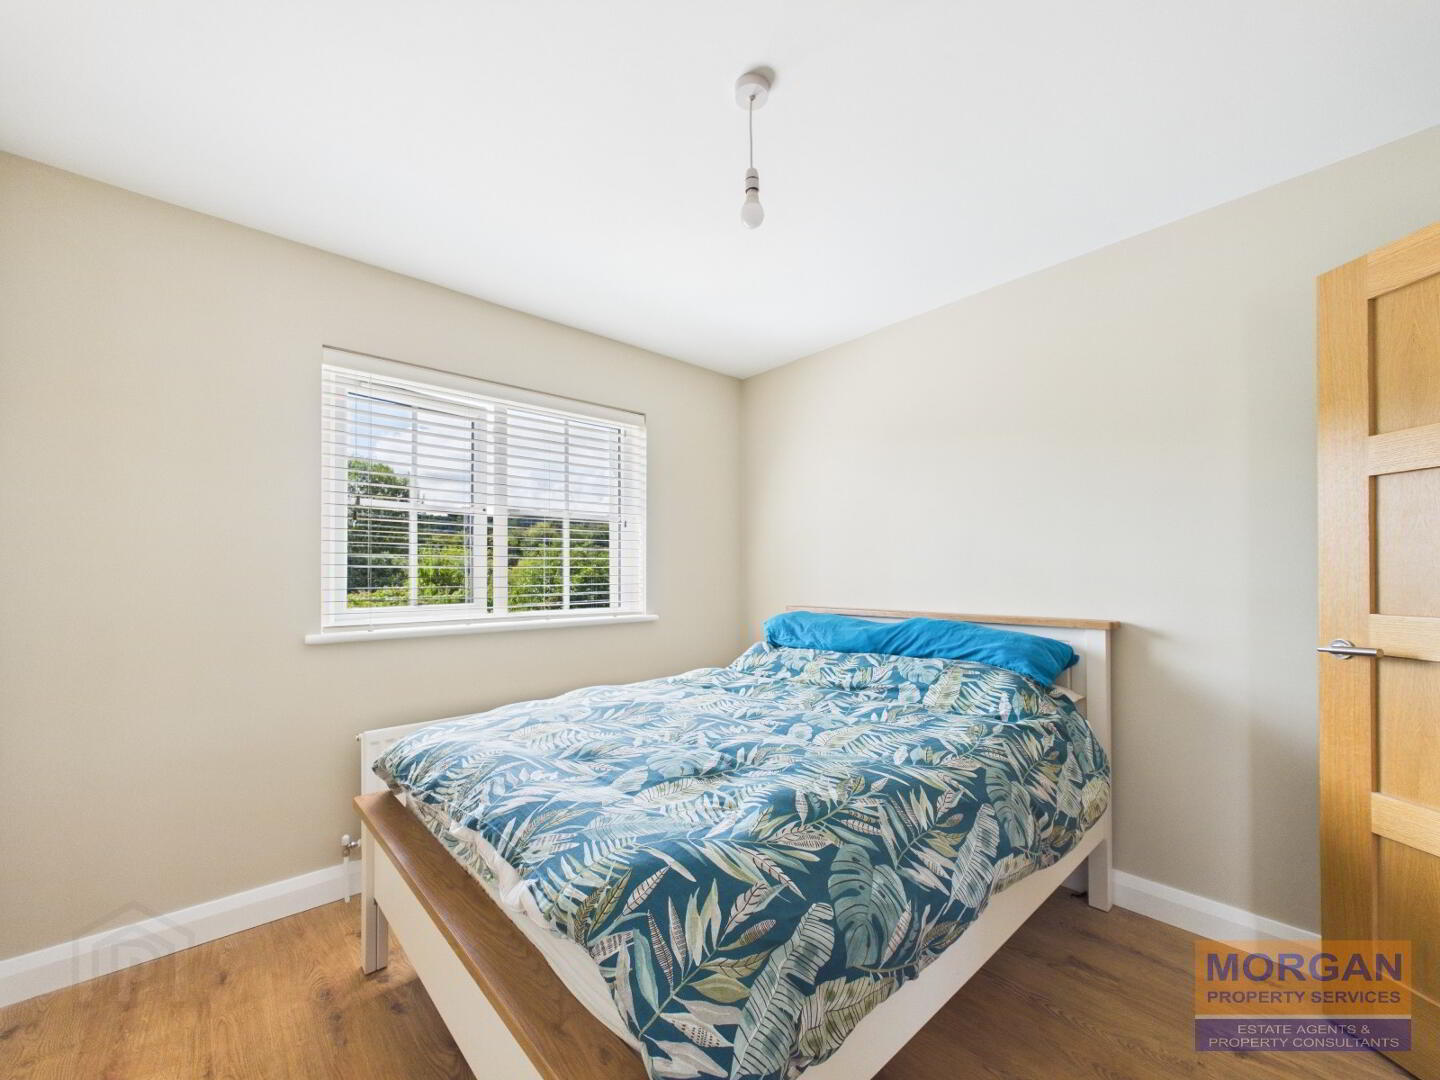
2.93 x 3.11 m Laminated wooden flooring. Rear aspect.
Bedroom 2
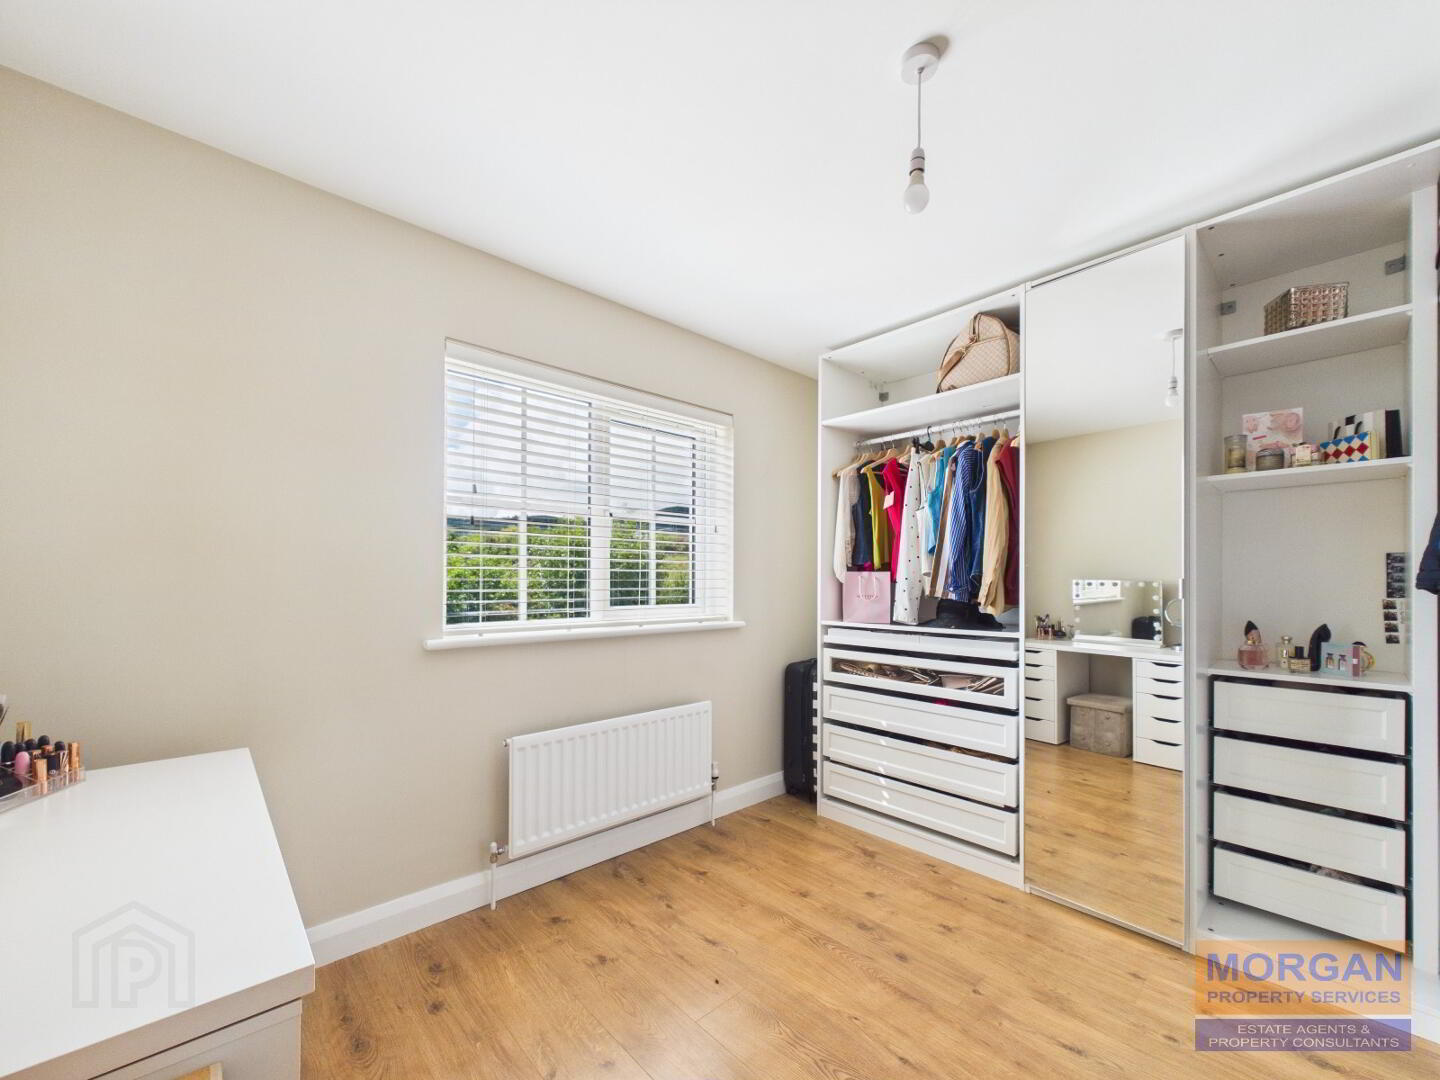
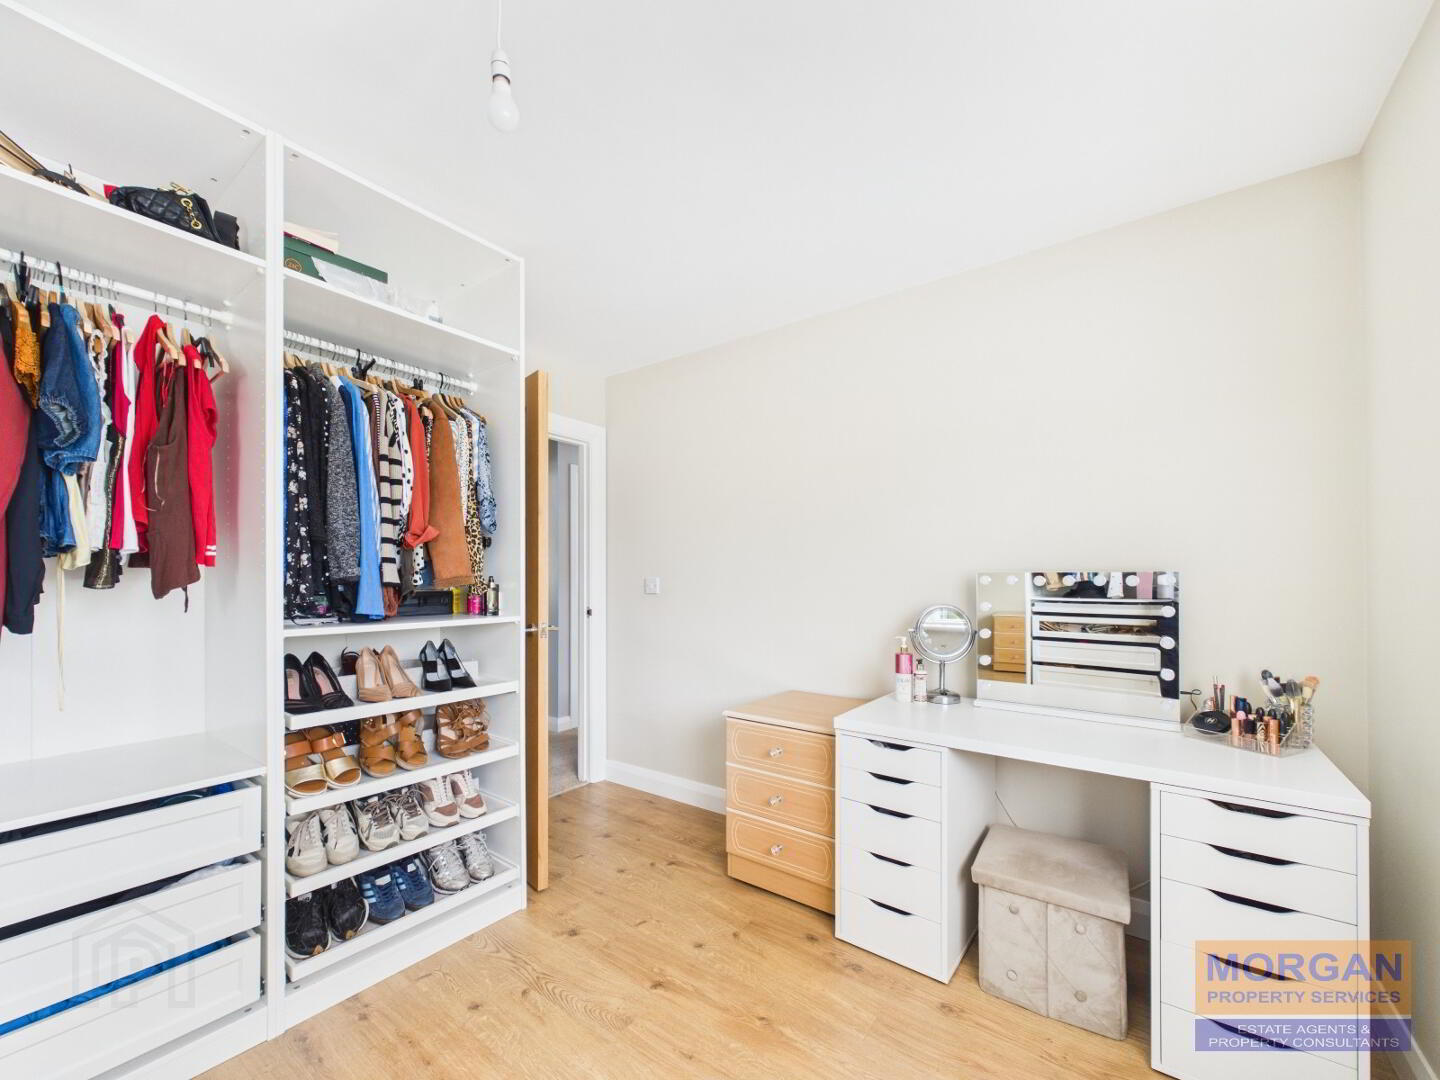
3.47 x 2.91 m Laminated wooden flooring. Fitted wardrobes. Rear aspect.
Bathroom
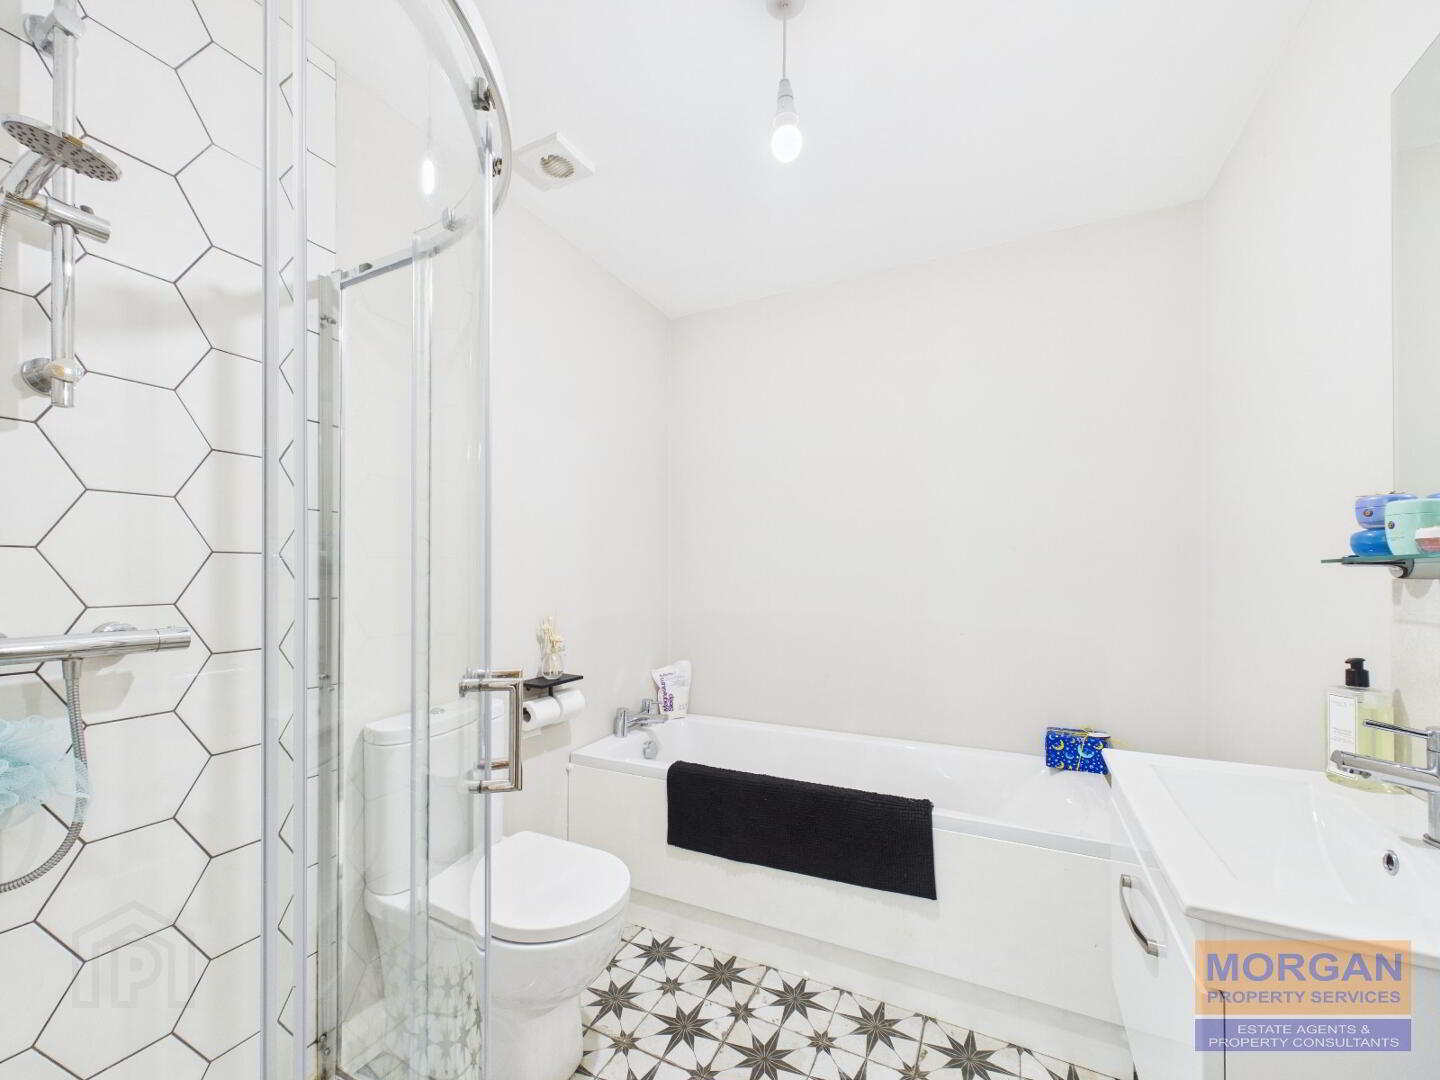
2.4 x 1.98 m The bathroom is finished in a contemporary style. The white suite comprises a bath with chrome taps, WC with dual flush, whb / vanity unit plus a separate walk-in quadrant shower unit with chrome thermostatic shower fittings. Tiled floor. Tiled splashback. Chrome heated towel rail. Fan.
Bedroom 3 (Master)
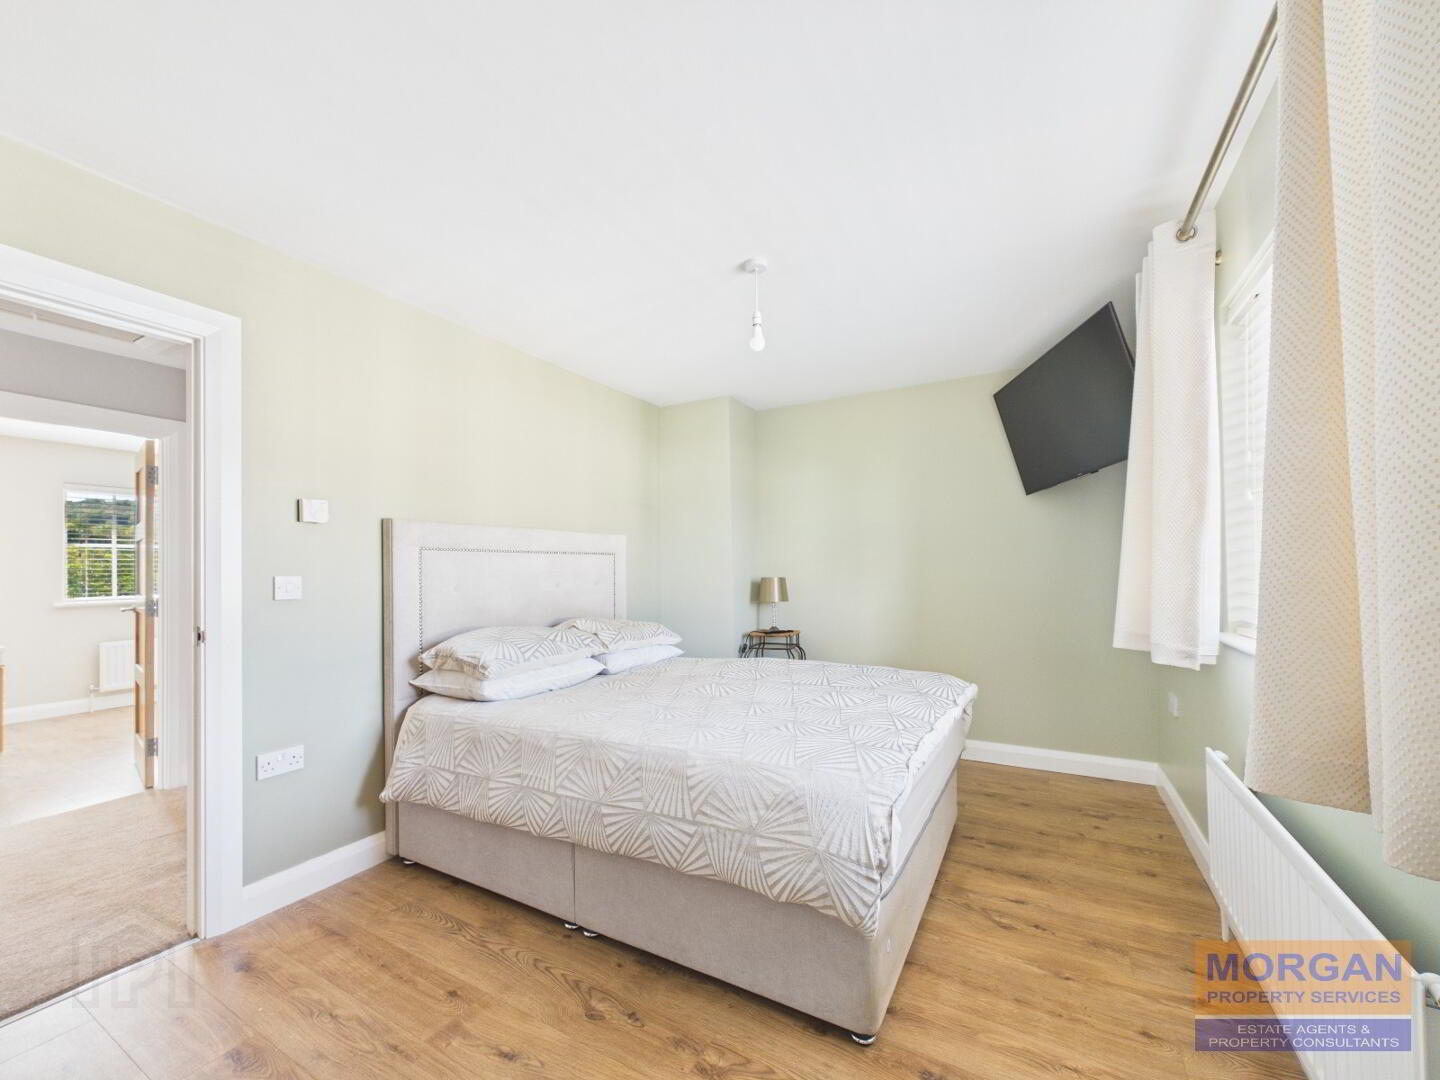
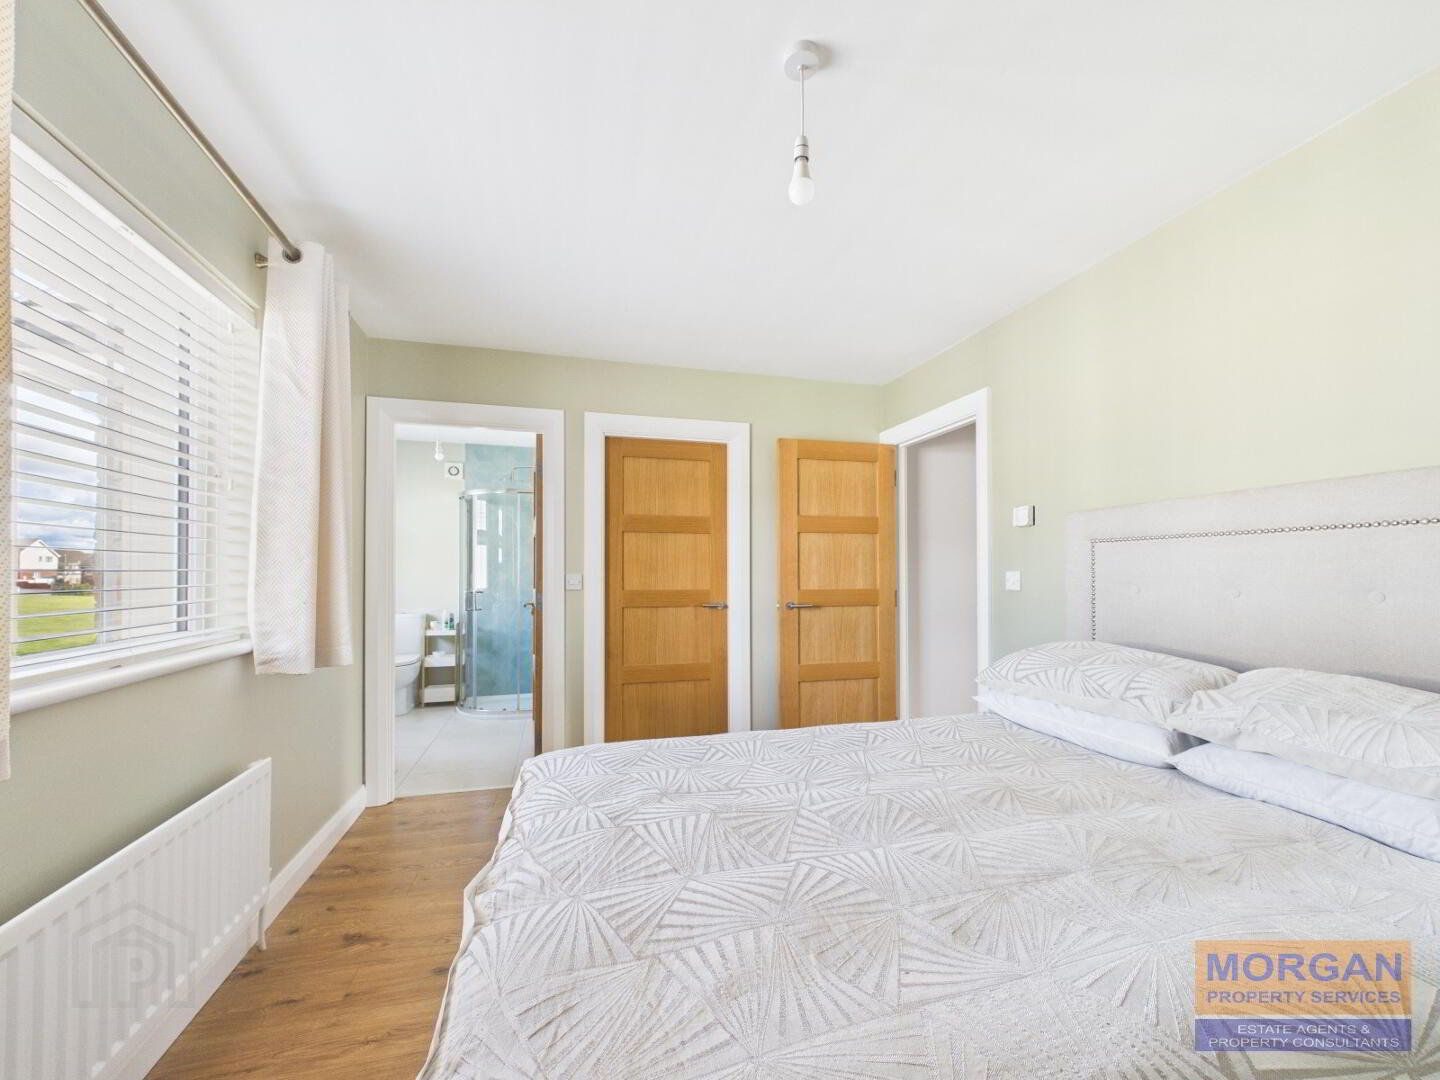
3.96 x 2.97 m at widest. Walk-in wardrobe. Laminated wooden flooring. TV pt. Front aspect.
En suite
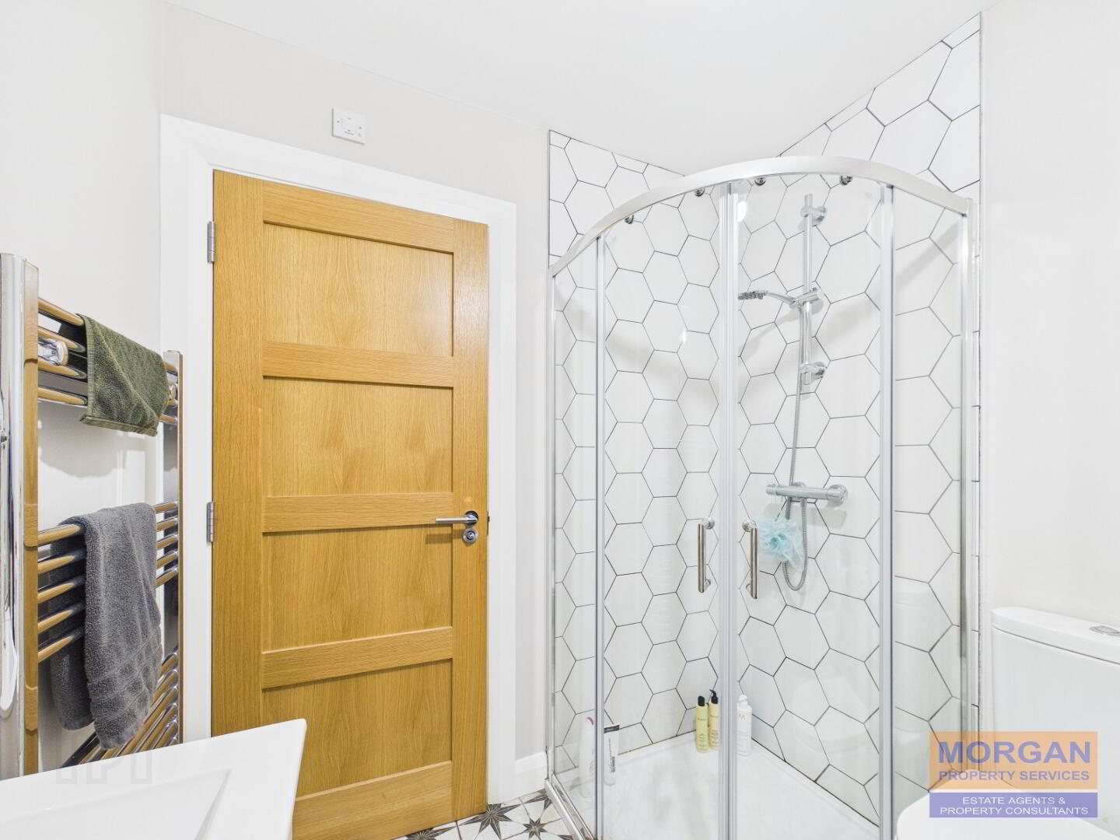
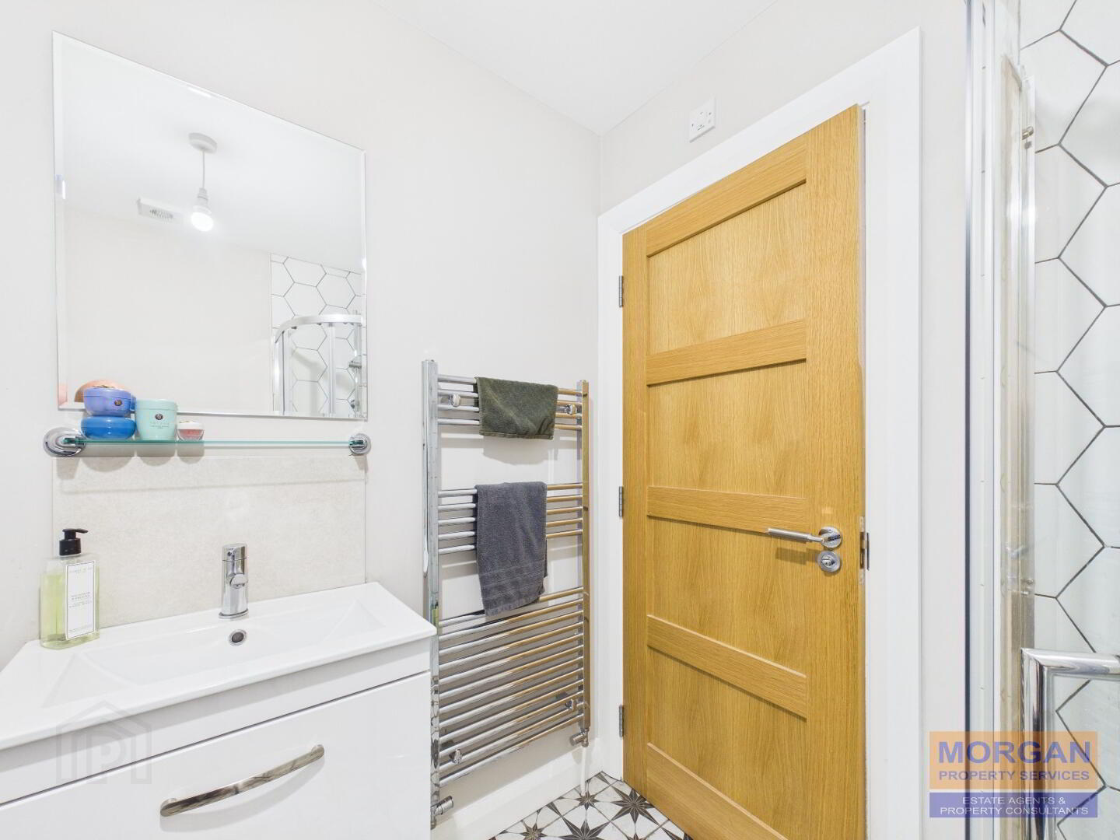
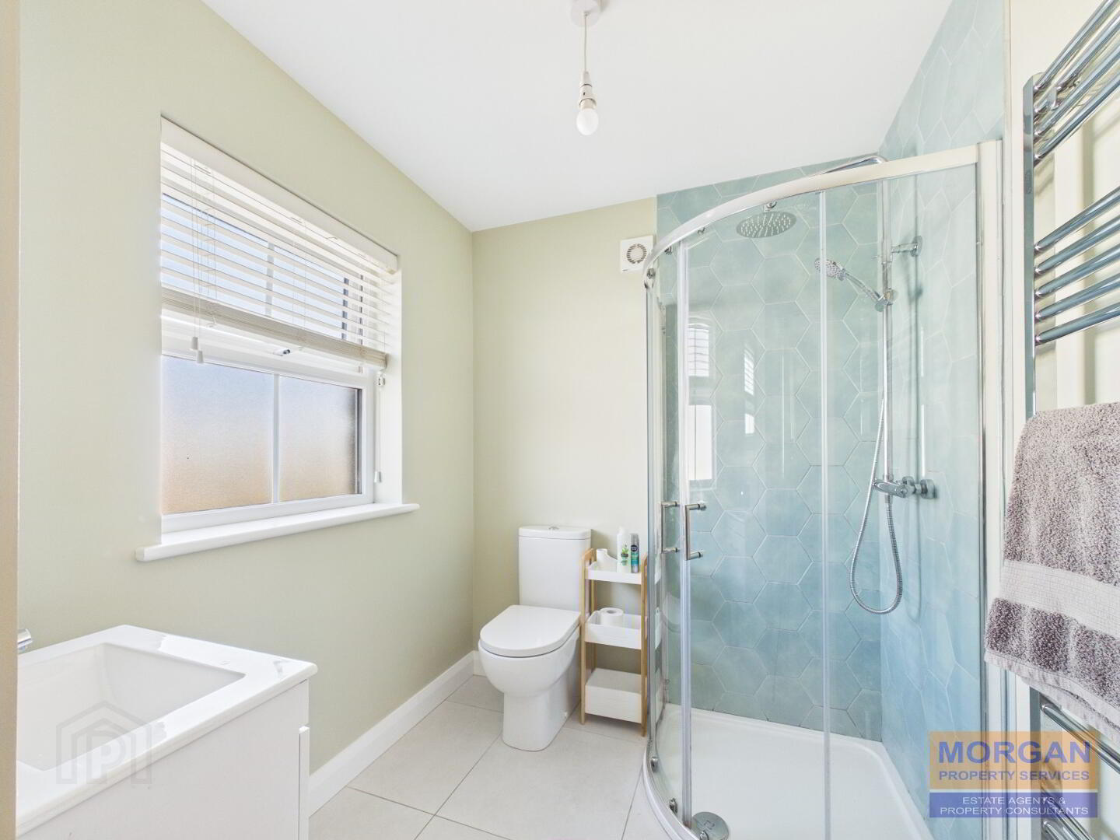
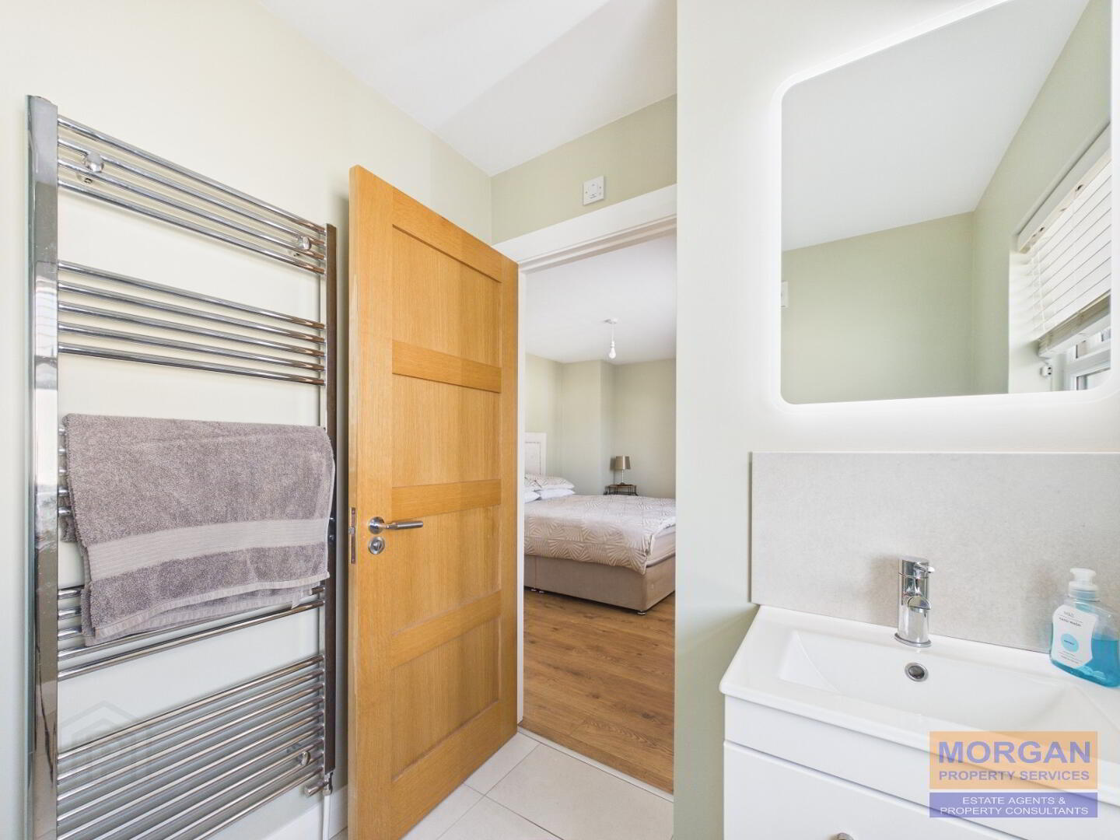
2.41 x 1.88 m Stylish white suite comprises walk-in shower unit with chrome thermostatic shower fittings, whb / vanity unit, and dual-flush WC. Wall mirror with touch sensor LED light. Tiled floor. Tiled splashback. Chrome heated towel rail. Fan. Spot light fitting. Front aspect.
Other info.
House constructed late 2021.
Living accommodation extends to c. 111 m2 as per EPC (129 m2 gross external).
Modern energy efficient home.
Remainder of NHBC buildmark warranty.
Satellite and full high speed fibre broadband connectivity.
South facing rear garden mainly laid to lawn with an enclosed paved patio and pathways ideal for family enjoyment.
Level access, outside water tap and exterior lighting.
Low maintenance uPVC fascia & soffit.
Stylish oak internal doors.
Carpets, light fittings and fitted blinds included.
Tenure - Assumed freehold. Annual green space management fee applicable.
Estimated annual rates bill £1373 as per LPS.
Fixtures and fittings, integrated appliances and equipment, heating, plumbing and electrical systems are in working order at the time of listing. Measurements are approximate and floor plans for illustrative purposes only.
ANTI-MONEY LAUNDERING - In order to comply with regulations we must carry out customer due diligence on both Vendors and Purchasers. Customers must provide identification (ID), proof of current address and proof of funds in order to make an offer to purchase.