23 Turnavall Road, Newry BT34 1LZ
4 Bed Detached House with Garage For Sale
Offers over £595,000
Print additional images & map (disable to save ink)
Telephone:
028 3026 1958View Online:
www.morganpropertyservices.co.uk/1118468Key Information
| Address | 23 Turnavall Road, Newry |
|---|---|
| Style | Detached House with Garage |
| Status | For sale |
| Price | Offers over £595,000 |
| Bedrooms | 4 |
| Bathrooms | 3 |
| Receptions | 4 |
| Heating | Oil |
| EPC Rating | D67/C76 |

Additional Information
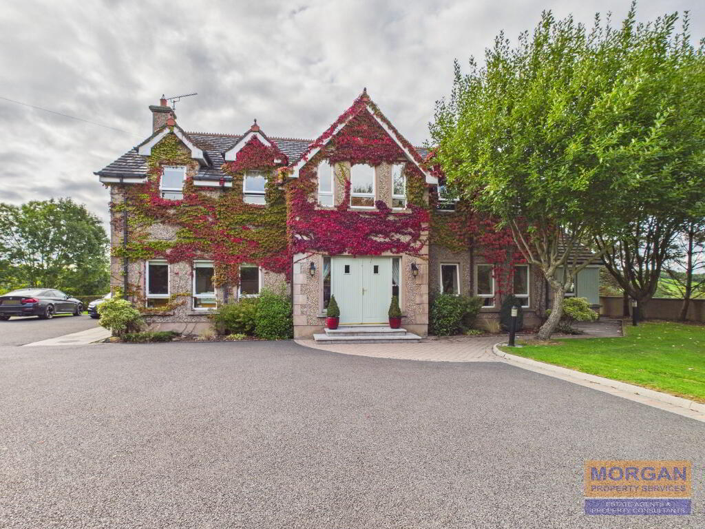
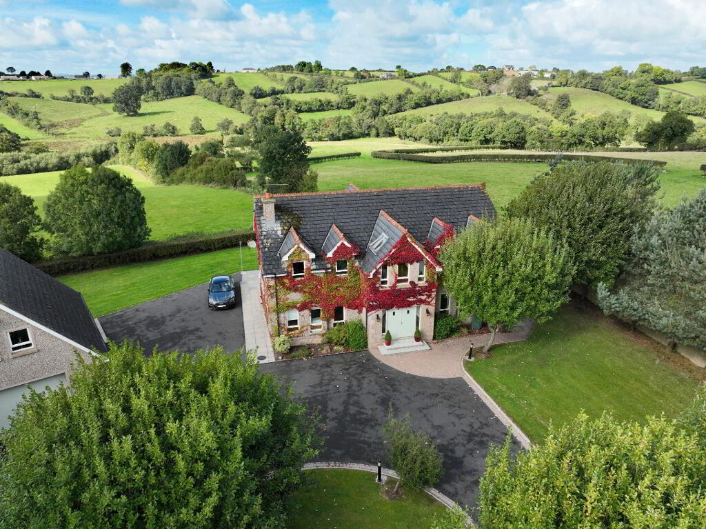
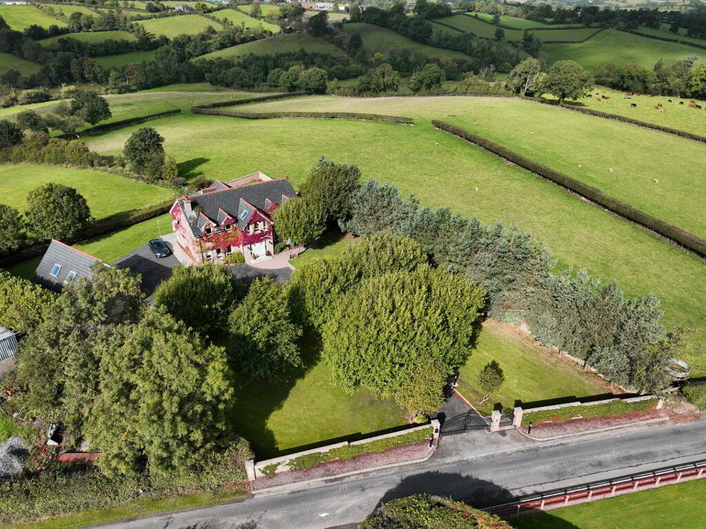
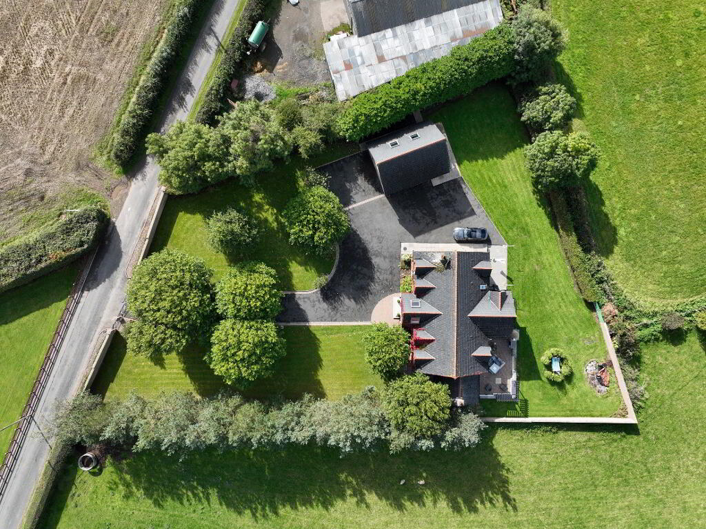
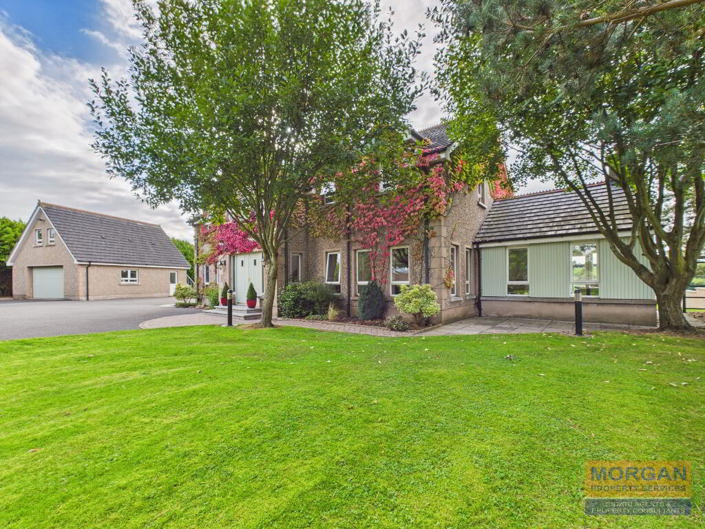
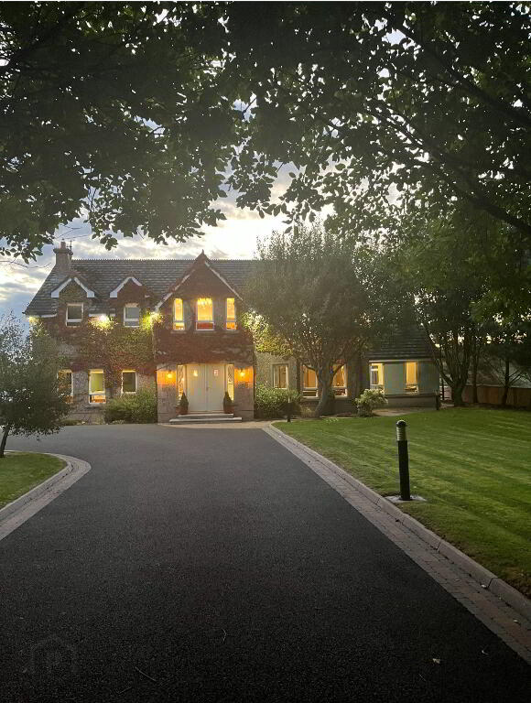
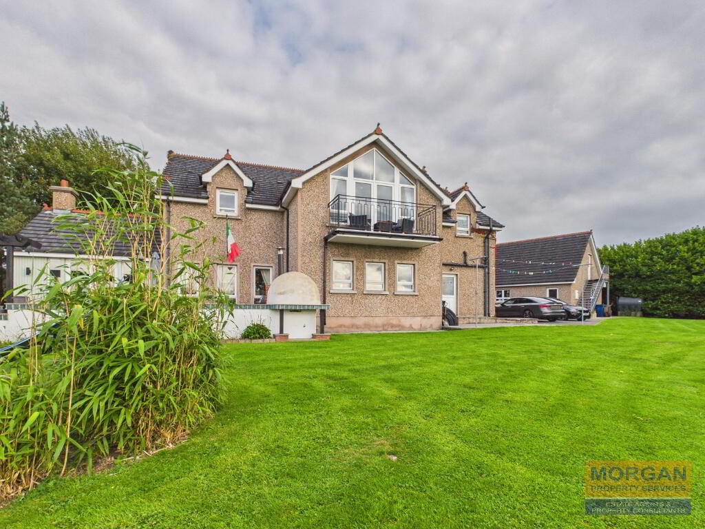
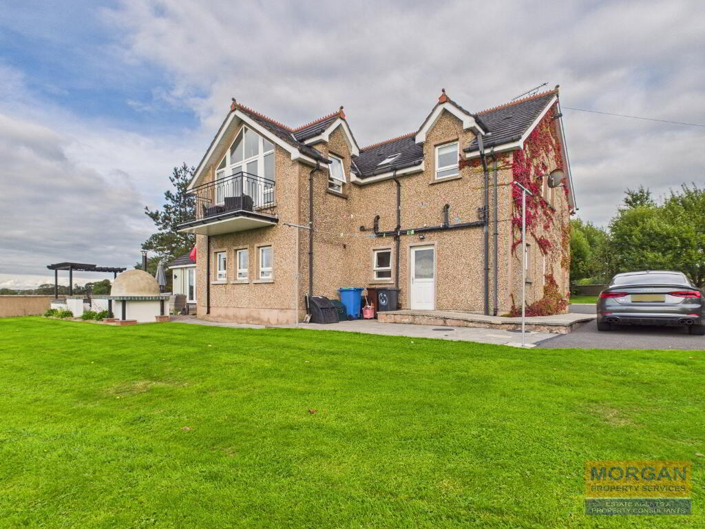
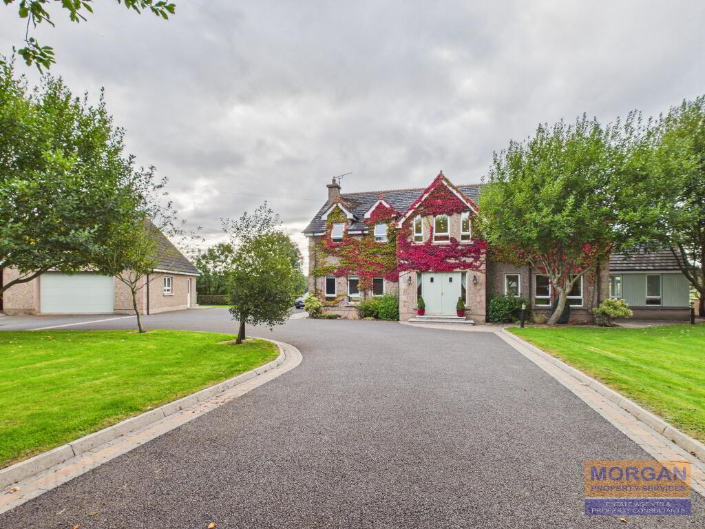
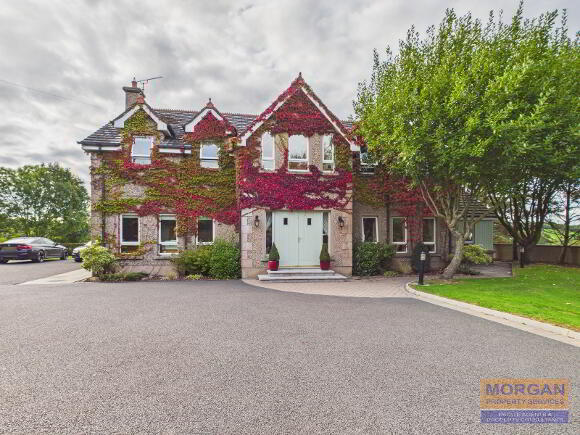
Morgan Property Services are delighted to bring to the market this impressive four bedroom detached family home, occupying a mature and private site of approximately 0.6 acres on the highly regarded Turnavall Road, Newry.
Approximately 22 years old, the property offers spacious and well-appointed accommodation, combining generous living proportions with an attractive rural setting and extensive mature gardens.
Located within a short drive of Newry city and providing convenient access to commuter routes to Belfast or Dublin.
The thoughtful design and layout offers flexible living space which maximises natural light. Features an impressive entrance hall and mezzanine style landing and gallery area, open plan kitchen dining area, and connected living areas perfect for modern living and entertaining. Generous size bedrooms including a master bedroom ensuite with balcony provide a peaceful retreat.
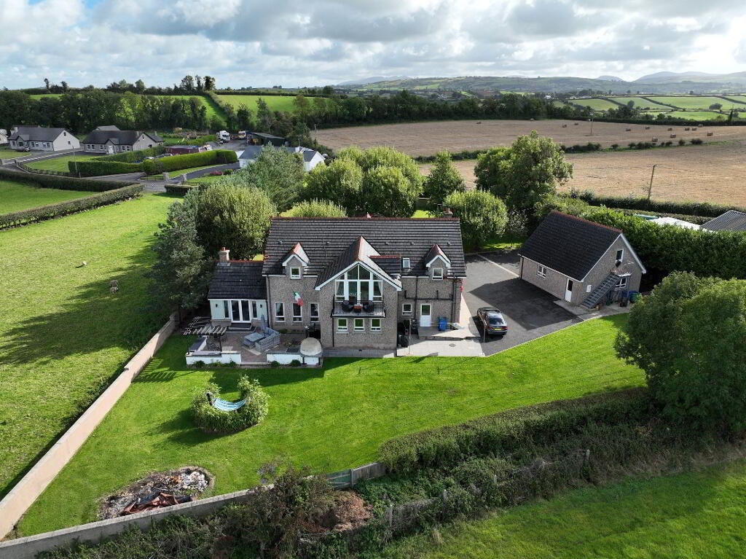
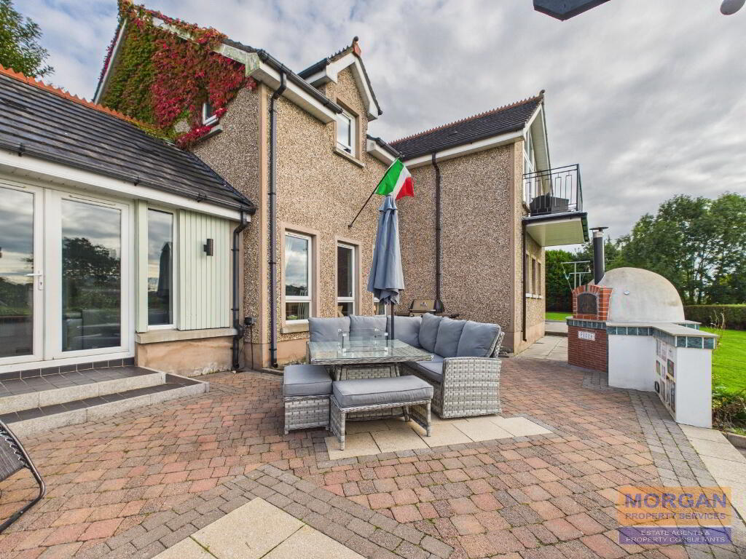
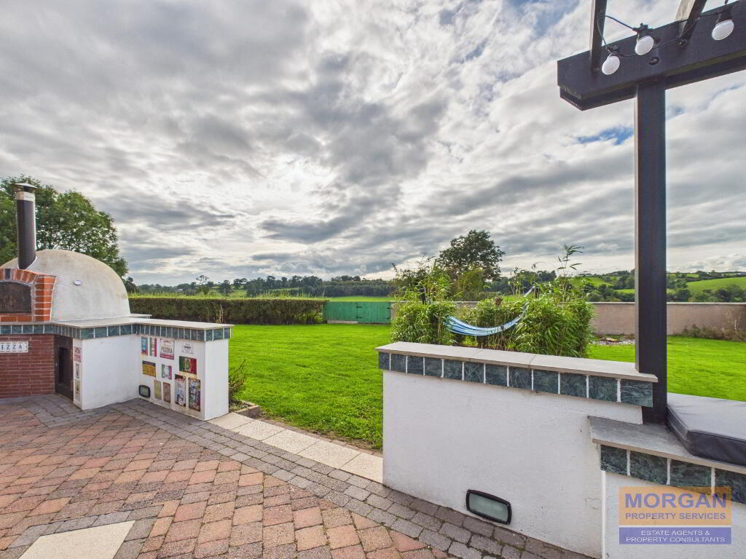
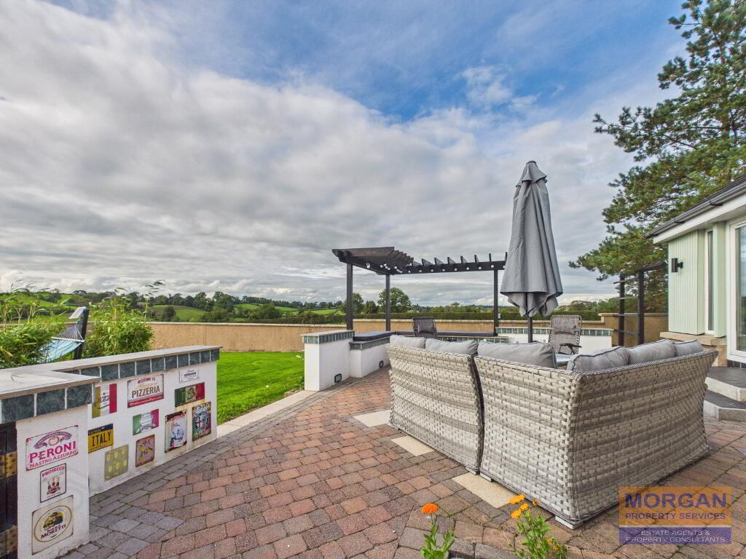
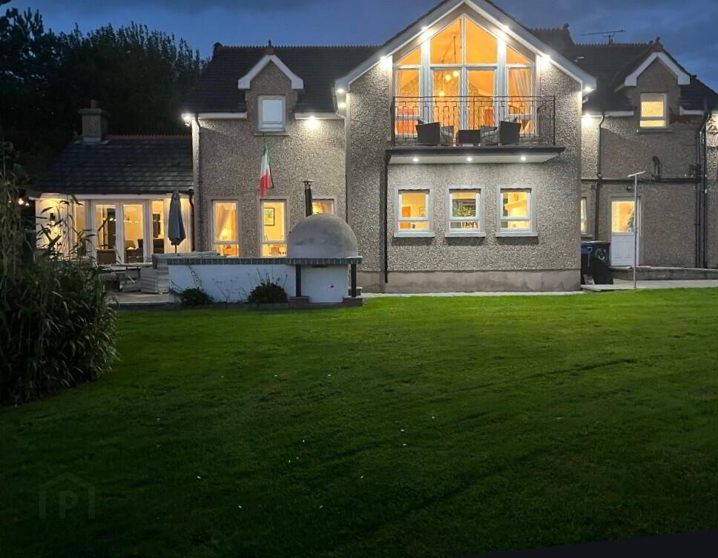
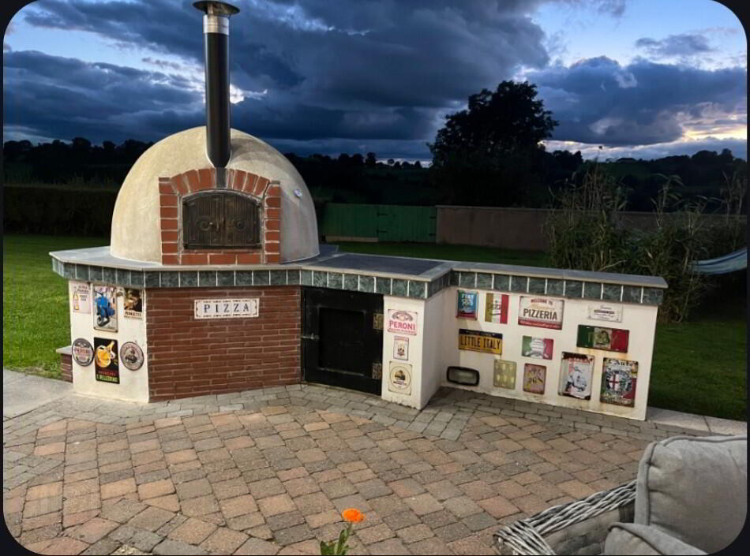
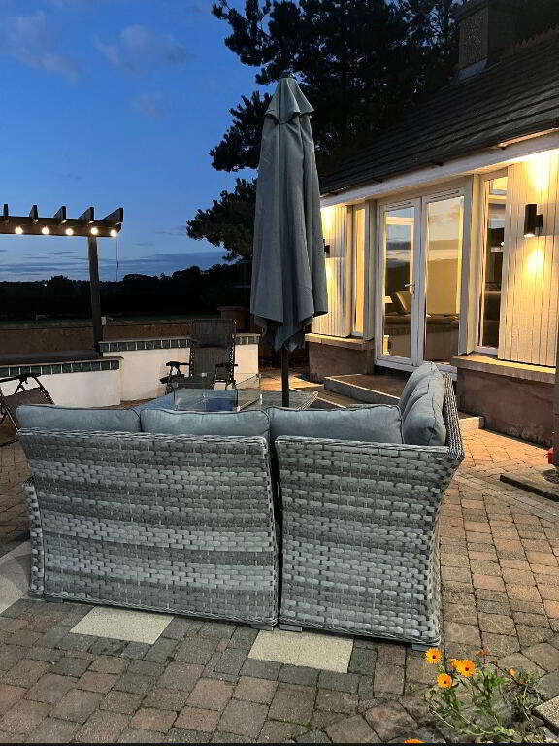
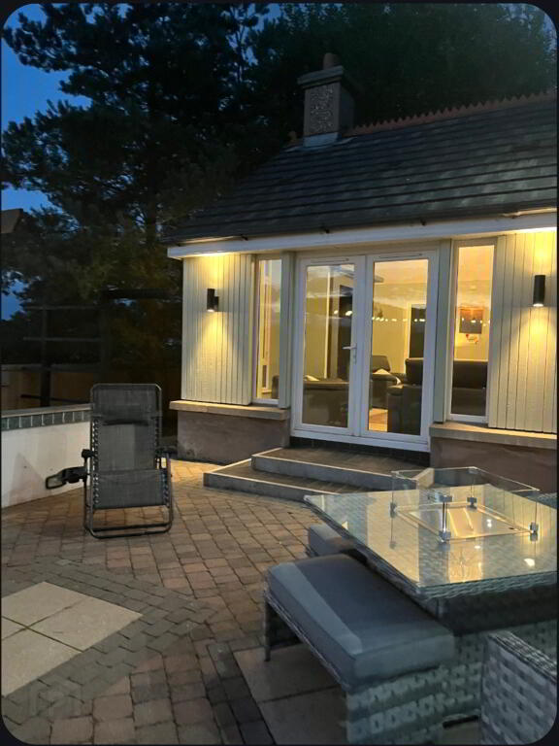
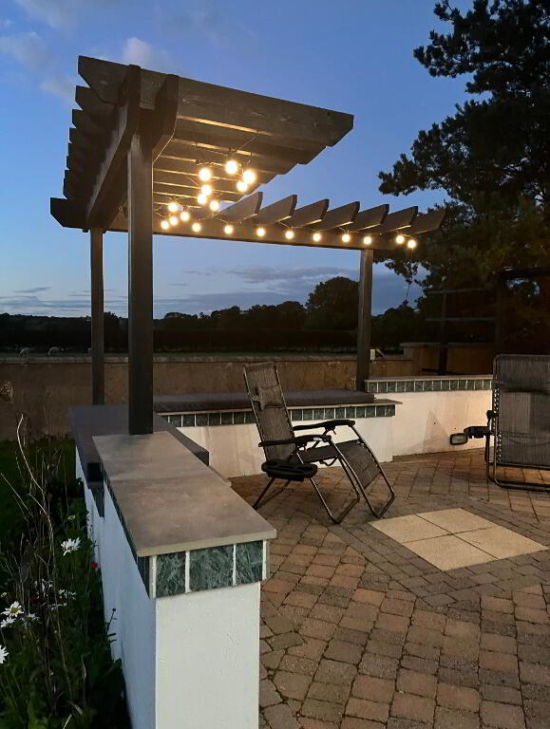
A particular feature of this exceptional property is the beautifully landscaped gardens and Italian-inspired patio area to rear, providing an outstanding outdoor entertaining space. The patio incorporates a pizza oven and ambient outdoor lighting, creating an ideal setting for family gatherings, summer entertaining and al fresco dining.
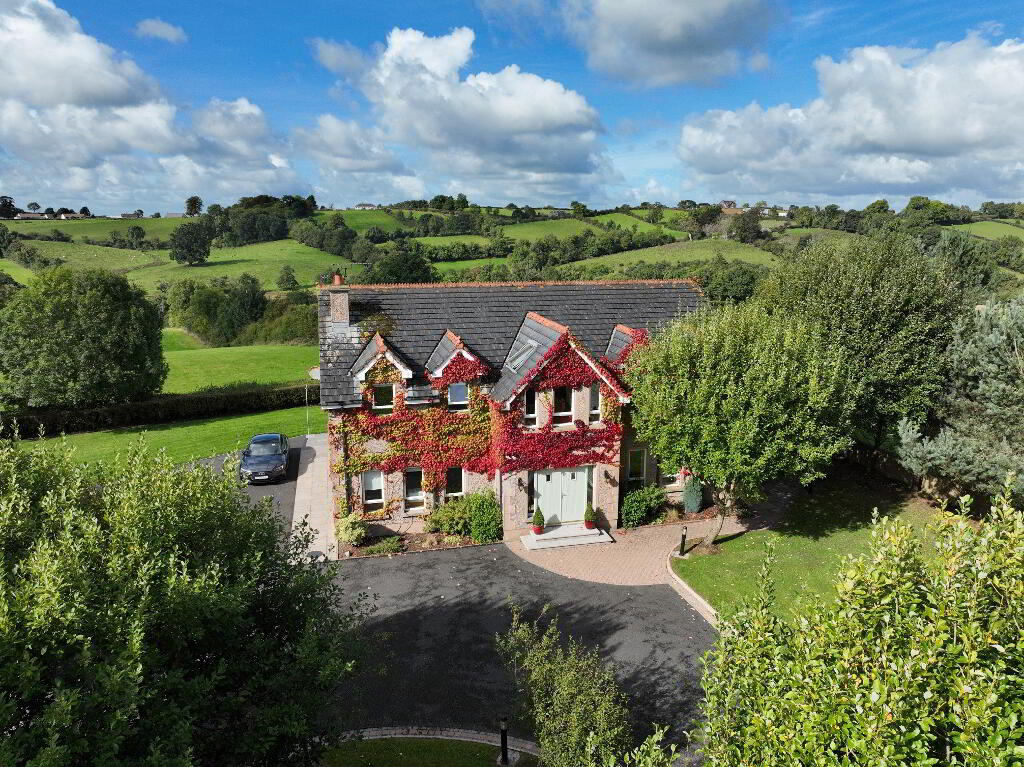
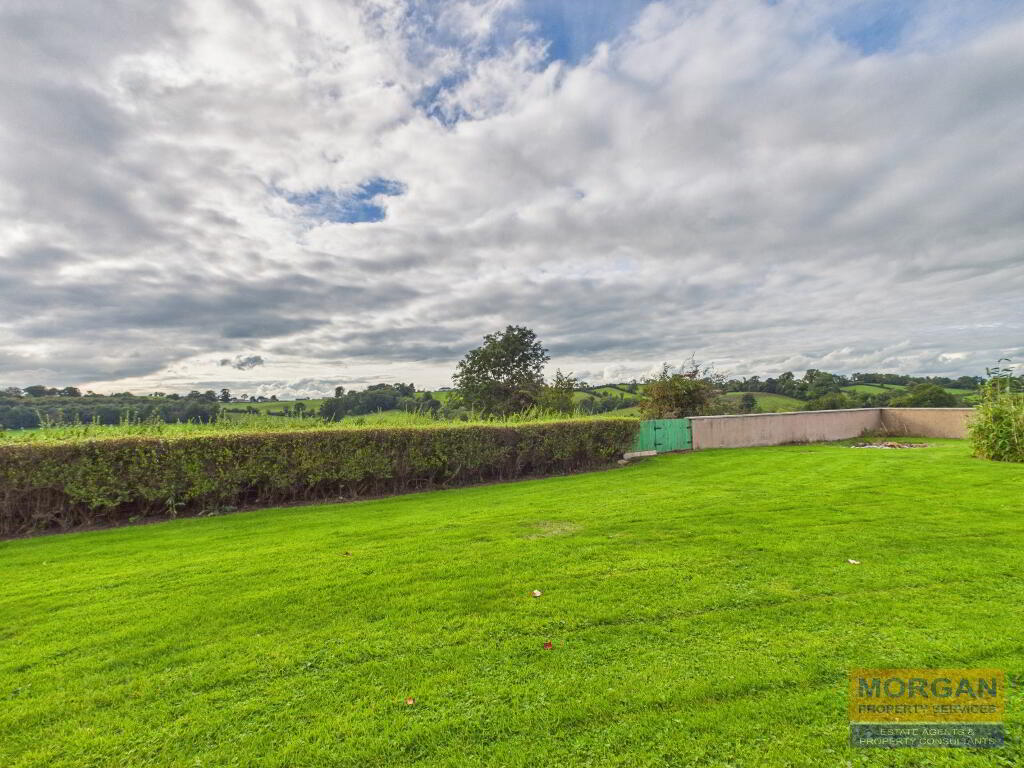
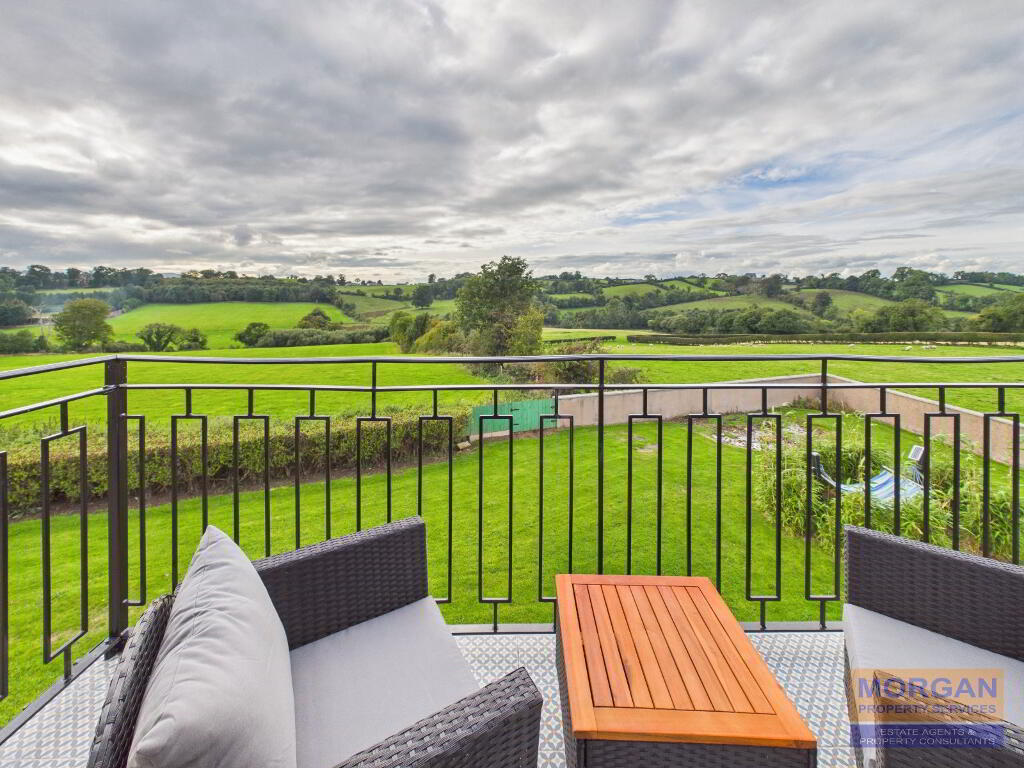
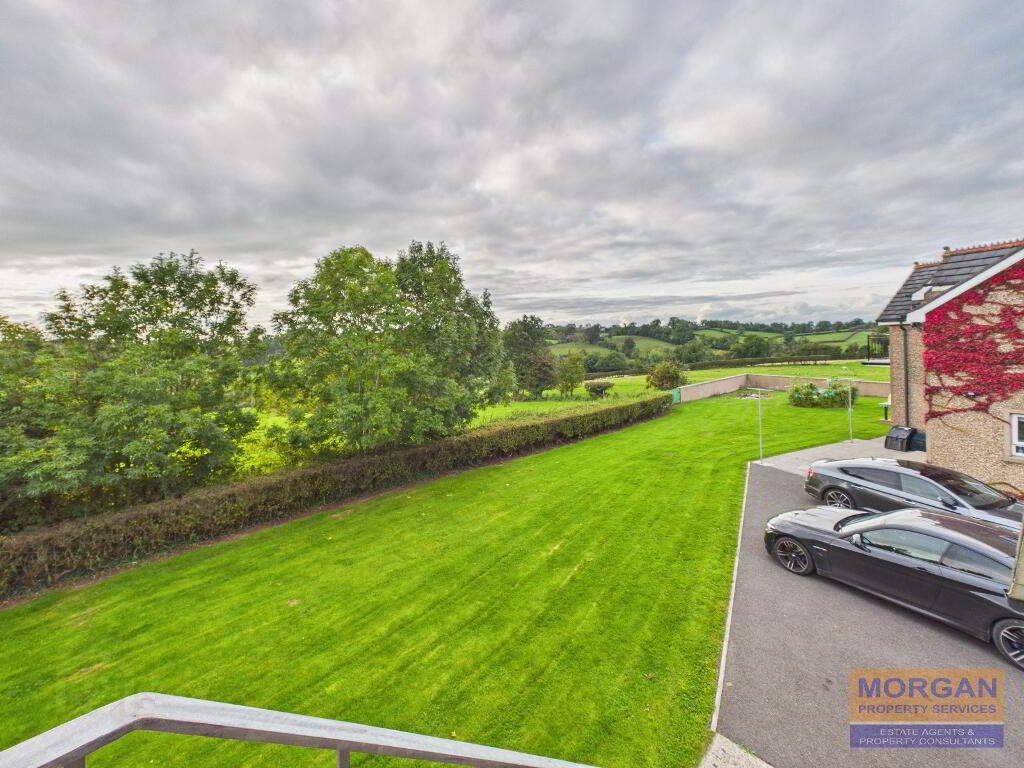
The property enjoys lovely far reaching countryside views, while the mature grounds provide a high degree of privacy and an established, leafy setting.
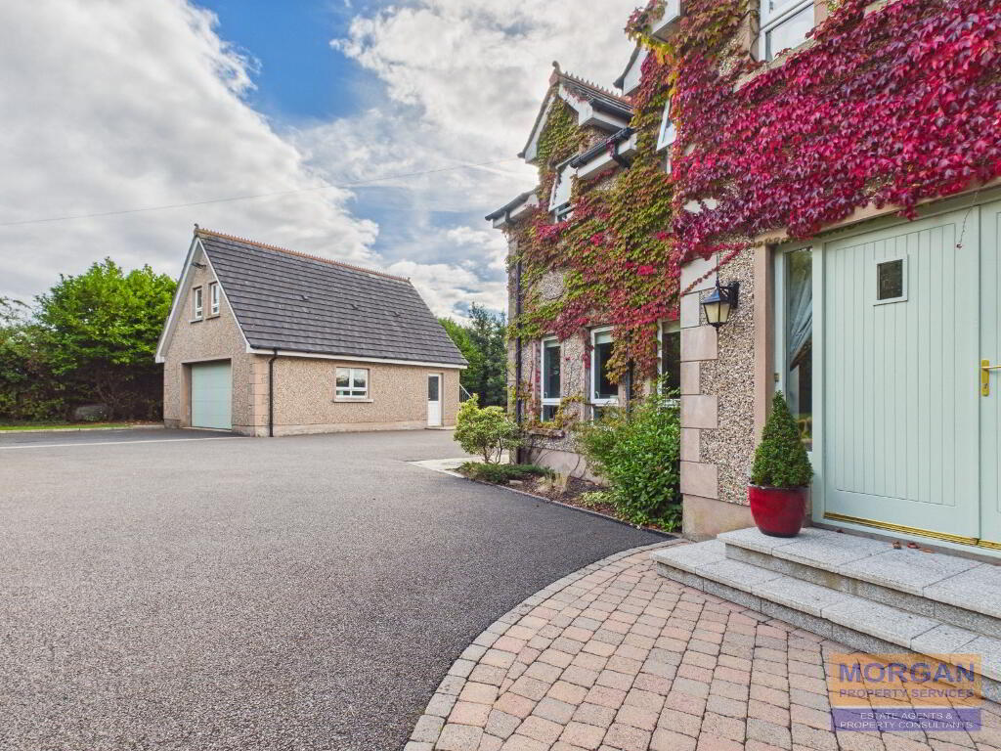
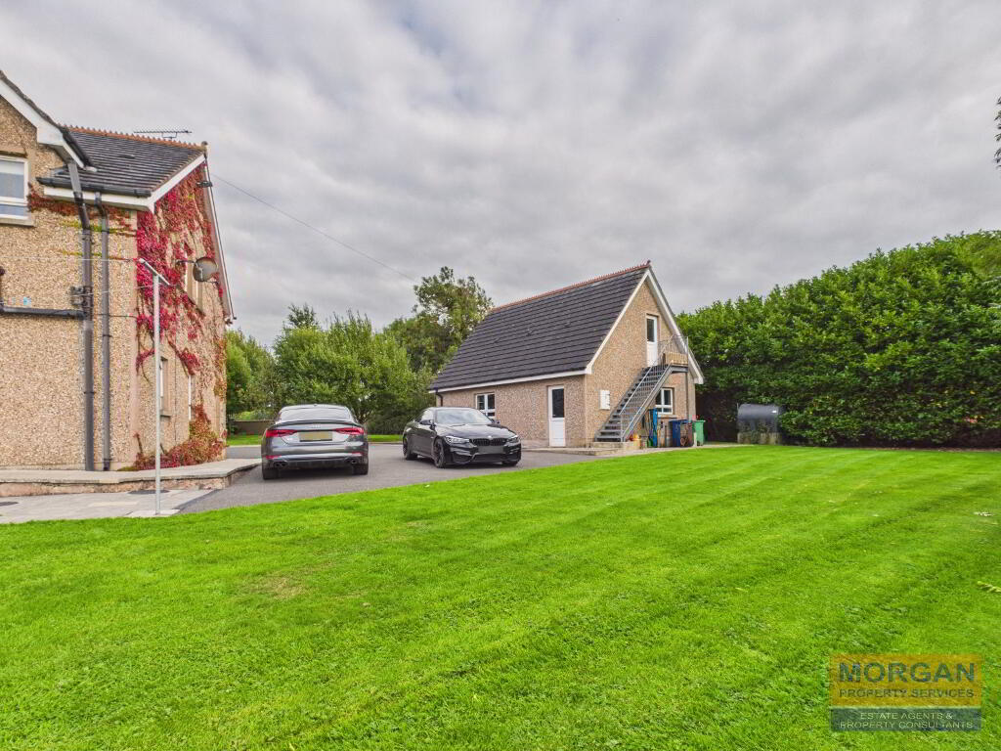
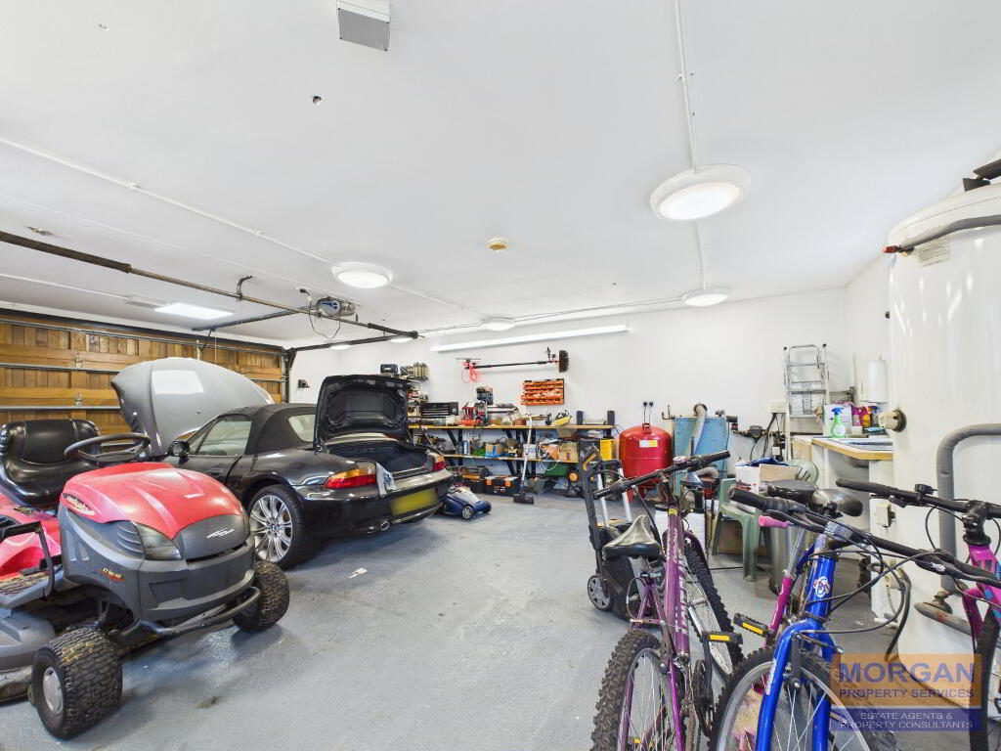
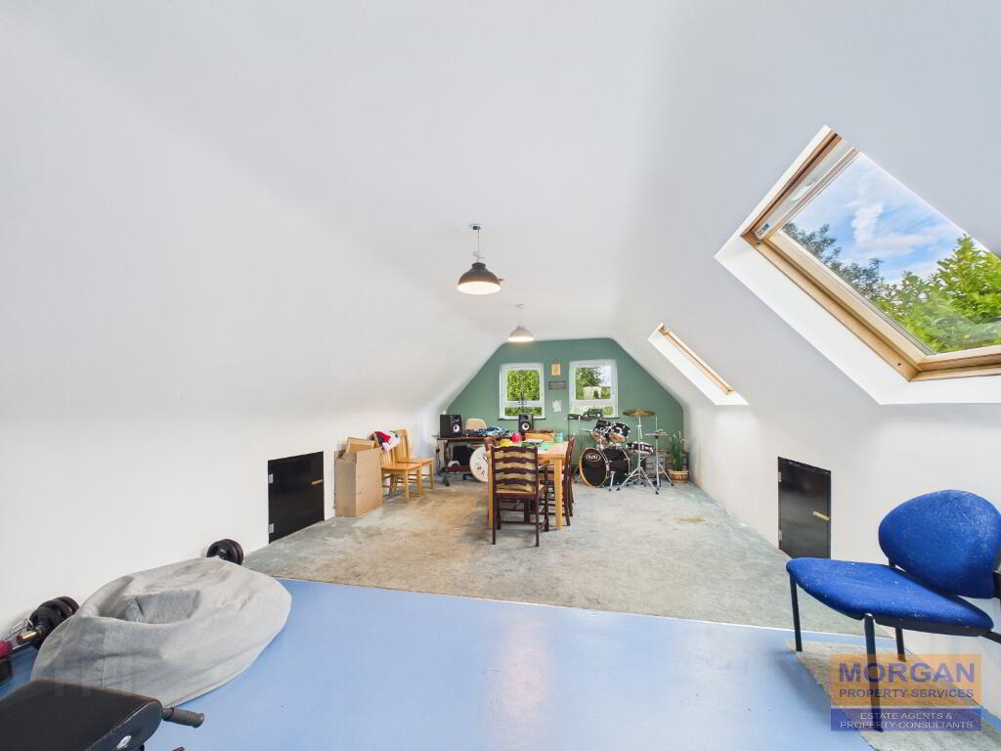
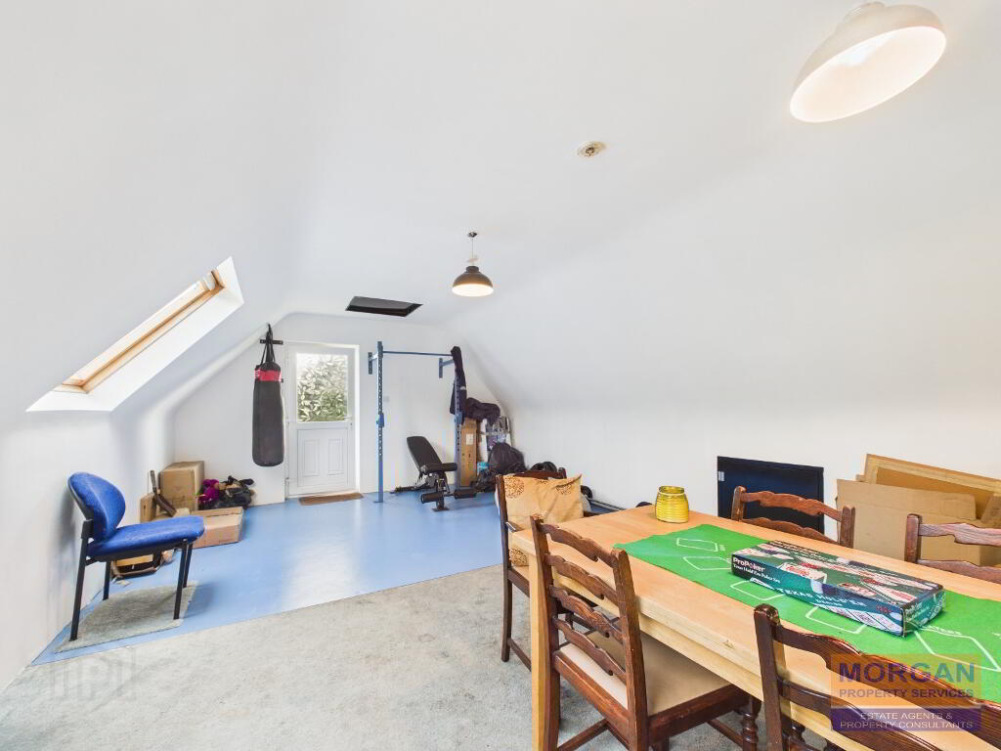
Externally, the property is further enhanced by a substantial detached double garage with a room over, offering excellent potential for a variety of uses including home office, gym, games room or additional storage, subject to any necessary regulatory approvals.
Early viewing is highly recommended.
Accommodation details
Entrance Hall
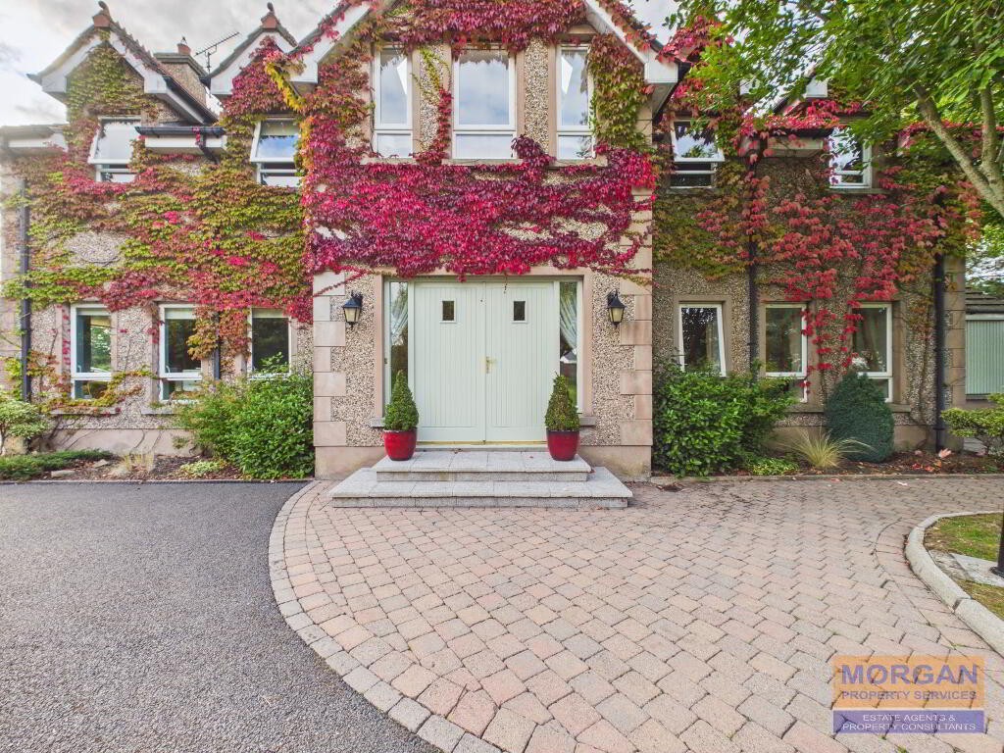
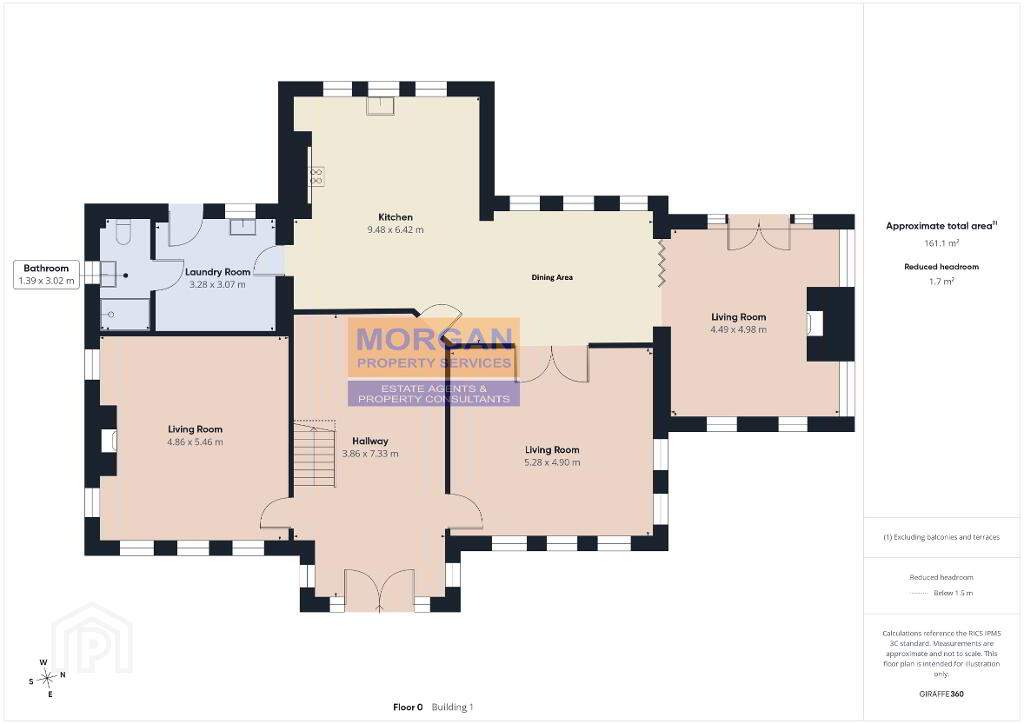
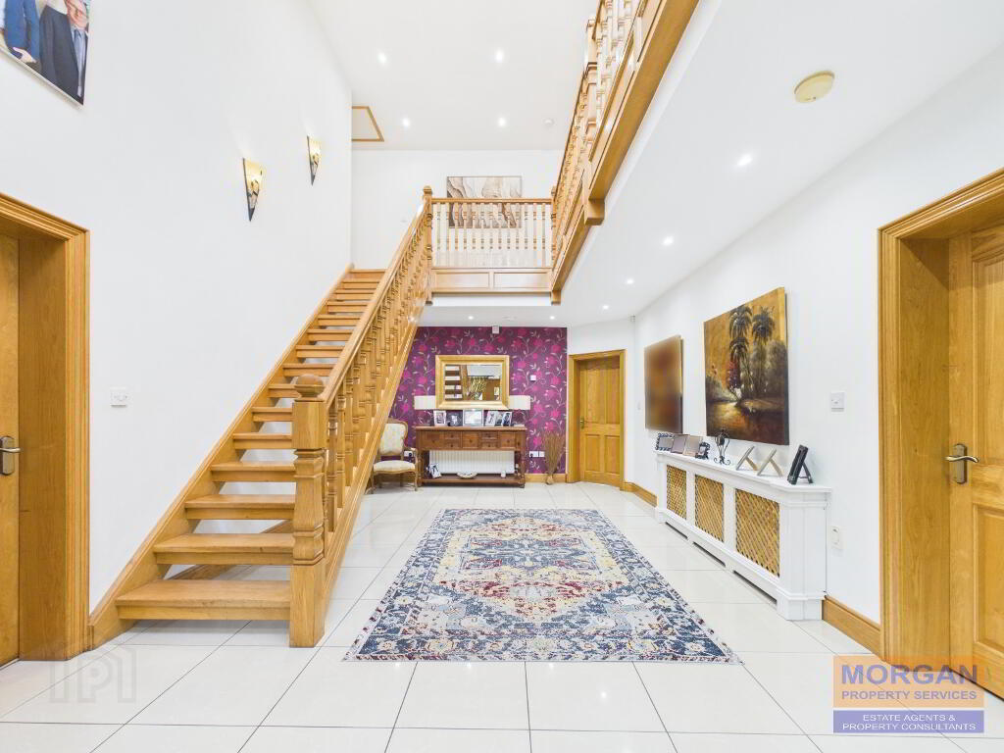
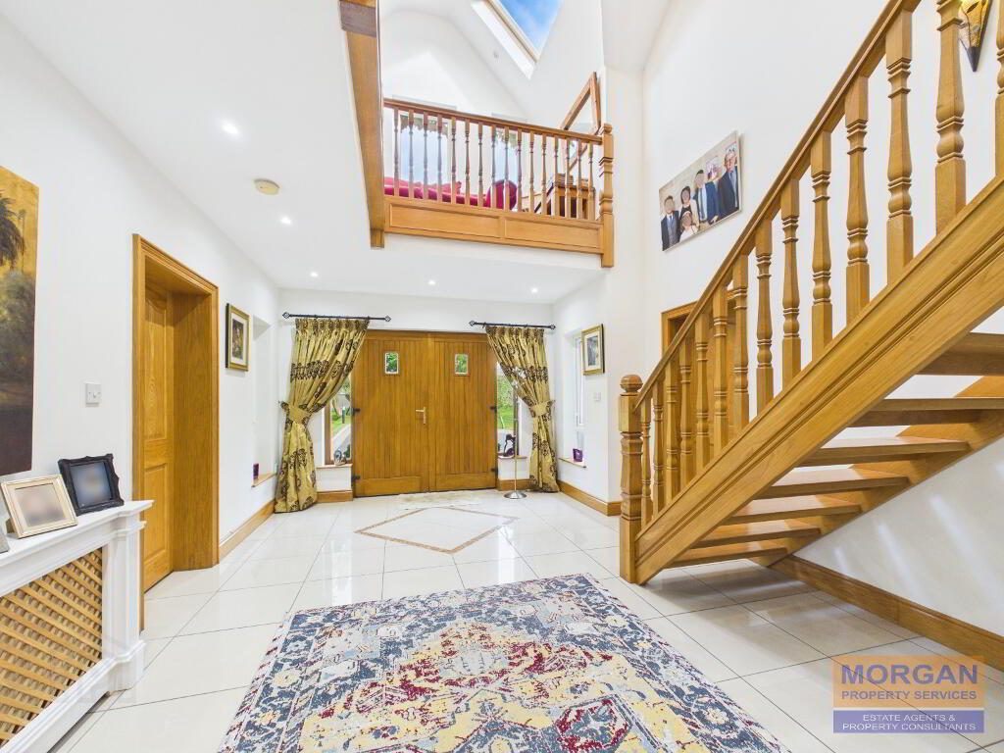
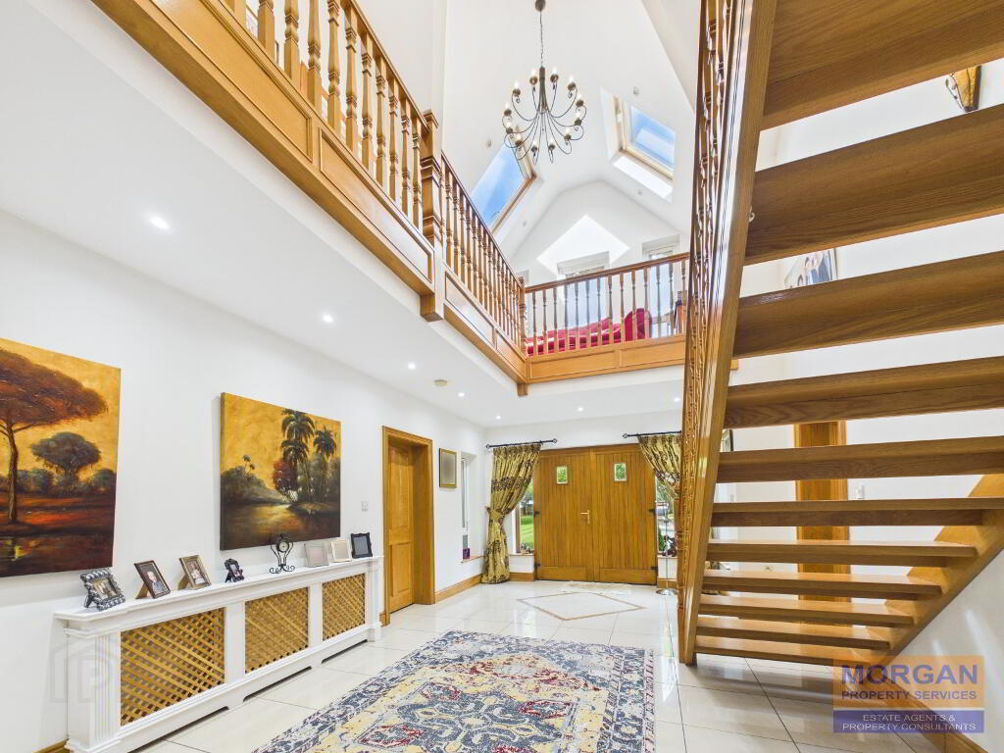
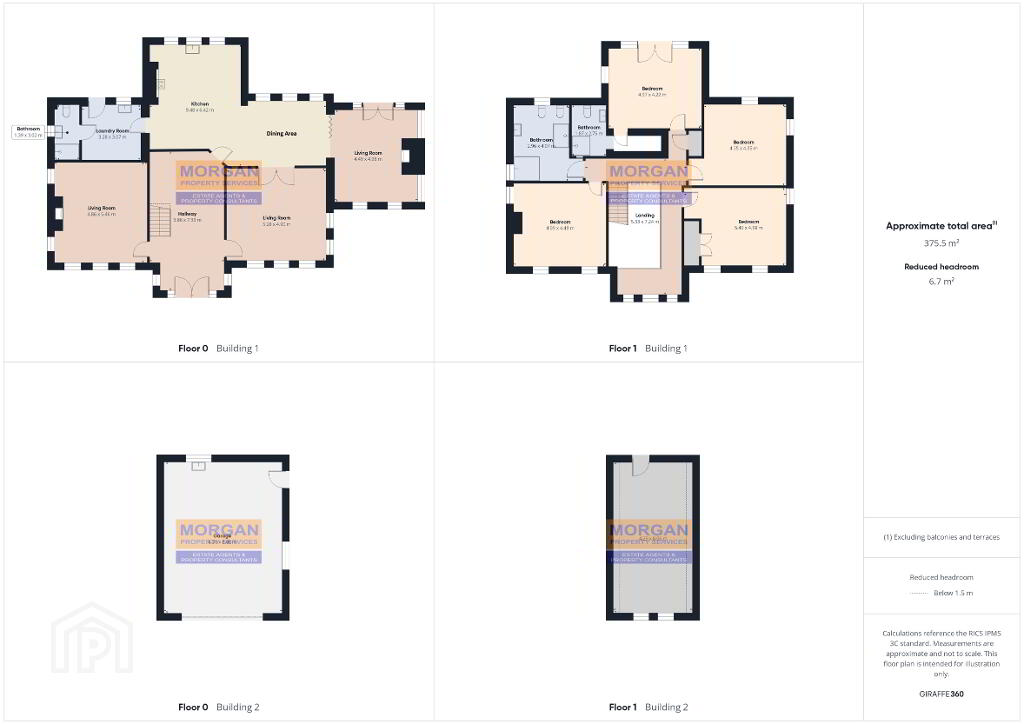
7.33 x 3.86 m at widest. Highly impressive entrance hall reception area. Hardwood double main entrance doors and side screens. Side windows. Feature oak staircase. Drop light fitting over stairwell. Feature porcelain tiled floor with marble tiled inserts. Smoke alarm. Spot lighting. Decorative radiator cover.
Lounge
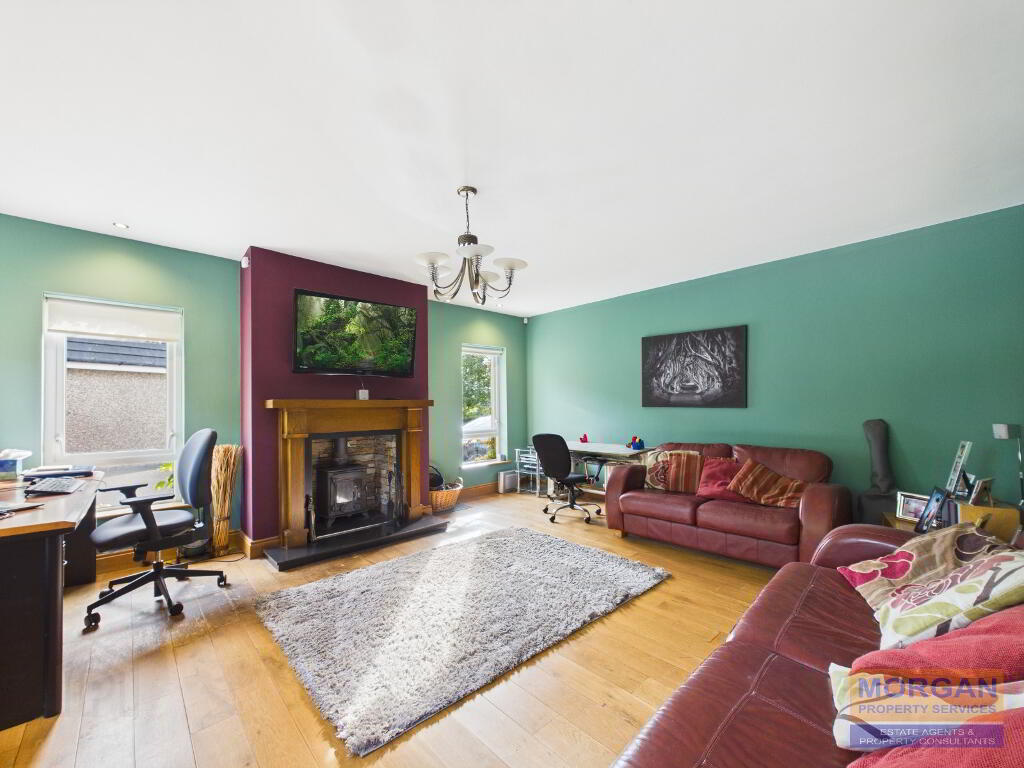
5.46m x 4.86m Spacious reception room. Feature open fireplace with oak surround, stone inset, black granite hearth with wood burner stove. Oak flooring. TV pt. Fibre modem pt. Front and side aspect.
Family Room
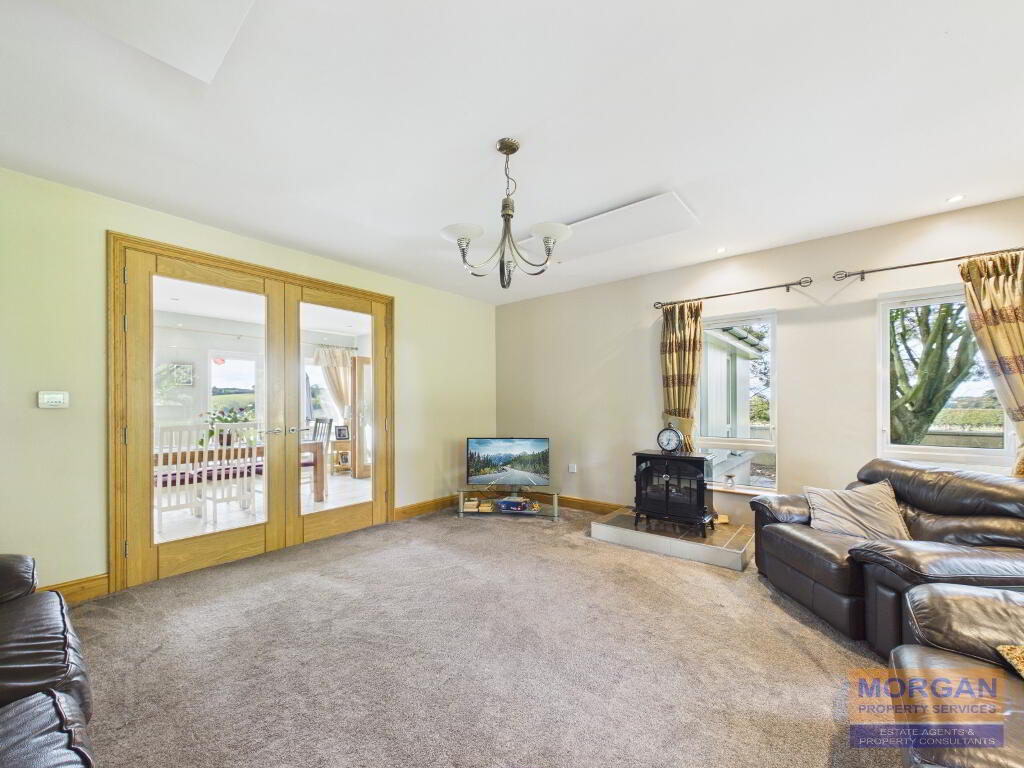
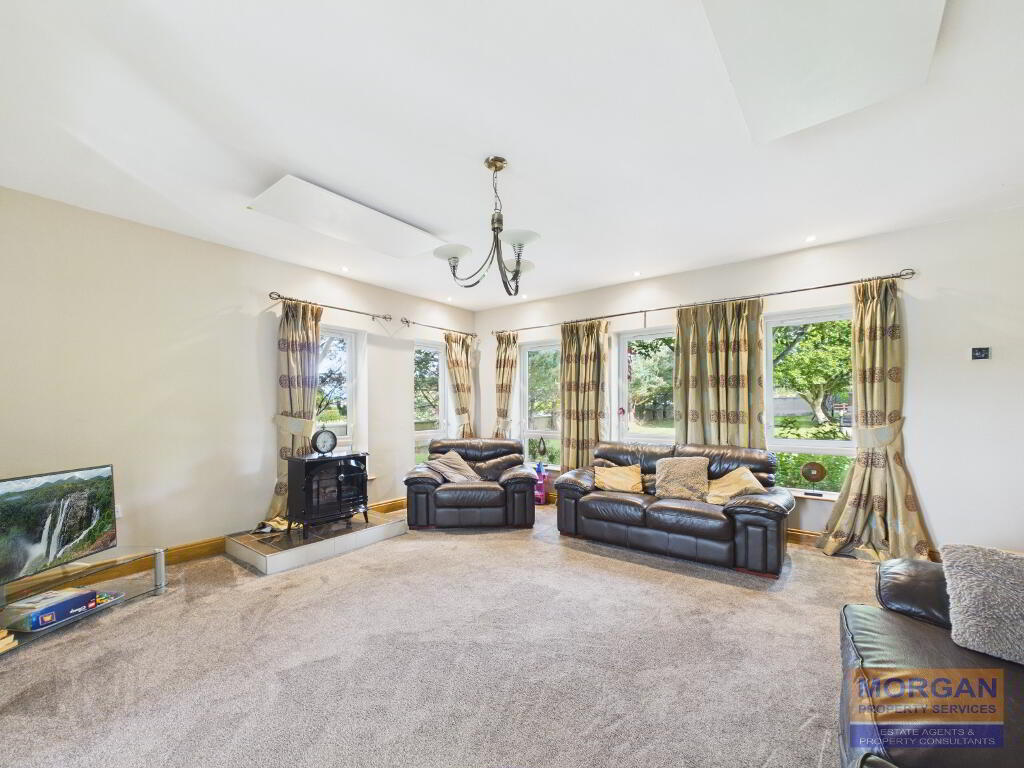
5.28 x 4.90 m Ceramic ceiling room heaters in addition to the radiator. Glazed double doors which link this room to the open plan kitchen / dining area (ideal for large gatherings and entertaining) Tiled hearth for an electric stove. TV pt. Carpet laid to floor. Front and side aspect.
Open plan Kitchen / Dining Area
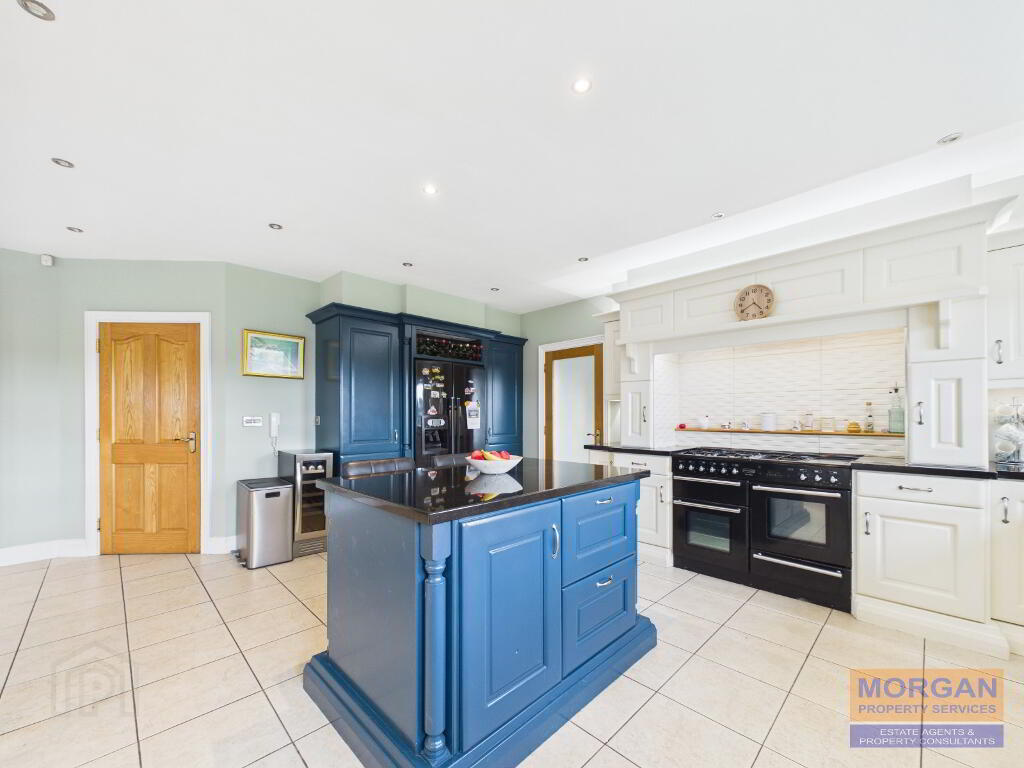
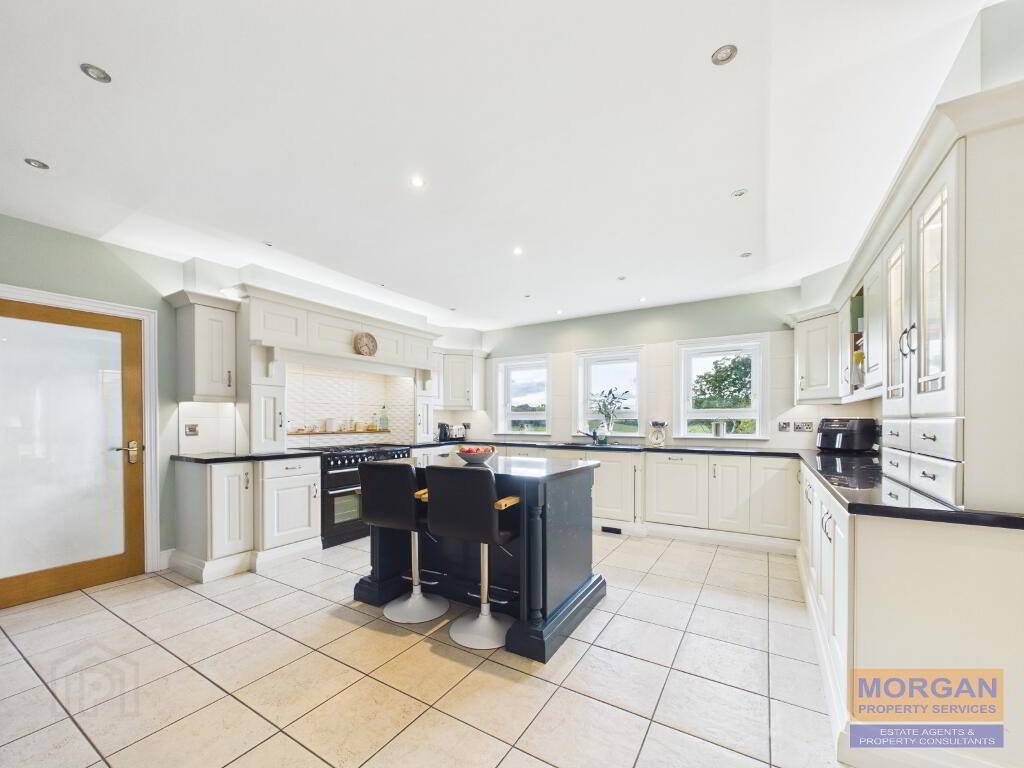
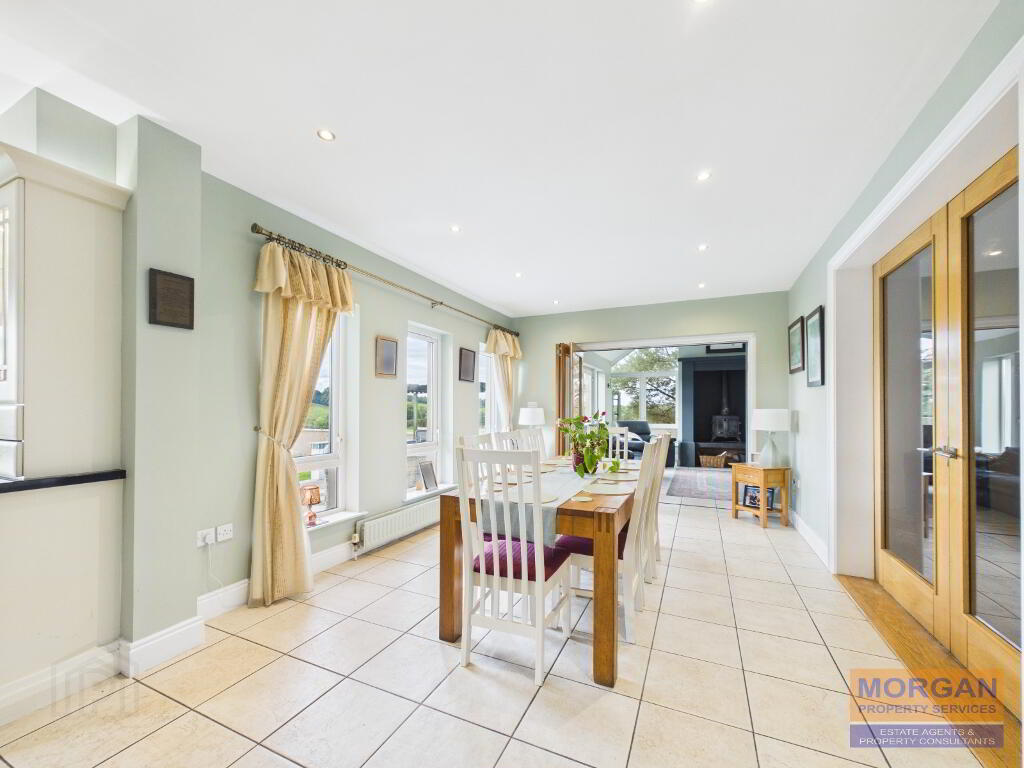
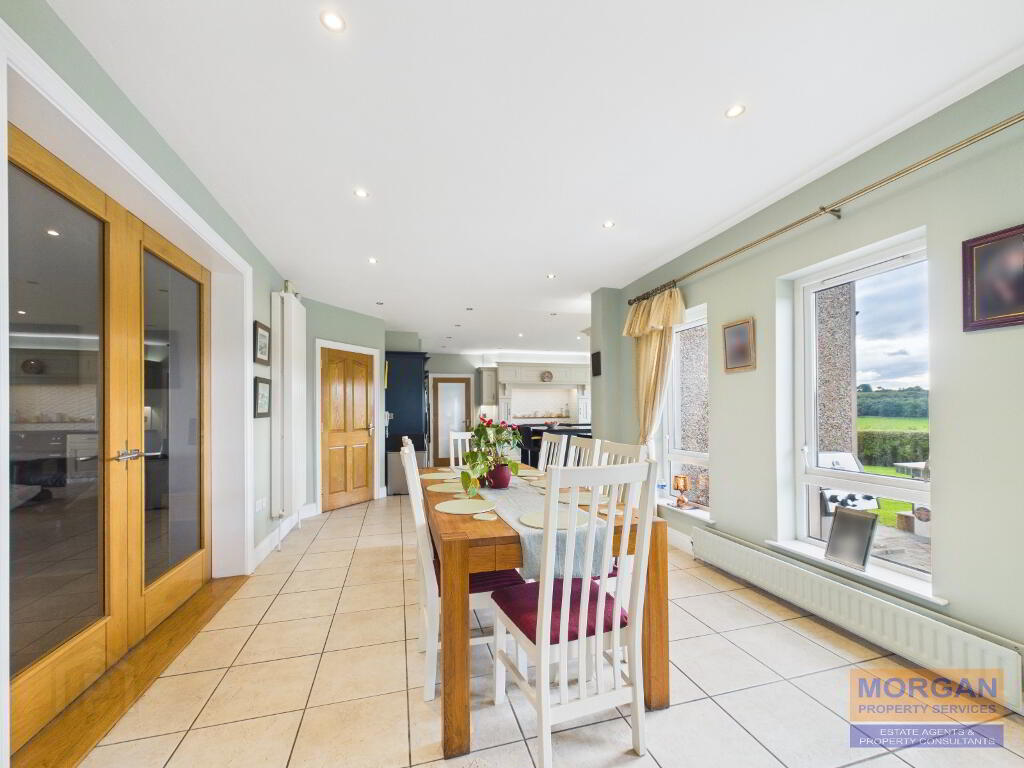
9.48 x 6.42 m at widest. Spacious kitchen dining area. Traditional style fitted kitchen with painted solid oak fronted kitchen units with feature island unit / breakfast bar complemented with granite worktops. Glass display unit and wine rack. Electric appliances include an integrated dishwasher and canopy fan hood over range cooker. Dual fuel range cooker negotiable. American style fridge / freezer included. 1 1/3 bowl stainless steel sink unit. Tiled floor. Part tiled walls. Extensive range of spot lighting and plus ambient lighting over
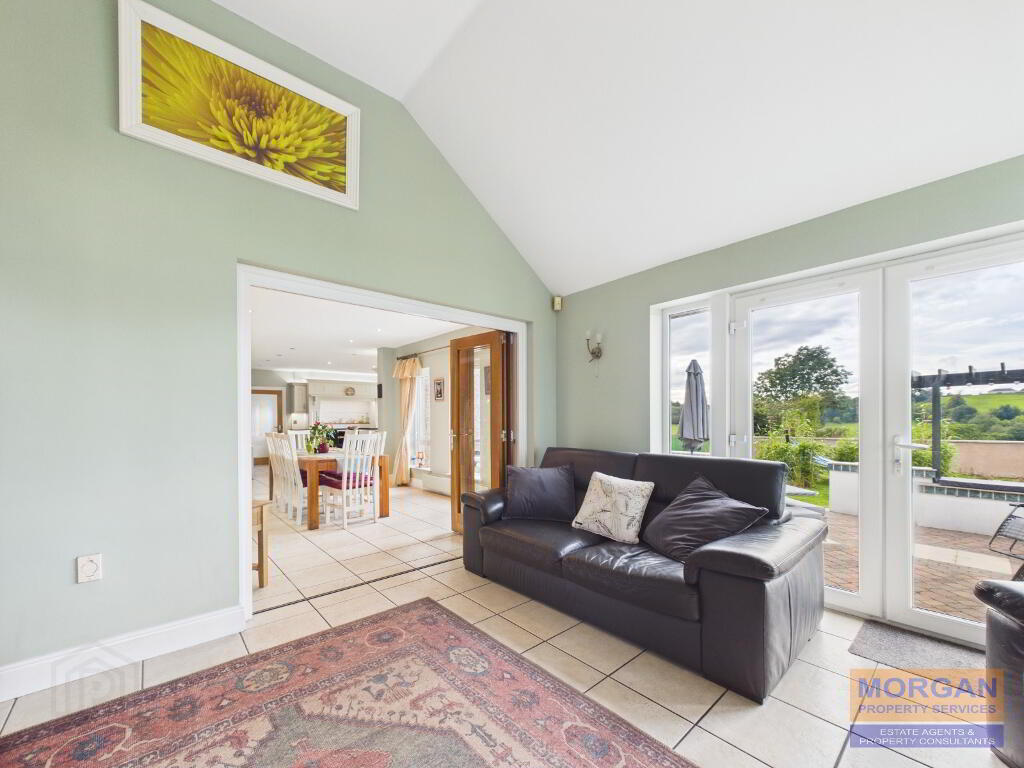
and under units. Heat alarm. Open plan to dining area. Door to entrance hall. Glazed door to utility room. Glazed double doors to family room. Bi-fold glazed doors to sun lounge. Brushed metal finish light switches and sockets. Rear aspect.
Sun Lounge
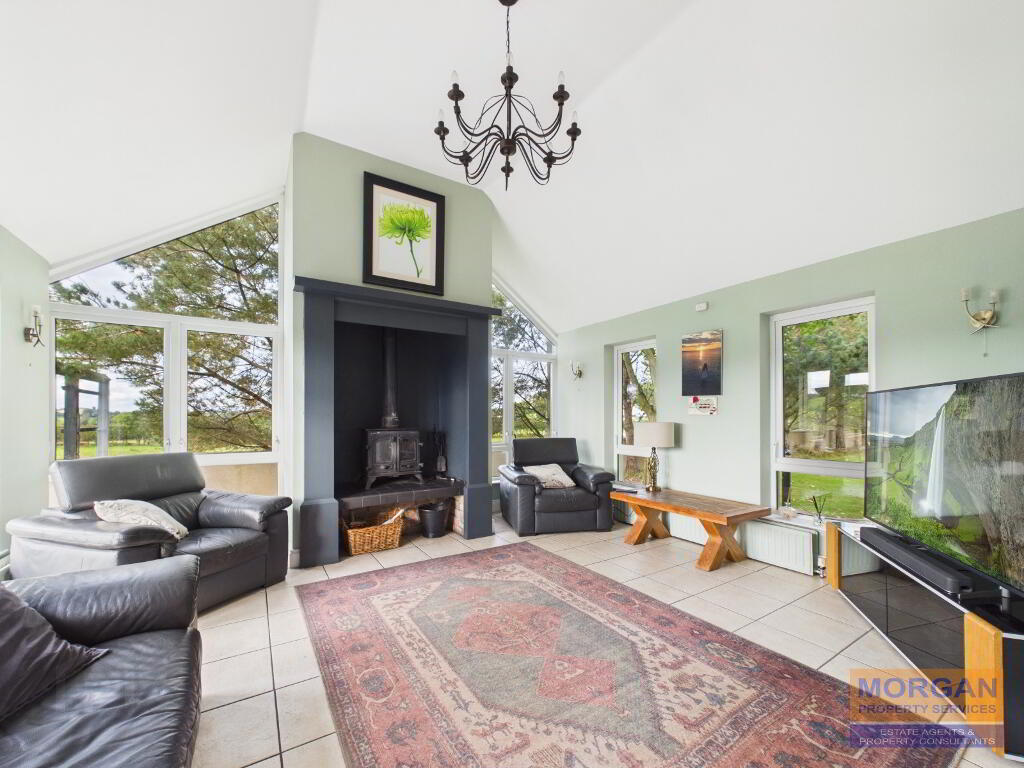
4.98 x 4.49 m Feature high vaulted ceiling. Feature fireplace with multi-fuel stove. Tiled floor. Patio doors to rear patio area and garden. CO alarm. Light fitting. TV pt. Chandelier light fitting and wall lights. Bi-fold glazed doors to dining area. Triple aspect.
Utility Room
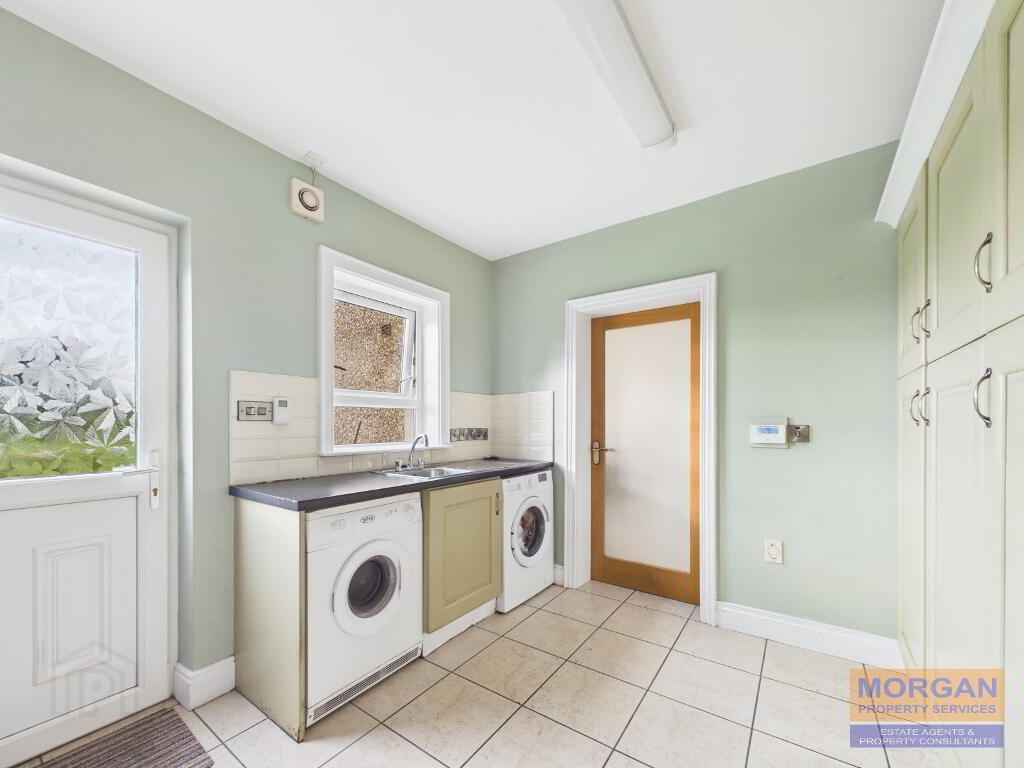
3.28 x 3.07 m High and low level fitted units with stainless steel sink unit. Plumbed for washing machine. Housing for tumble dryer. Tiled floor. Part tiled walls. Fan. Electric consumer unit. Alarm key pad. Glazed uPVC rear exit door. Fan. Shower room off. Rear aspect.
Shower Room
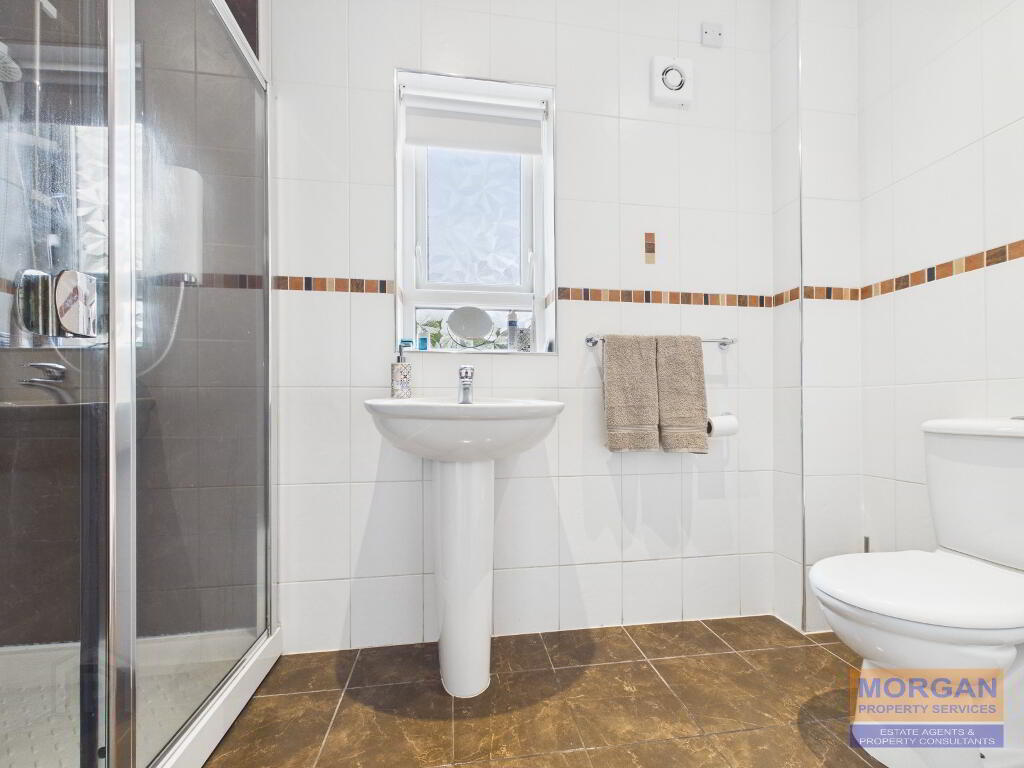
3.02 x 1.39 m White suite comprises wc, whb and walk-in shower unit with an electric shower fitting. Fully tiled walls. Tiled floor. Spot lighting. Fan. Side aspect.
First Floor
Landing & Gallery Area
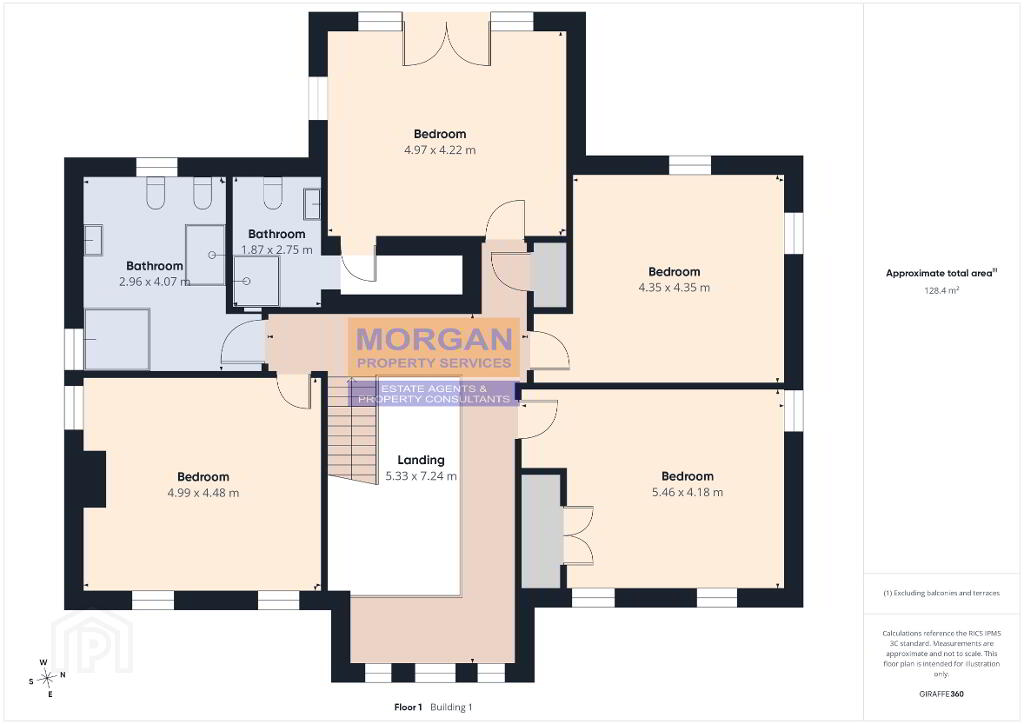
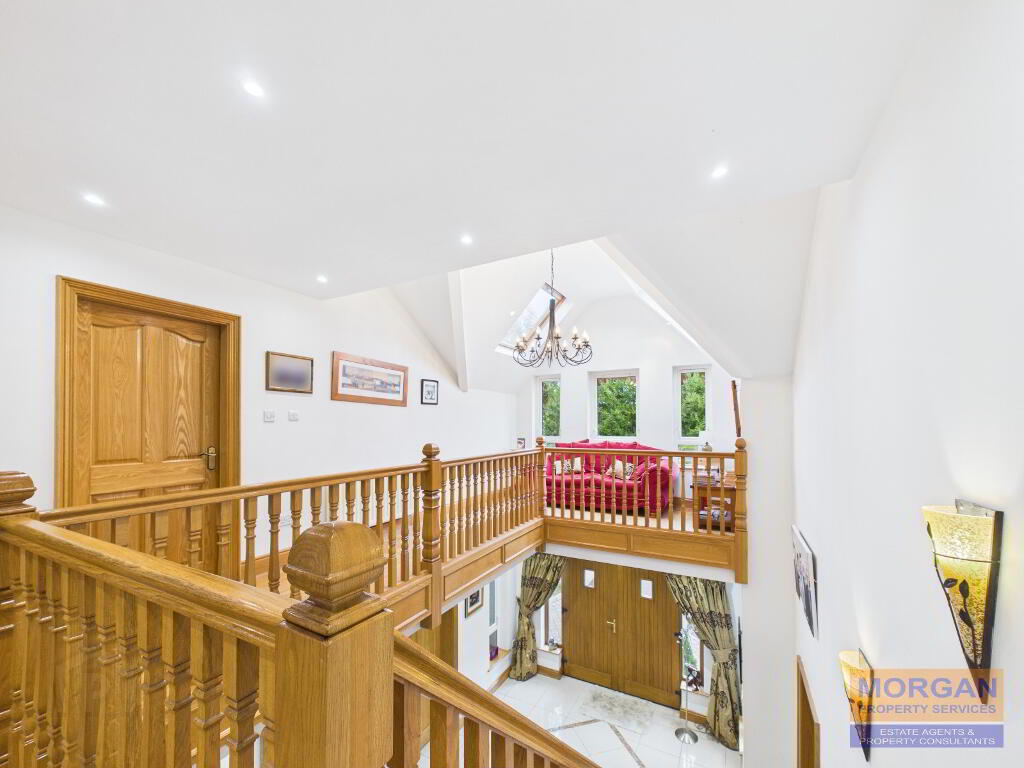
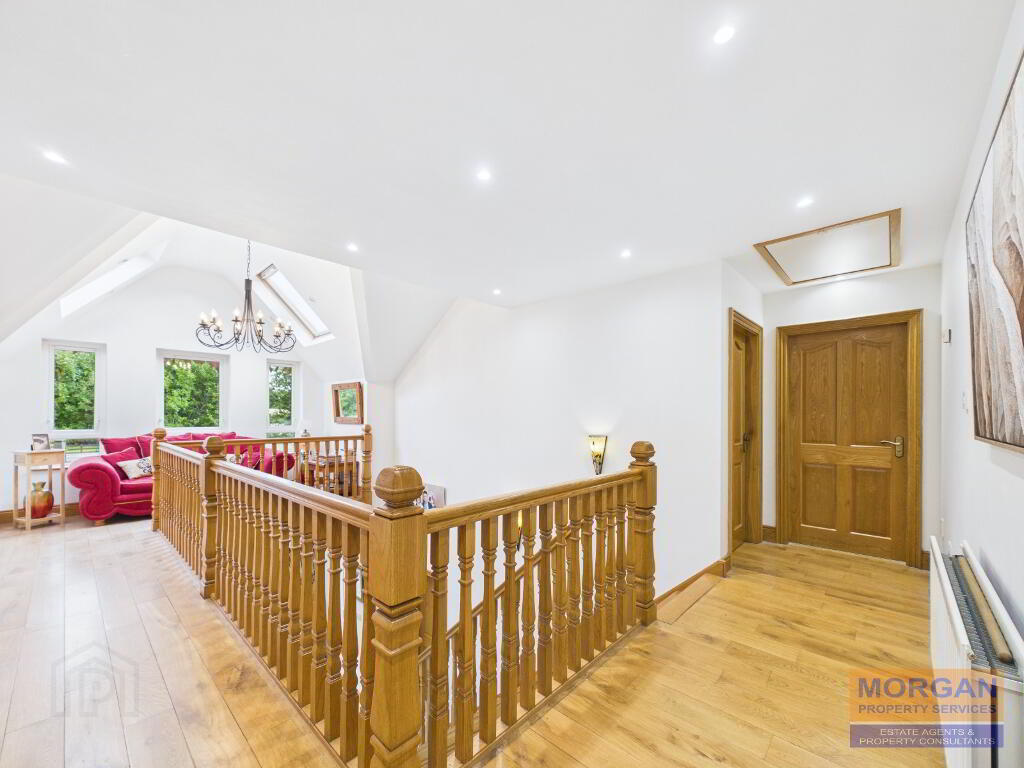
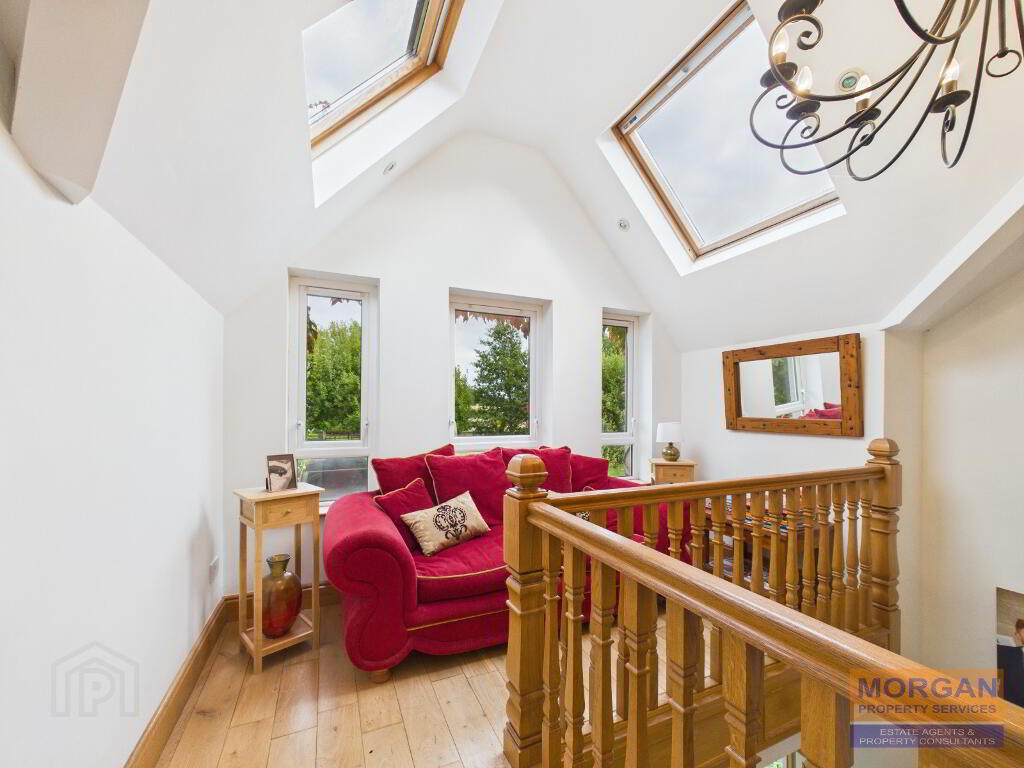
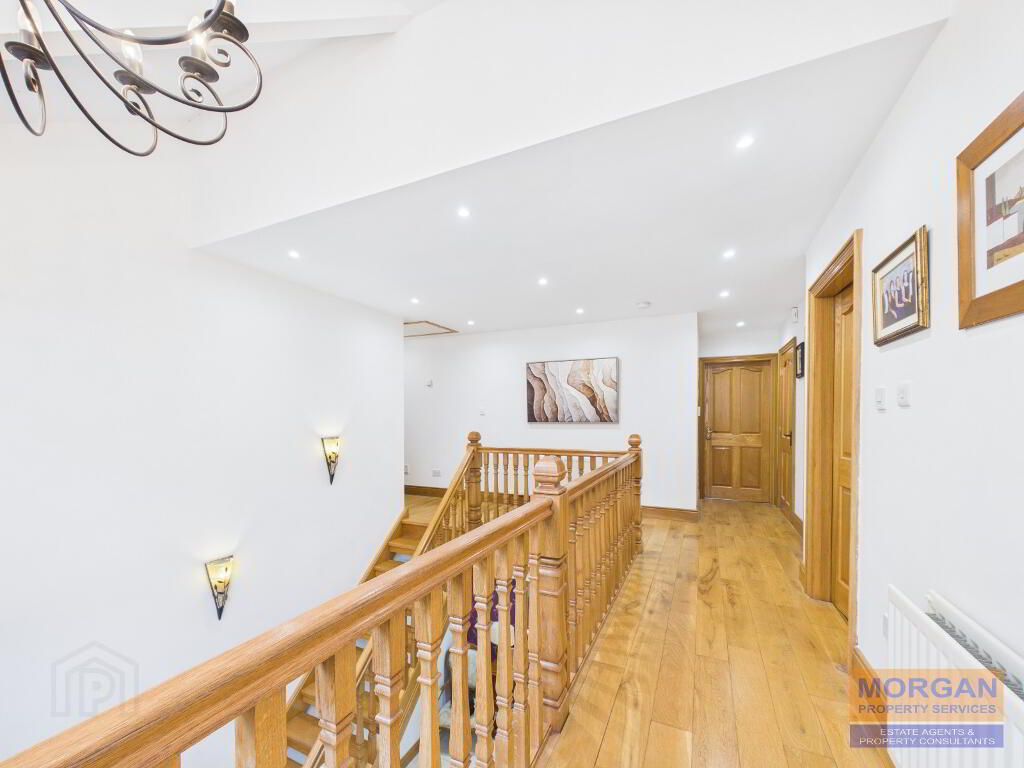
7.24 x 5.33m Impressive mezzanine style landing with feature gallery area. High vaulted ceiling over gallery area with sky light roof windows providing a great source of natural light. Spot lighting. Attic access via fold ladder system. Storage cupboard. Front aspect.
Bedroom 1
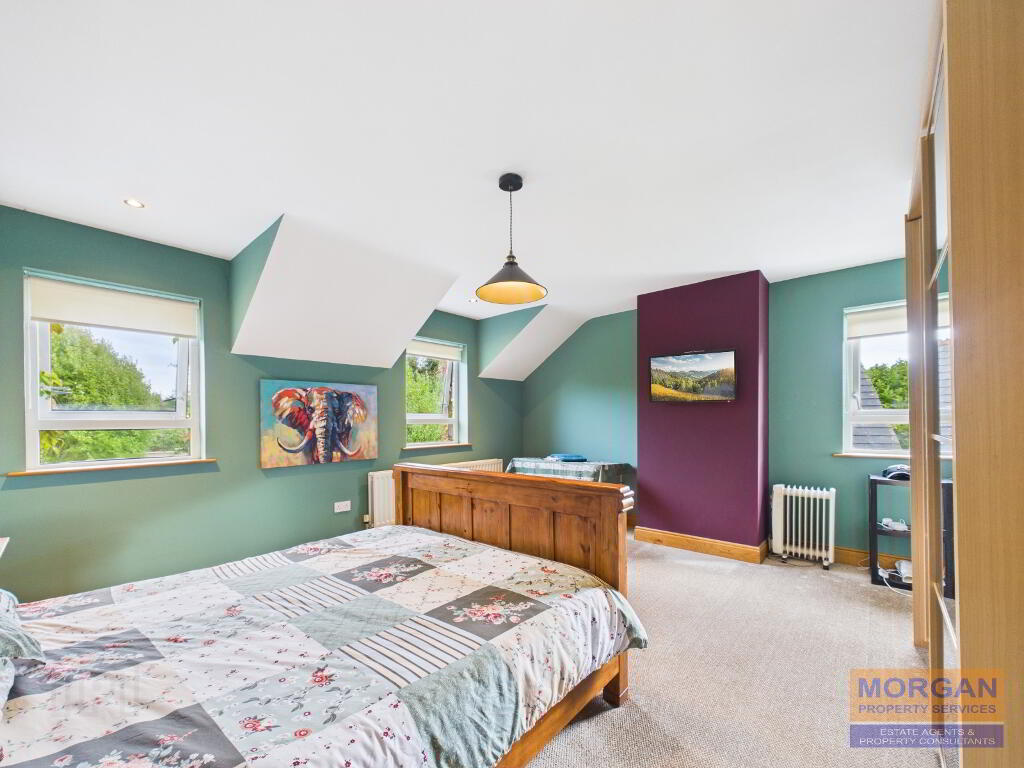
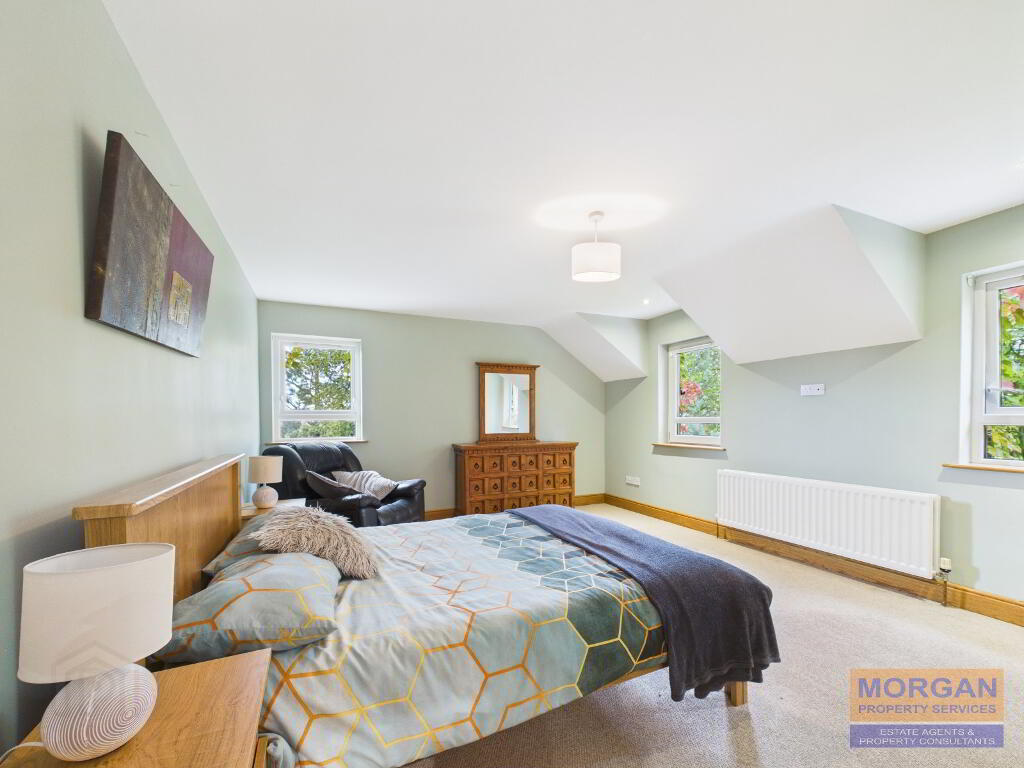
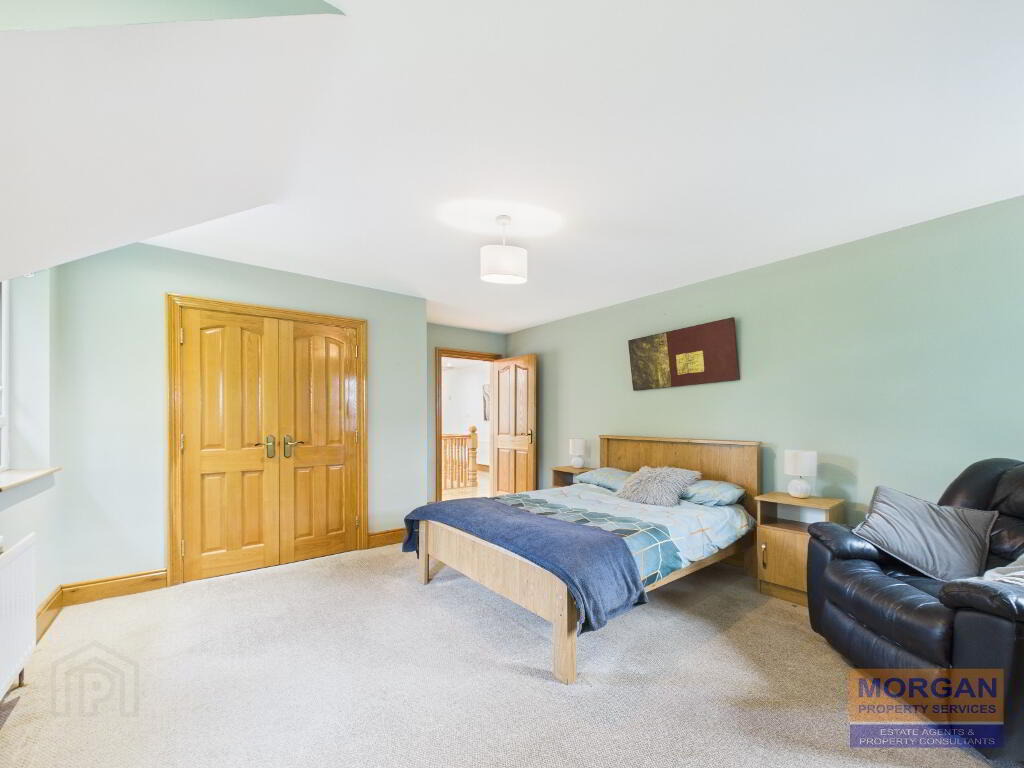
4.99 x 4.88 m Large double bedroom. Feature twin dormer windows. TV pt. Carpet laid to floor. Front and side aspect.
Bathroom
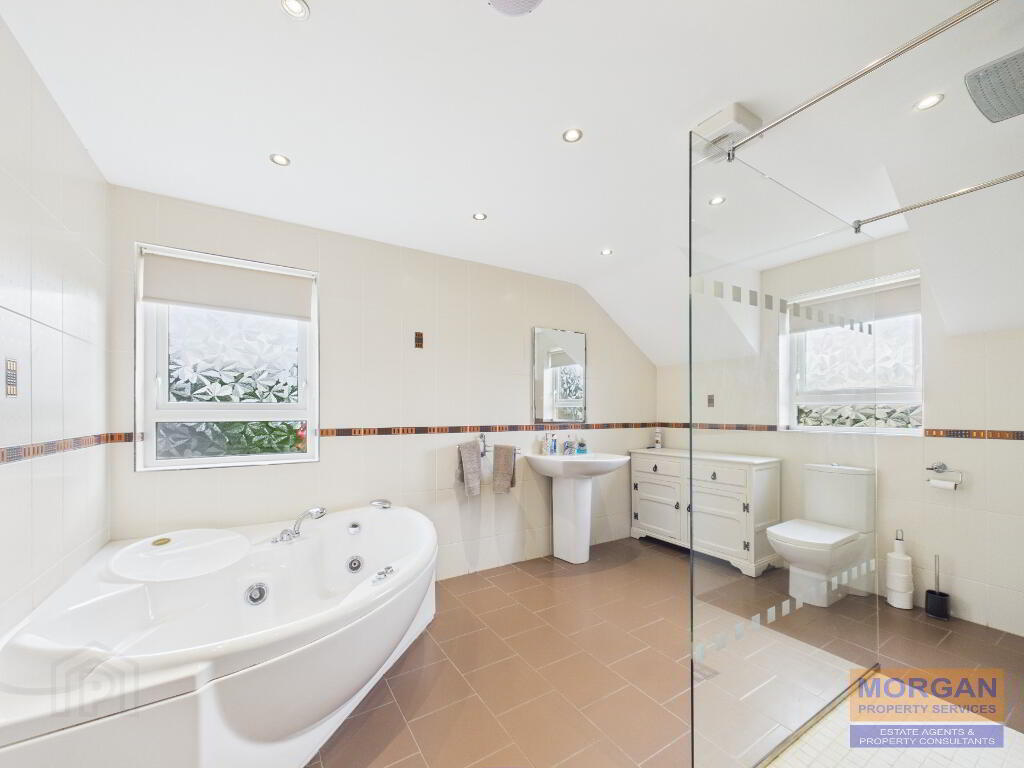
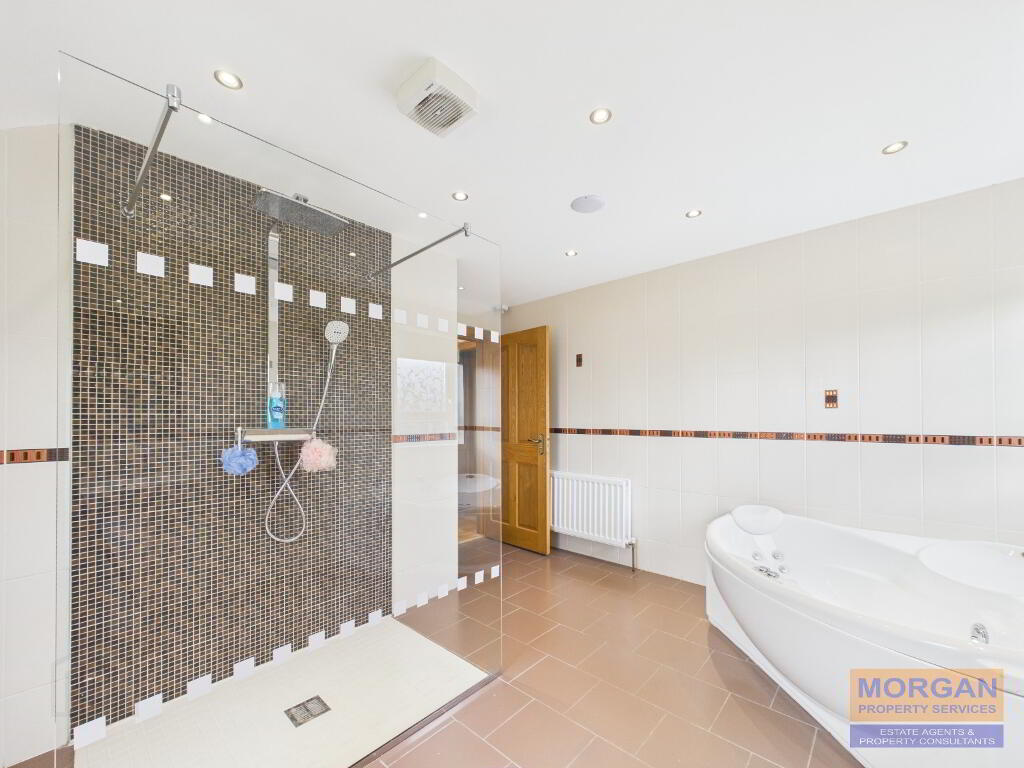
4.07 x 2.96 m plus recess. Stylish white suite comprises a Jacuzzi corner bath with mixer taps and shower head; dual flush WC; whb; and a separate walk-in shower area with glass screen and chrome thermostatic shower fittings. Fully tiled walls and tiled floor. Spot lighting. In ceiling sound speaker. Fan. Gable window. Side aspect.
Bedroom 2 (Main)
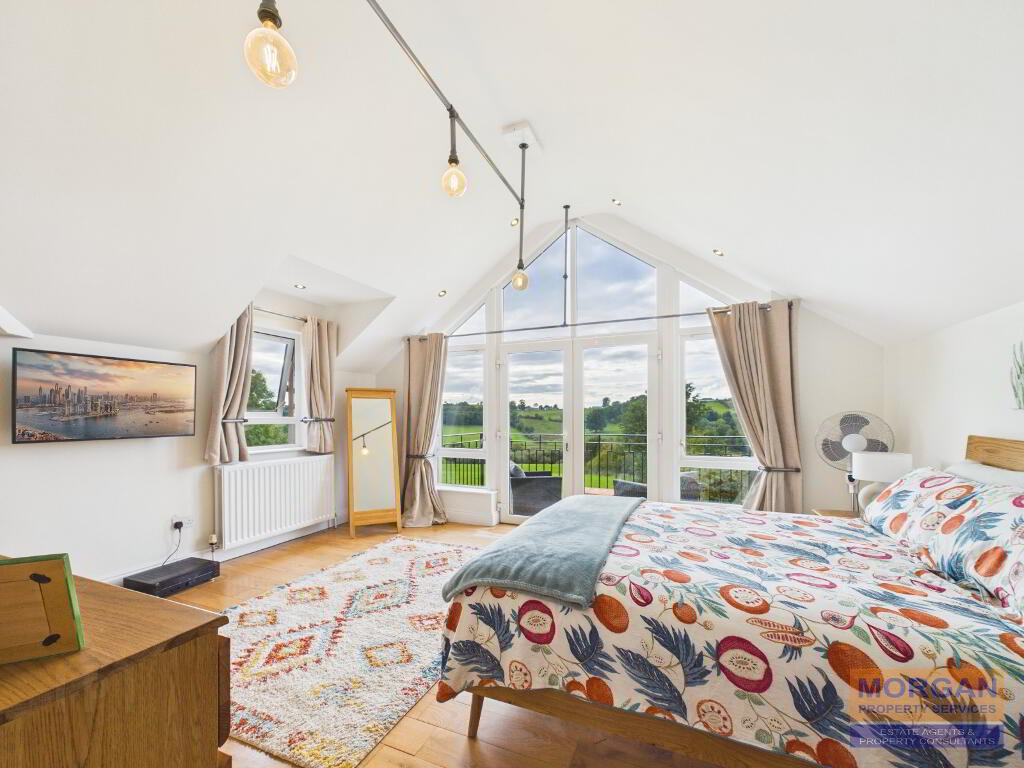
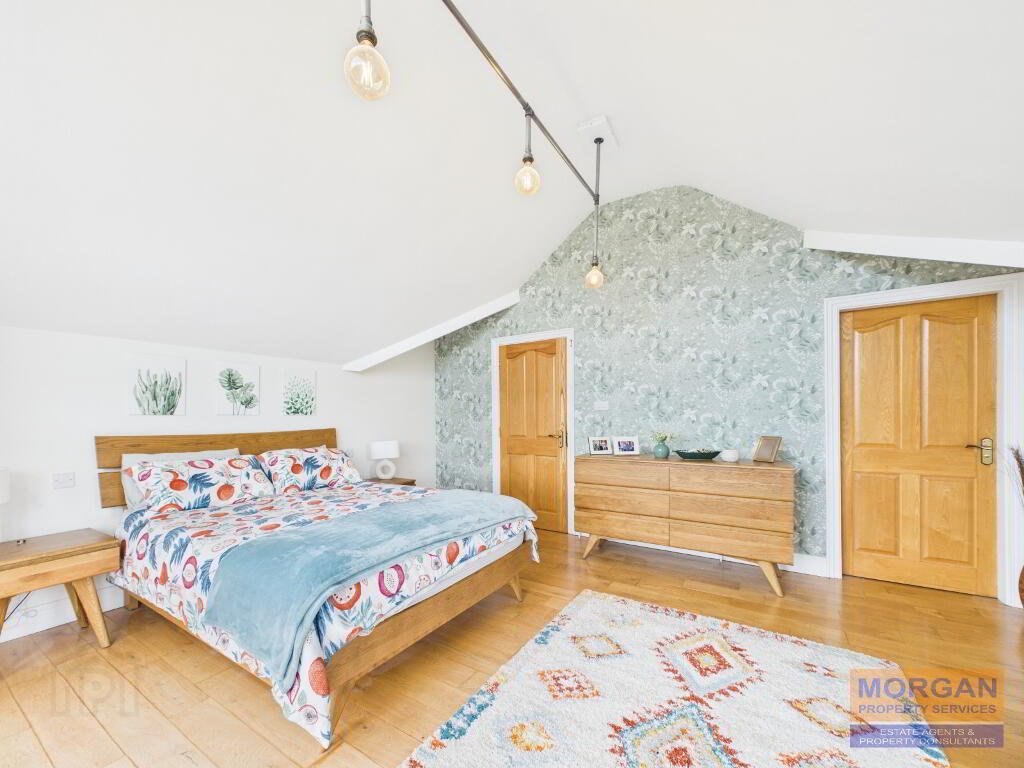
4.97 x 4.22 m Large double bedroom with feature high vaulted ceiling with patio doors leading to feature balcony. Oak flooring. TV pt.
Bespoke light fittings. Rear aspect. Panoramic rear views.
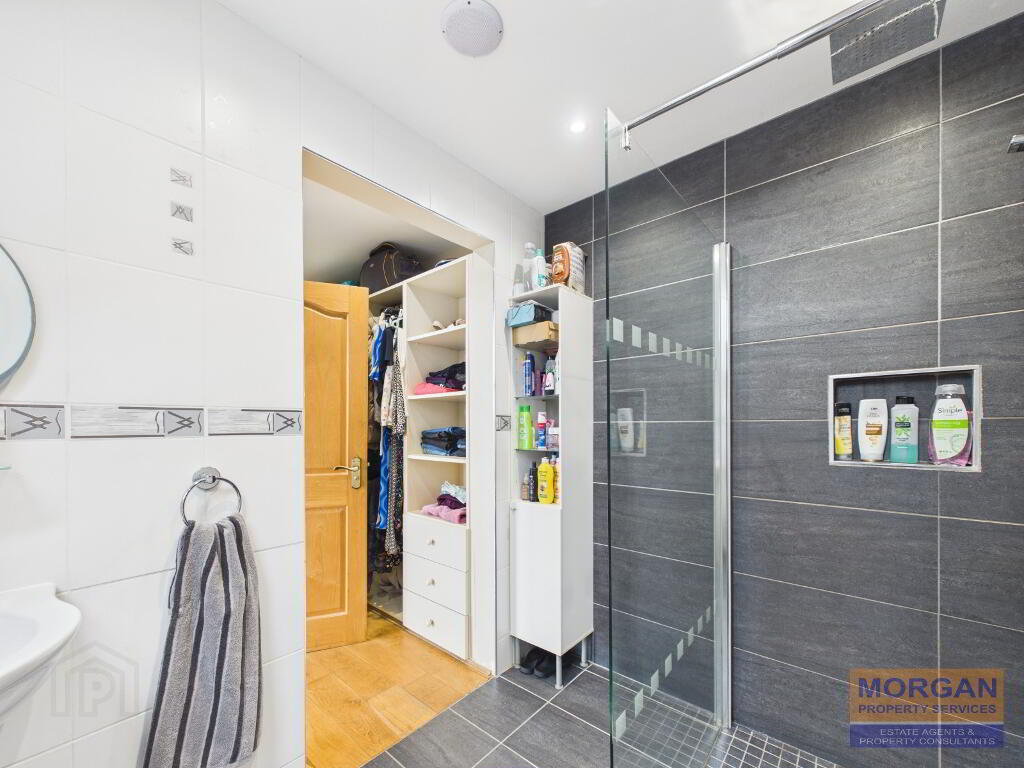
En suite & Walk-in wardrobe
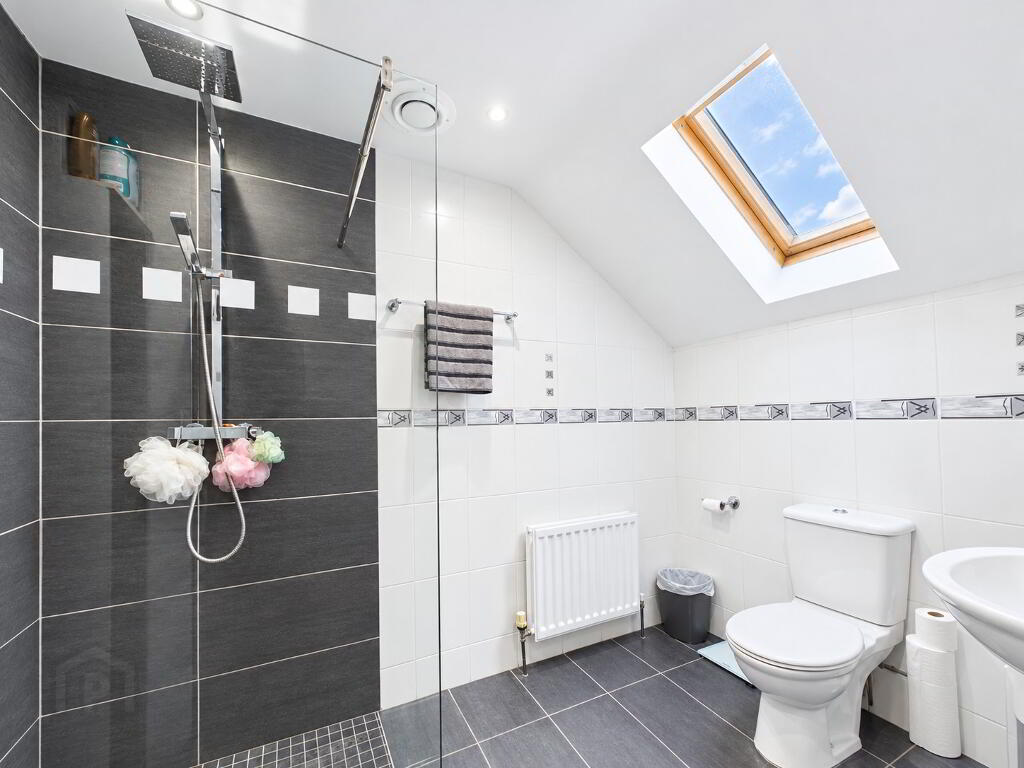
2.75 x 1.87 m plus wardrobe space. Stylish white suite comprises wc, whb, and walk-in shower area with glass shower screen and
chrome thermostatic shower fittings. Fully tiled walls. Tiled floor. Spot lighting. Fan. Gable window. Sky light roof window.
Bedroom 3
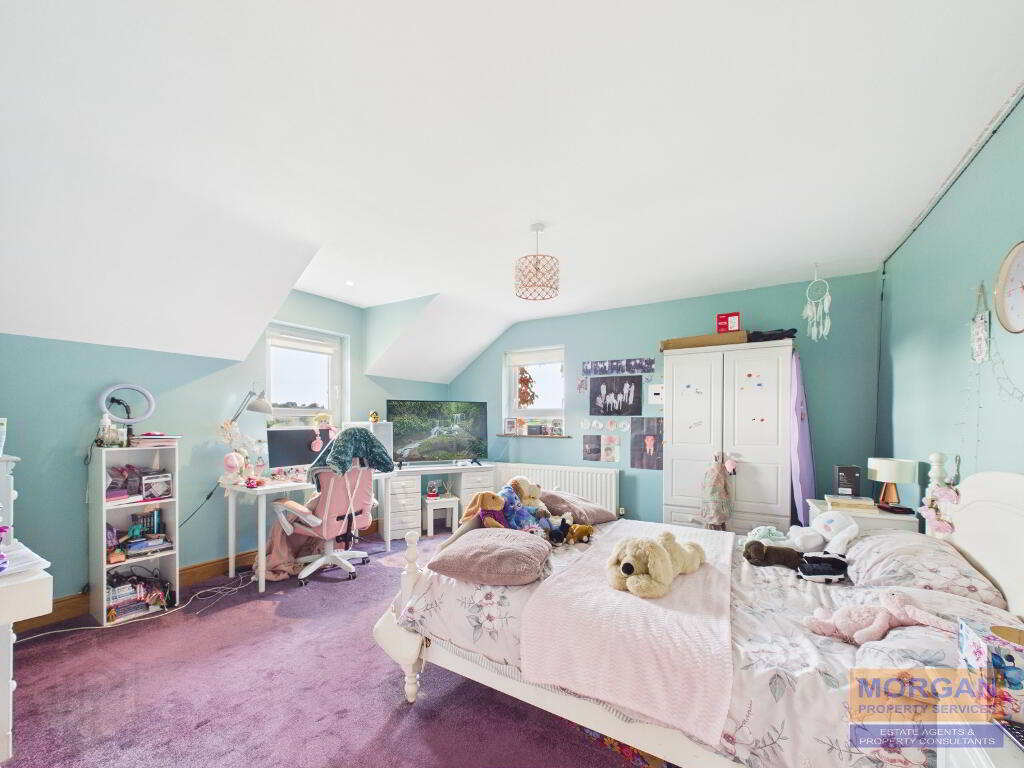
4.35 x 4.35 m plus recess. Double bedroom. Feature dormer window. TV pt. Carpet laid to floor. Rear and side aspect.
Bedroom 4
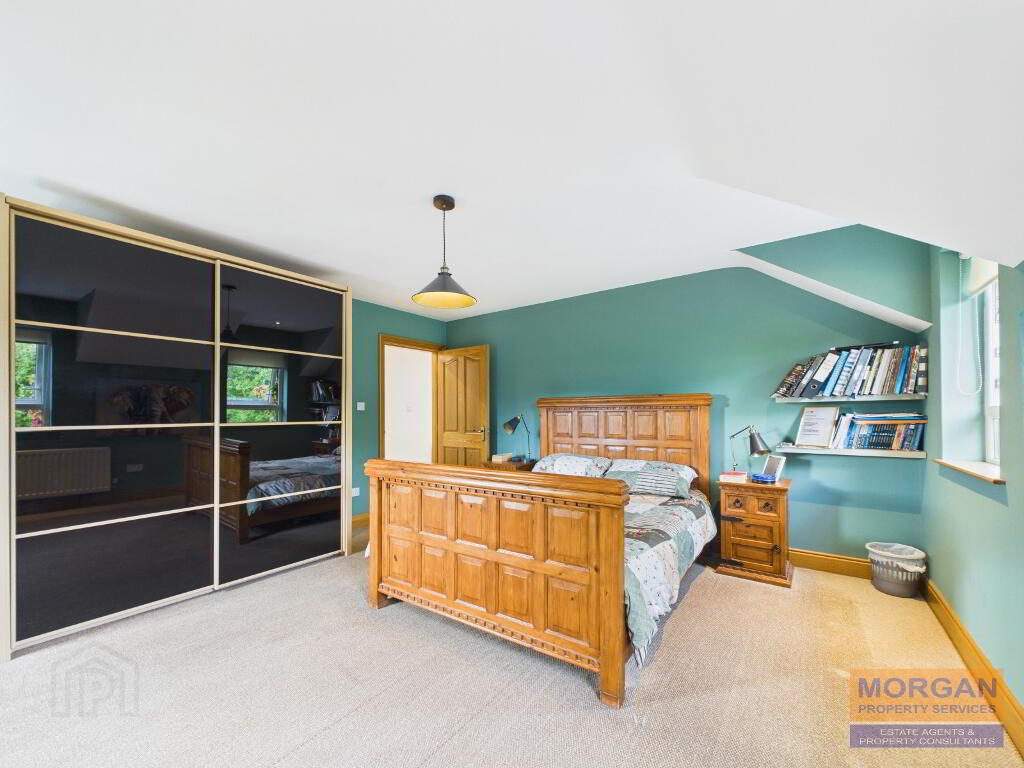
5.46 x 4.18 m Double bedroom. Feature twin dormer windows. Built-in wardrobe. TV pt. Carpet laid to floor. Front and side aspect.
Other info.
Dwelling built to exacting standards approx. 2004.
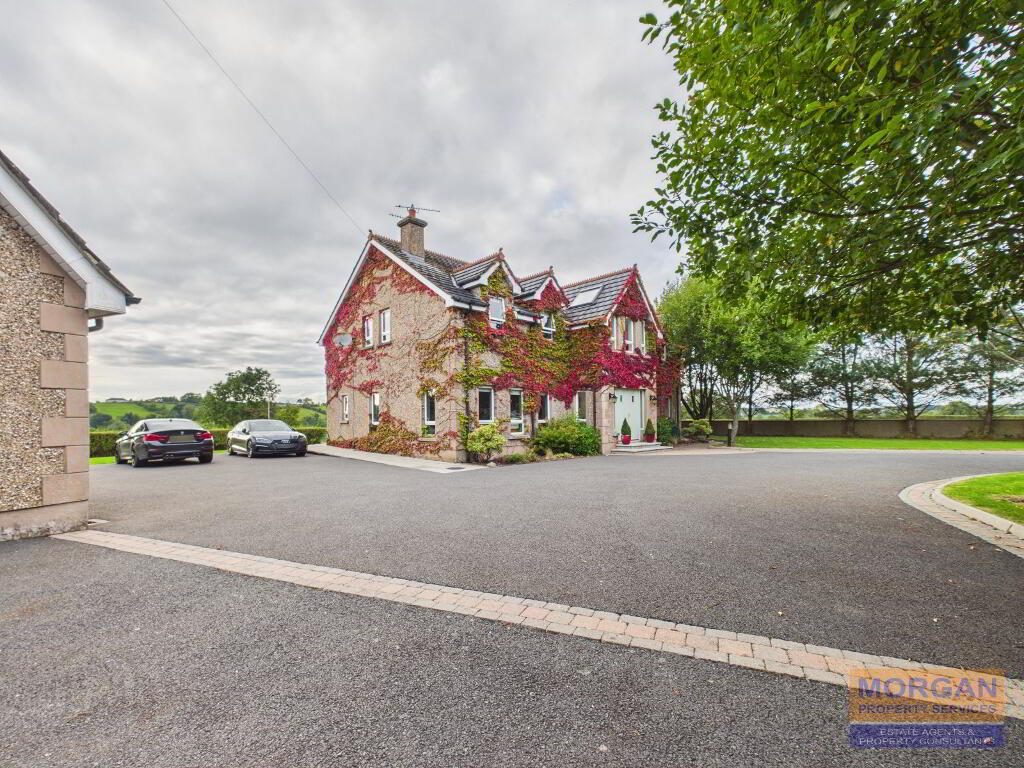
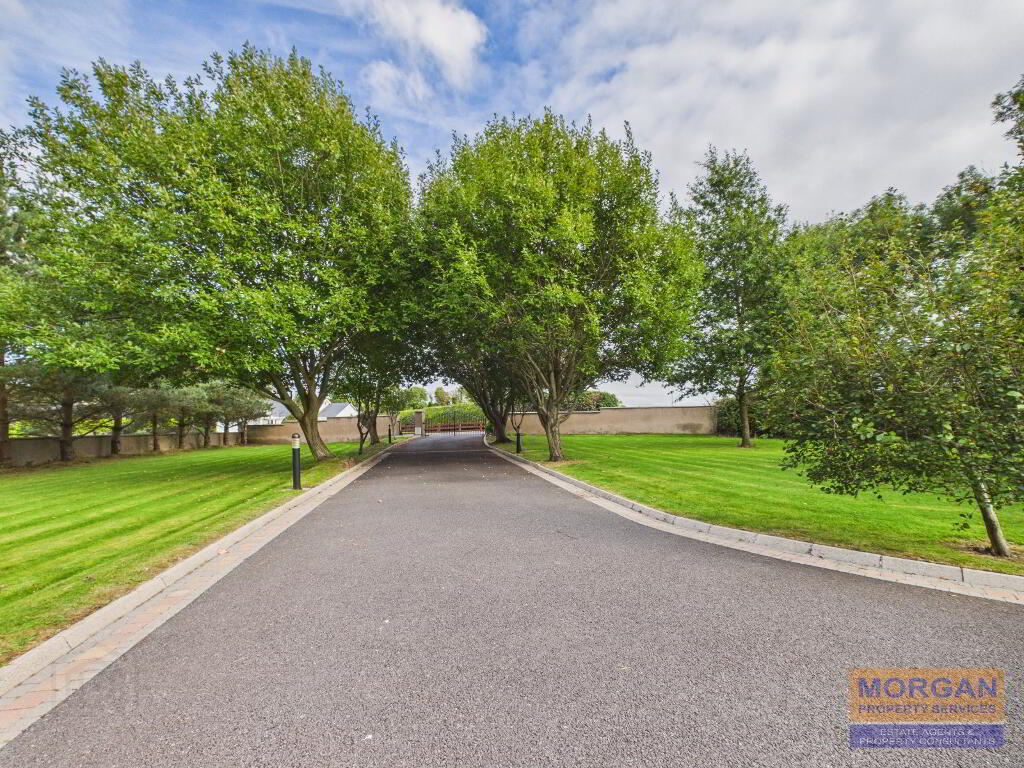
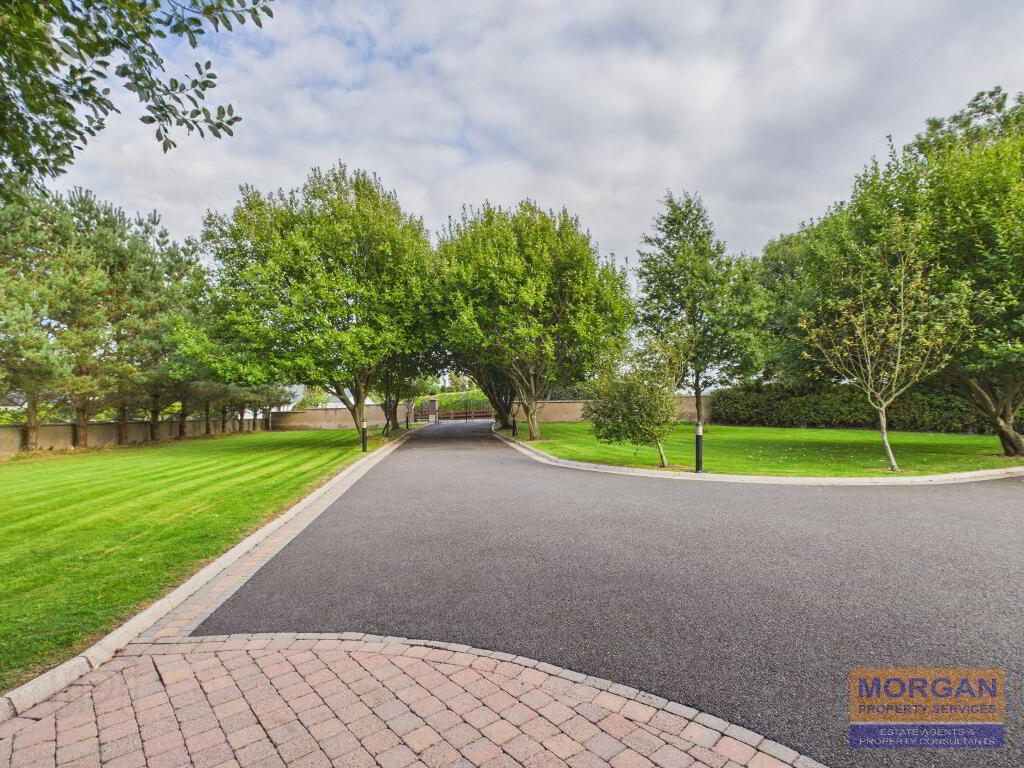
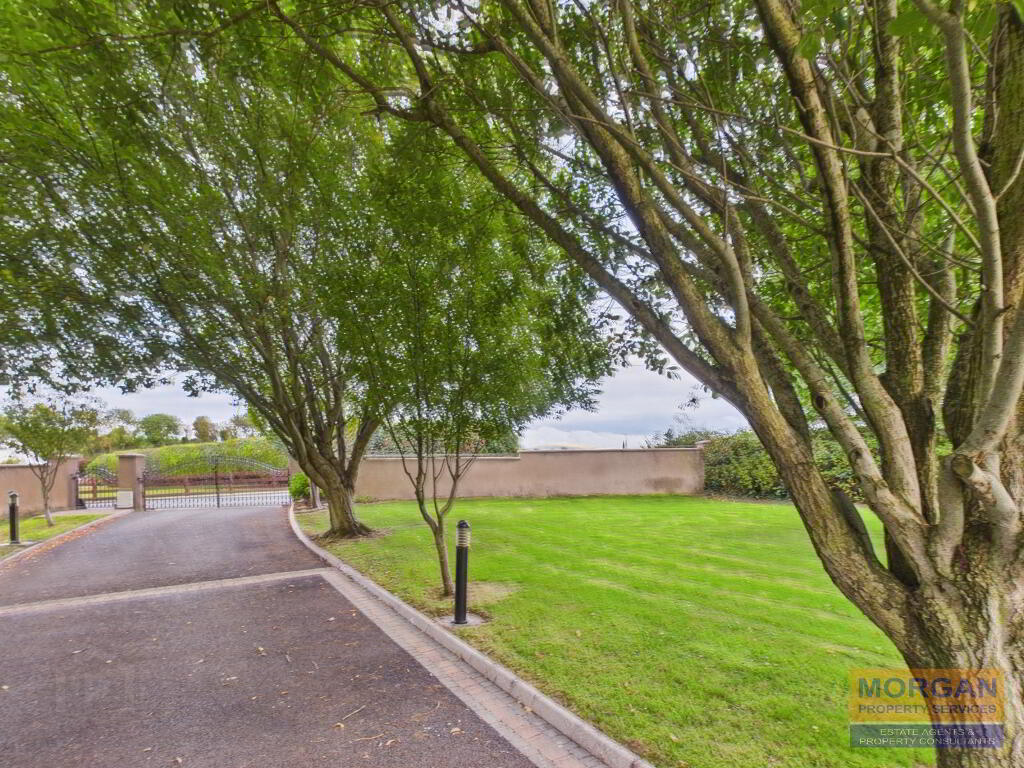
Private site mainly laid to lawn, bounded with walls, mature border hedging and electric entrances gates. Bedding climbing plants and shrubs add further appeal and character.
Italian inspired rear patio area with pizza oven with ambient lighting for al fresco dining and family entertainment.
Living accommodation extends to c. 316 sq m (3400 sq ft) plus the detached double garage / games room.
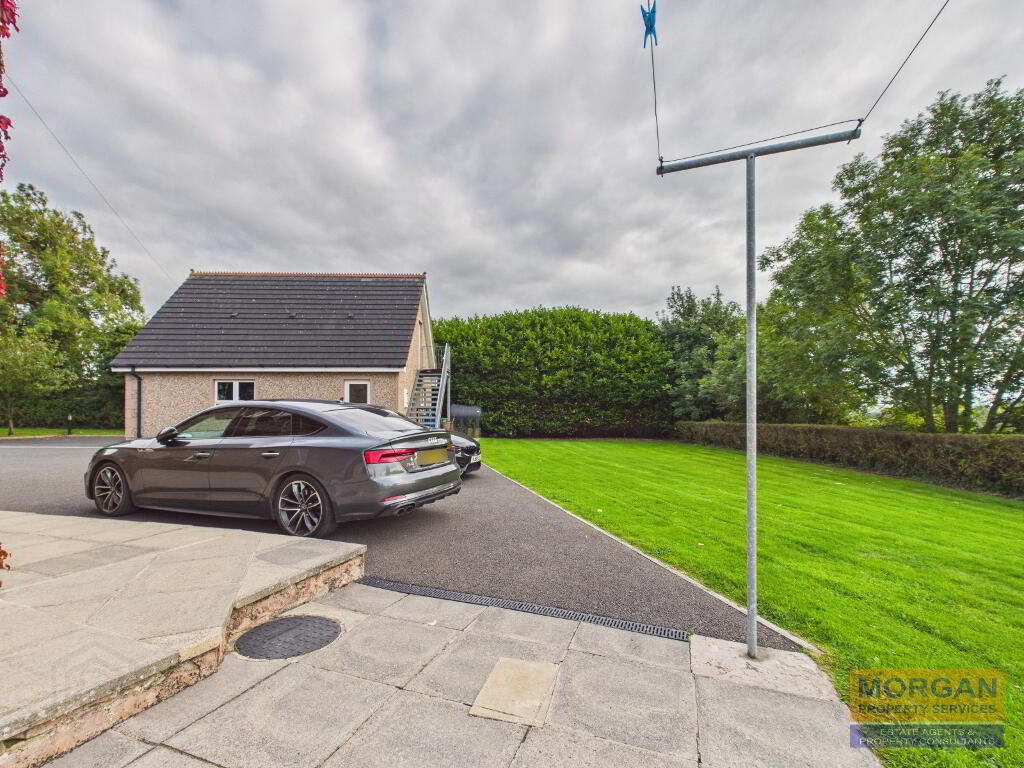
Garage / Annexe 8.03 x 6.36 m plus first floor accommodation 8.03 x 4.29 m. Large up and over electrically operated panel garage door. uPVC side exit door. Oil condensing boiler, hot water storage cylinder and vacuum system contained. First Floor currently used for recreational purposes and may be suitable for a variety of uses. External staircase provides access. Glazed uPVC exit door. Two no. sky light roof windows plus twin gable windows at front.
Numerous features include an oak staircase, doors and trim, solid fronted fitted kitchen, sanitary ware, tiled finishes and heating stoves.
Full fibre broadband and satellite connectivity available at this location.
Integrated vacuum system.
Generous array of external lighting including soffit spot lighting and PIR lights.
Spacious tree lined tarmac driveway with brick paved edging and granite kerbs.
uPVC double glazed windows and patio doors plus uPVC fascia and soffit.
Zoned oil fired central heating system.
Bison concrete slab upper floor structure.
Security alarm system.
Pressurised water system.
Carpets, fitted blinds and light fittings included in sale.
Freehold tenure assumed.
Estimated annual rate bill £ 3379 as per LPS.
The fixtures and fittings, integrated appliances and equipment, heating, plumbing and electrical systems are in working order at the time of listing. Measurements are approximate and floor plans are for illustrative purposes only.
ANTI-MONEY LAUNDERING - In order to comply with regulations we must carry out customer due diligence on both Vendors and Purchasers. Customers must provide identification (ID), proof of current address and proof of funds in order to make an offer to purchase.
-
Morgan Property Services
028 3026 1958
Photo Gallery