15 Drumalane Park, Newry BT35 8AS
3 Bed Semi-Detached House For Sale
Offers over £169,000
Print additional images & map (disable to save ink)
Telephone:
028 3026 1958View Online:
www.morganpropertyservices.co.uk/1100967Key Information
| Address | 15 Drumalane Park, Newry |
|---|---|
| Style | Semi-Detached House |
| Status | For sale |
| Price | Offers over £169,000 |
| Bedrooms | 3 |
| Bathrooms | 1 |
| Receptions | 2 |
| Heating | Gas |
| EPC Rating | C69/C75 |

Additional Information
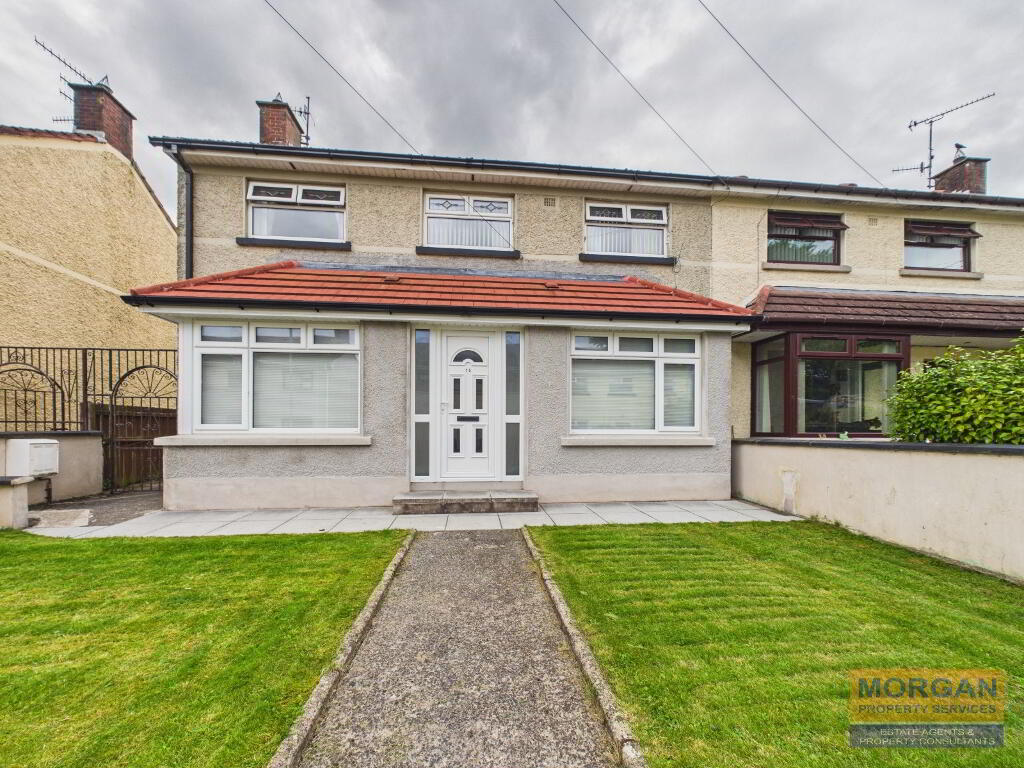
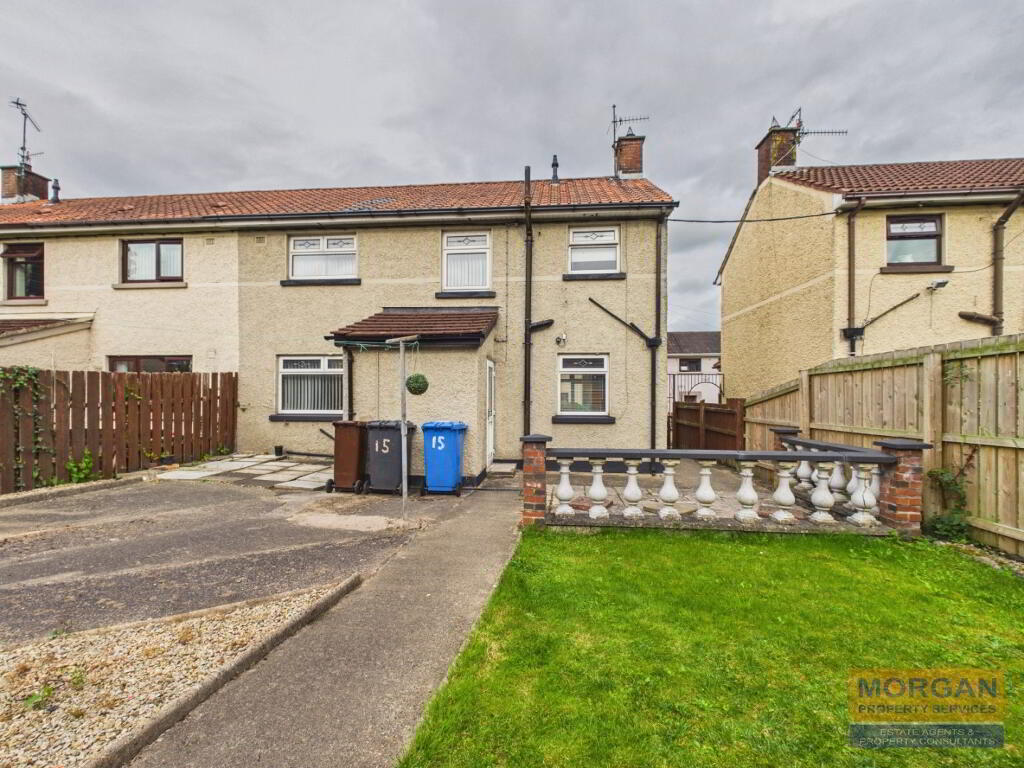
- Excellent 3 bedroom semi-detached house in an ever popular residential area convenient to the city centre, Newry’s main transport network and all local amenities.
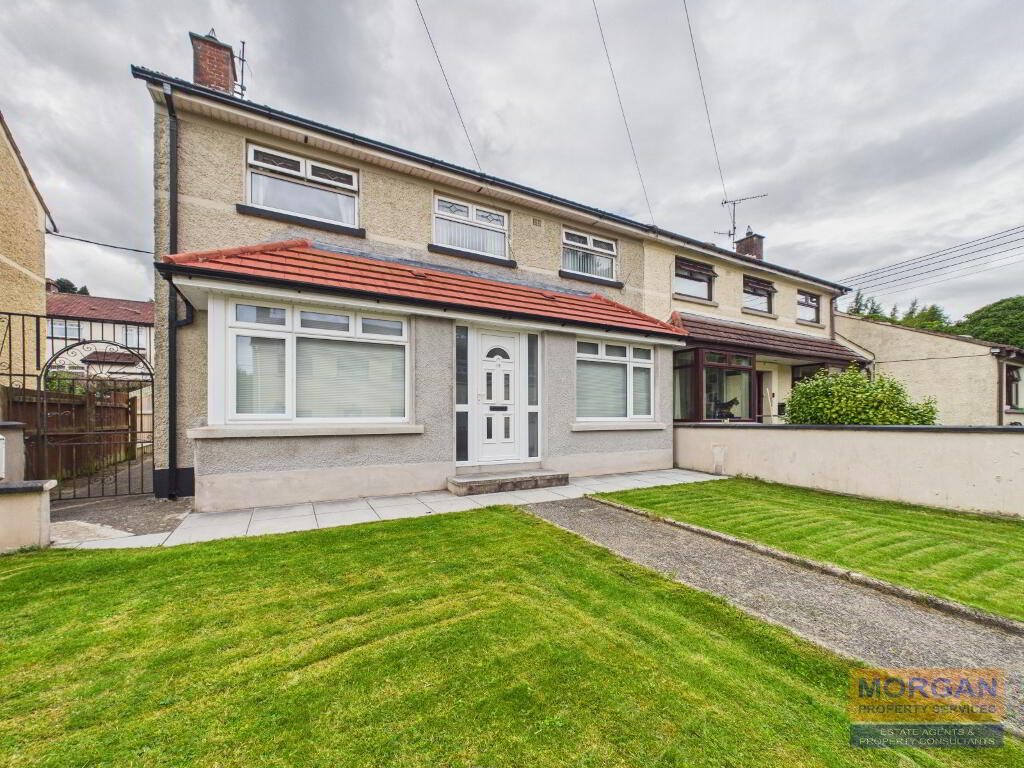
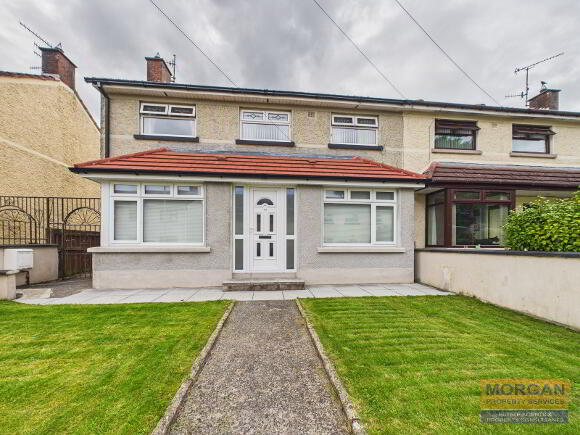
- Attractive front elevation, extended in recent years.
- Bright and well presented living accommodation.
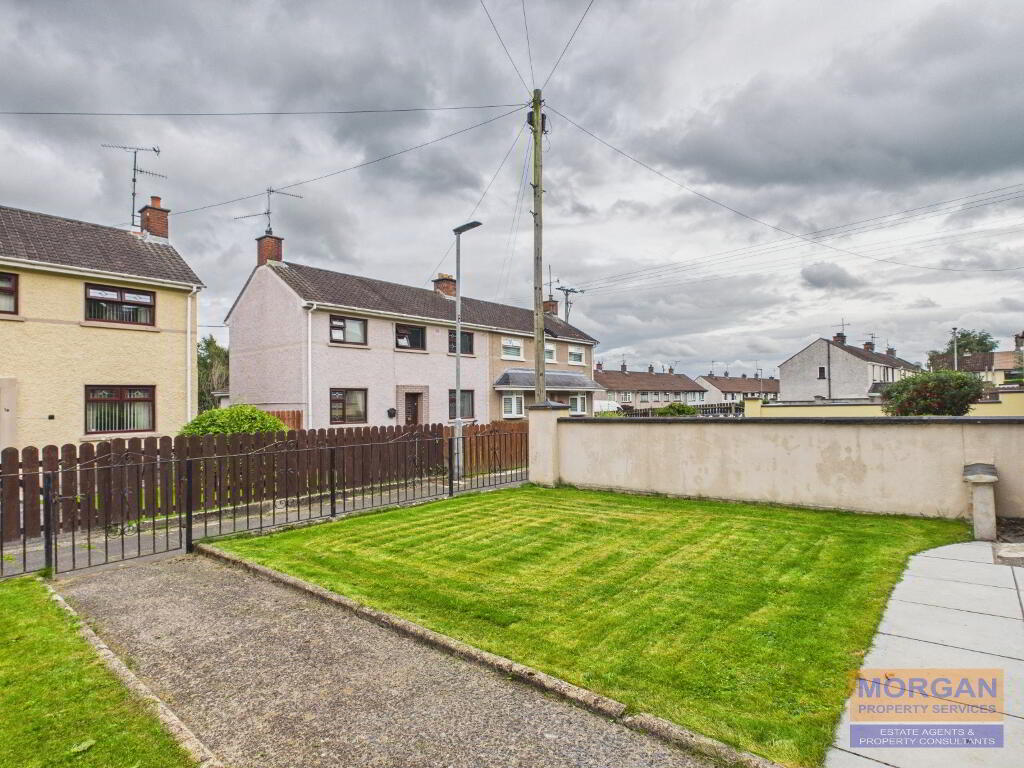
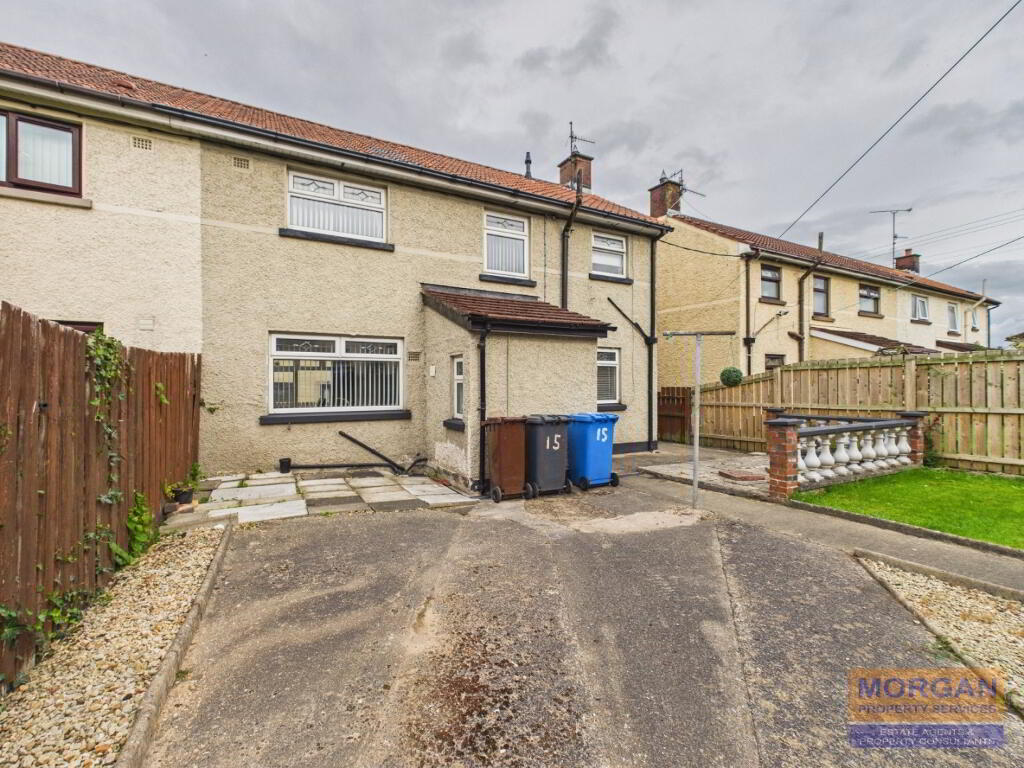
- Good size plot with enclosed gardens front and rear ideal for families with young children as situated away from the road.
- Parking bay close by with walkway fronting the property.
- uPVC double glazing.
- Mains gas central heating.
- Would suit first time buyers and investors alike.
- Viewing highly recommended.
- EPC C69
Accommodation details
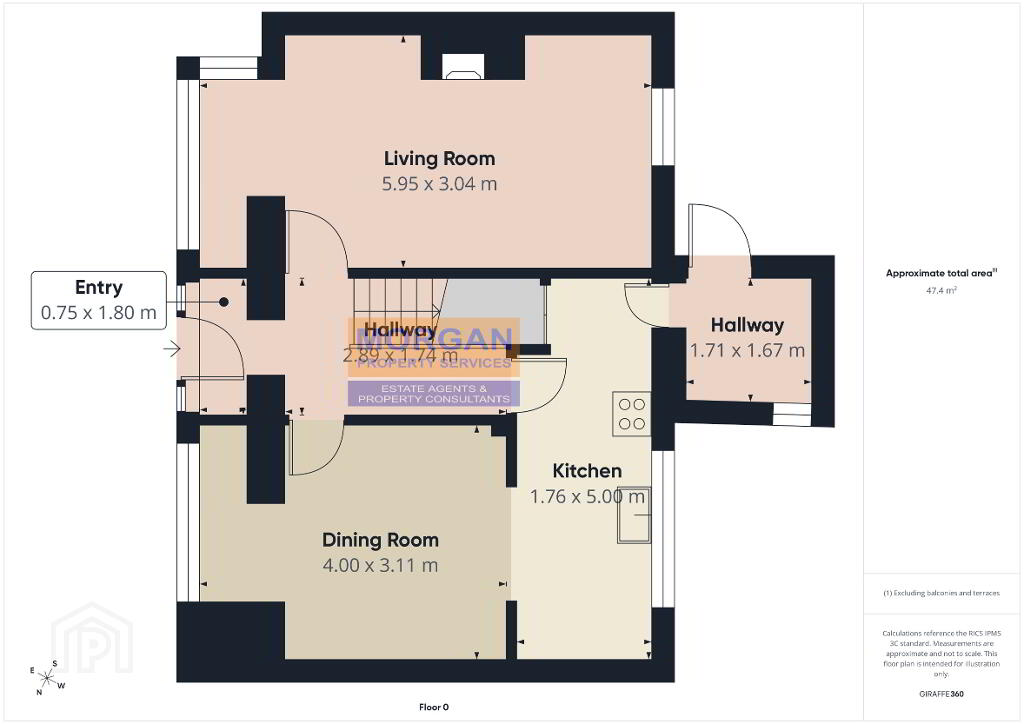
Entrance Porch / Hall
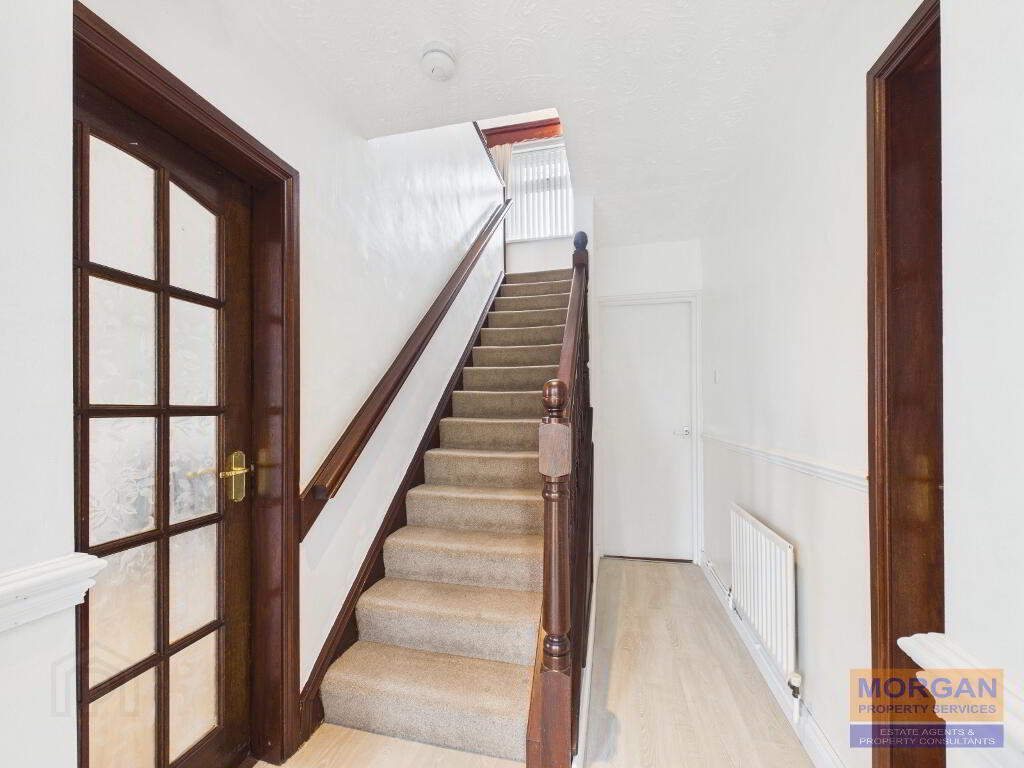
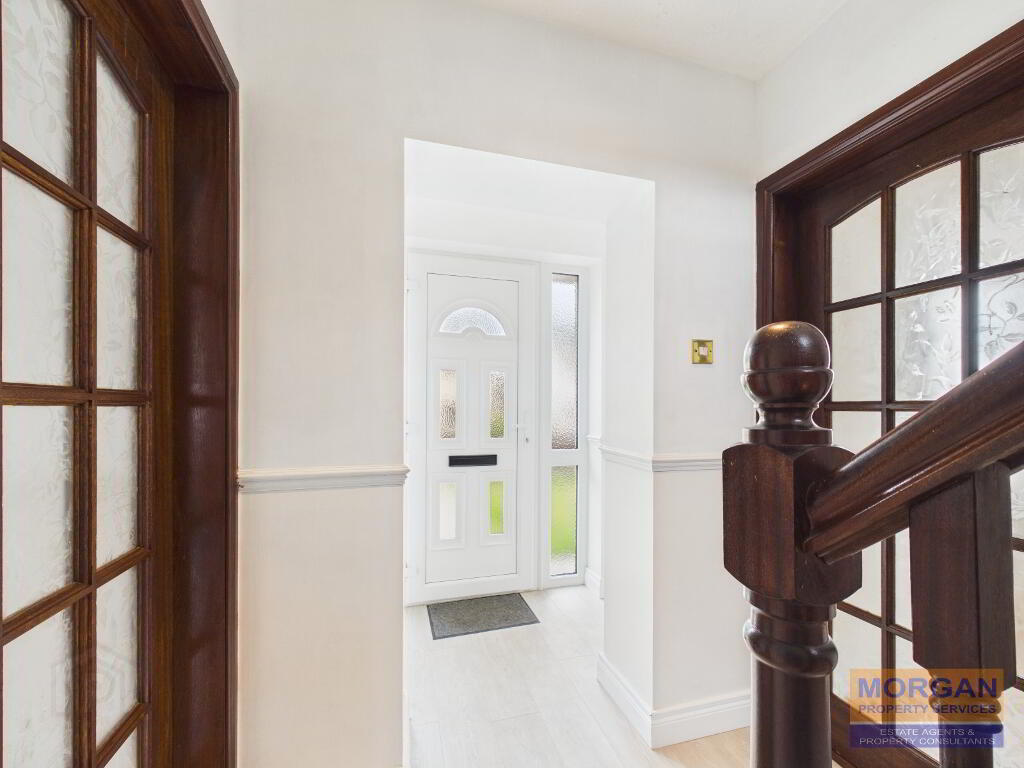
uPVC front door. Tiled floor. Entrance hall with laminate wood flooring. Staircase with mahogany balustrades and carpet laid to. Handrail.
Lounge
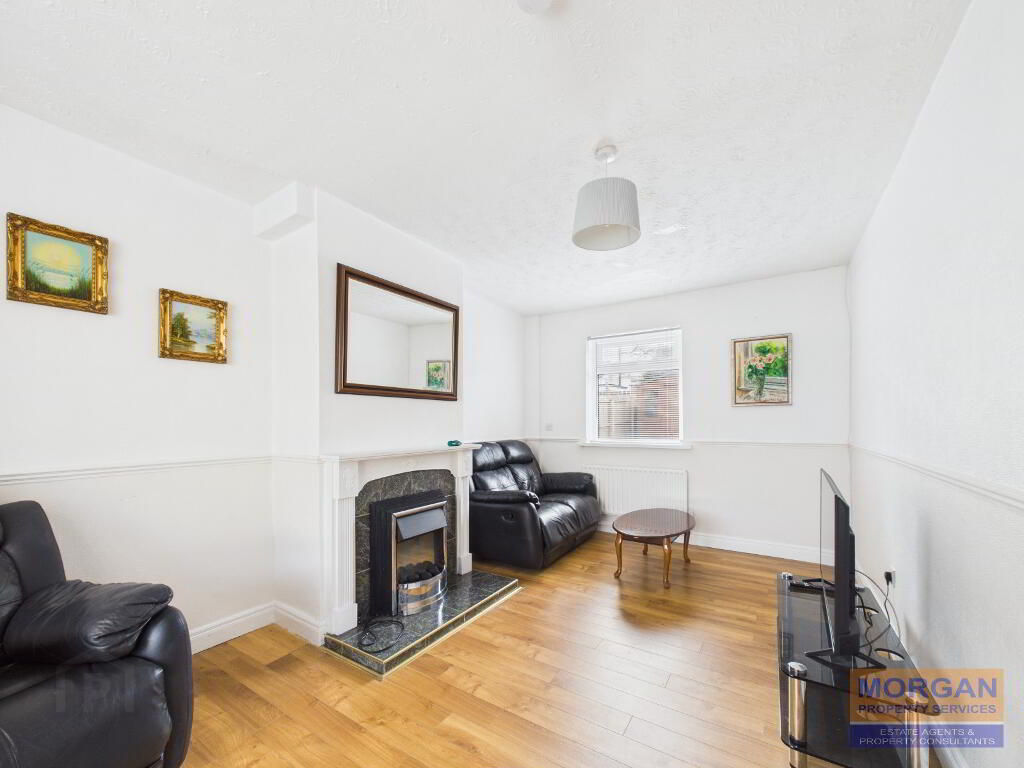
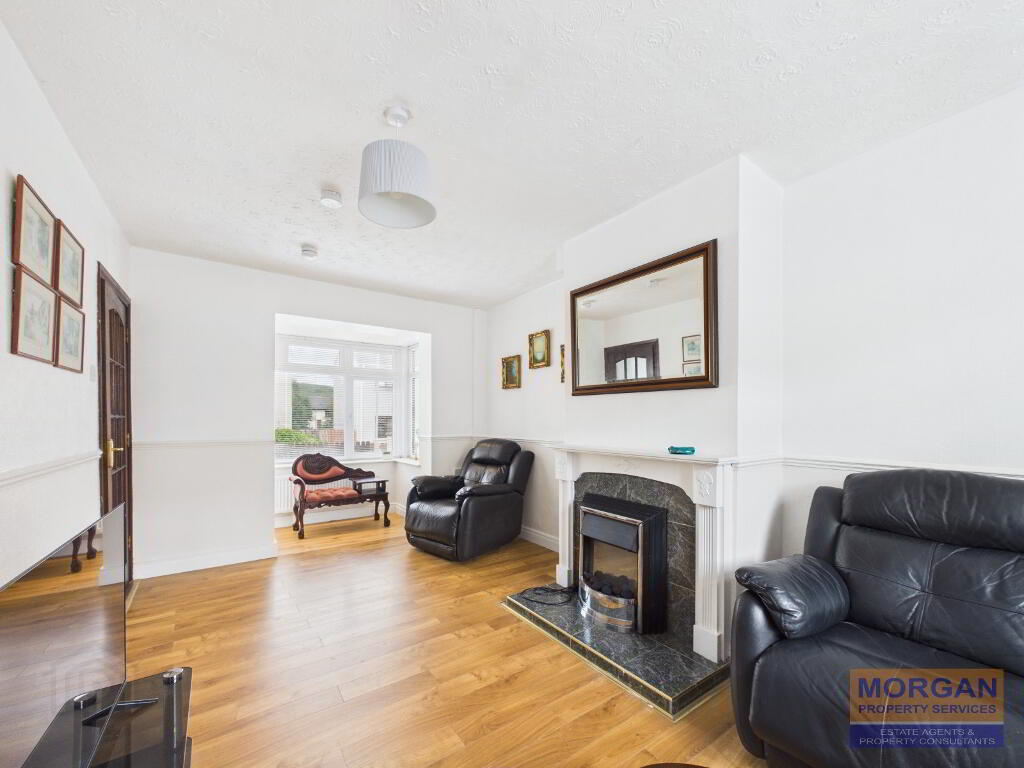
4.9m x 3.07m plus bay. Feature bay window with recessed spot lighting. Glazed mahogany door. Feature open fireplace with painted timber surround, tiled inset and hearth. Electric fire inset. Laminated oak flooring. Light fitting. 2 no. Radiators. Dual aspect.
Dining Room
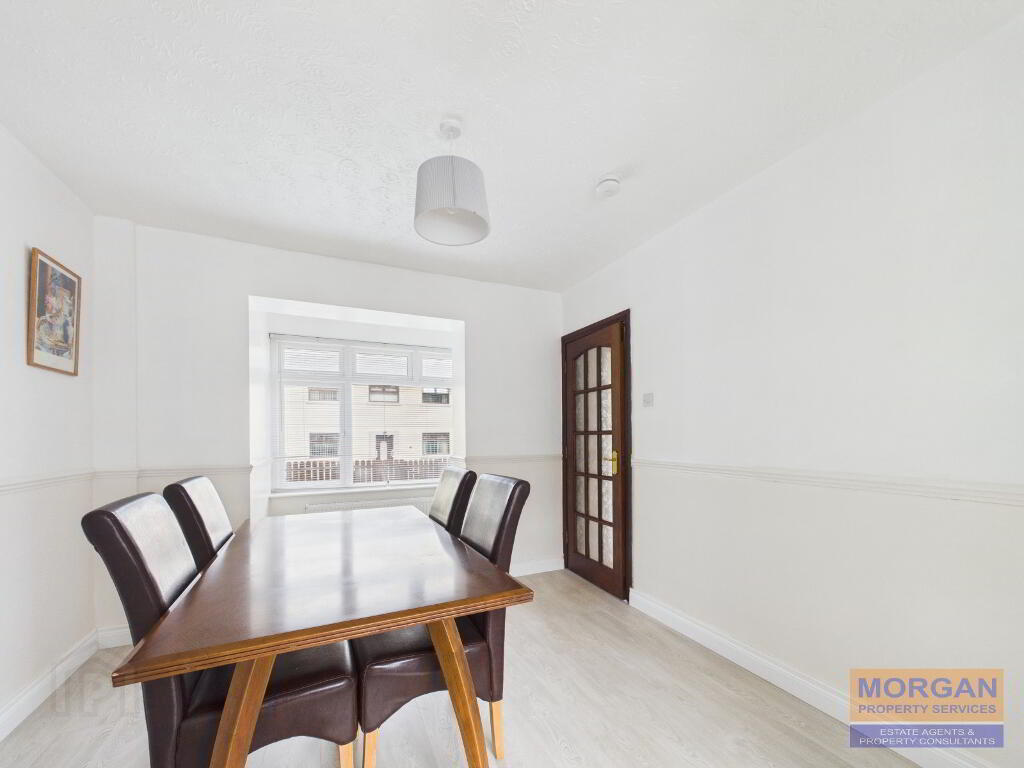
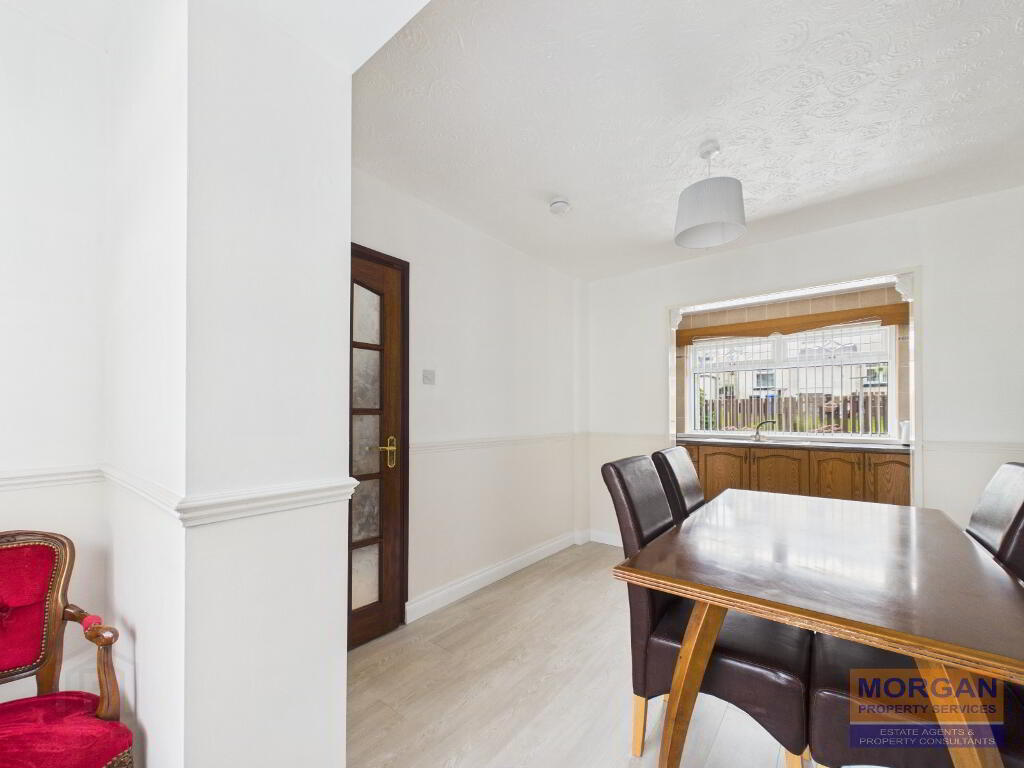
3.13m x 2.97m plus bay. Feature bay window with recessed spot lighting. Mahogany French door. Tiled floor. Front aspect. Open plan into kitchen.
Kitchen
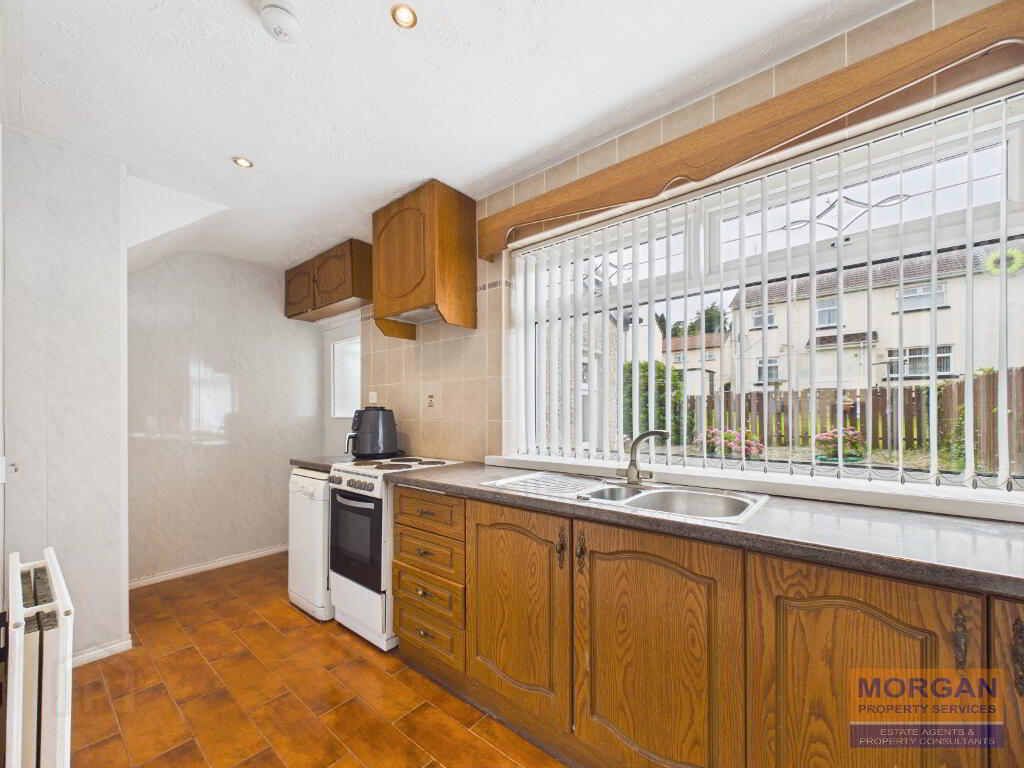
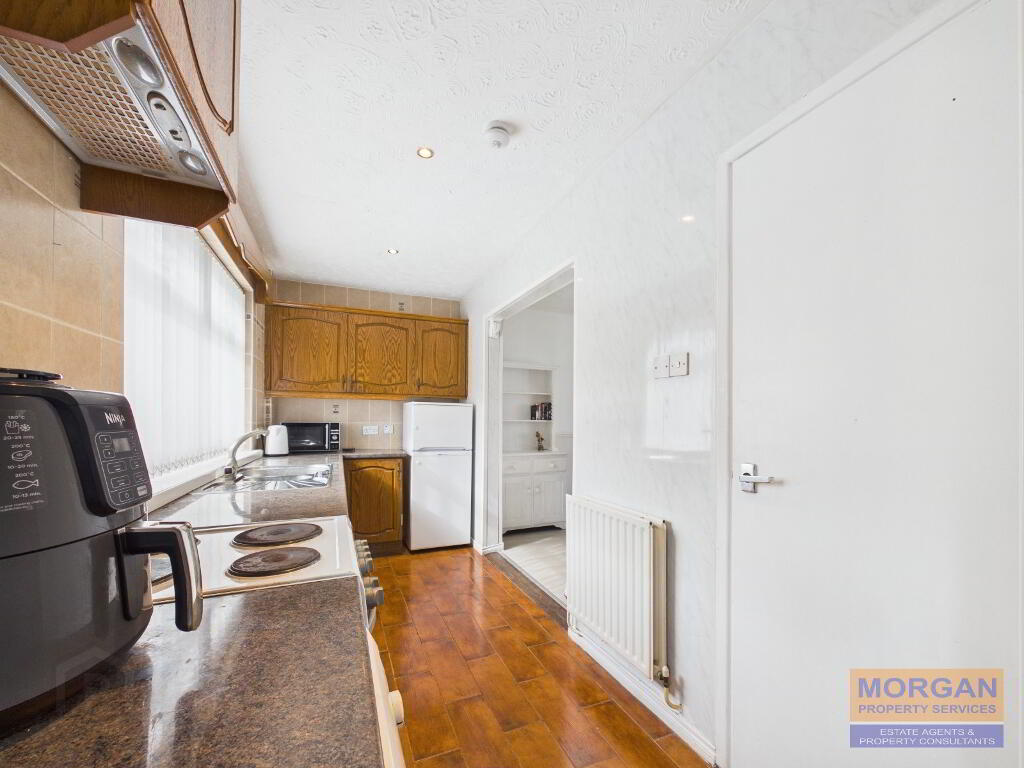
5.02m x 1.8m Galley kitchen. Archway to dining room. Fitted high and low level oak effect kitchen units. Freestanding cooker, fridge/freezer and dishwasher. Pull out extractor fan over cooker. 1 1/3 bowl stainless steel sink. Tiled floor. Part tiled walls. Door to utility area. Larder cupboard. Electric consumer unit. Rear aspect.
Utility Area
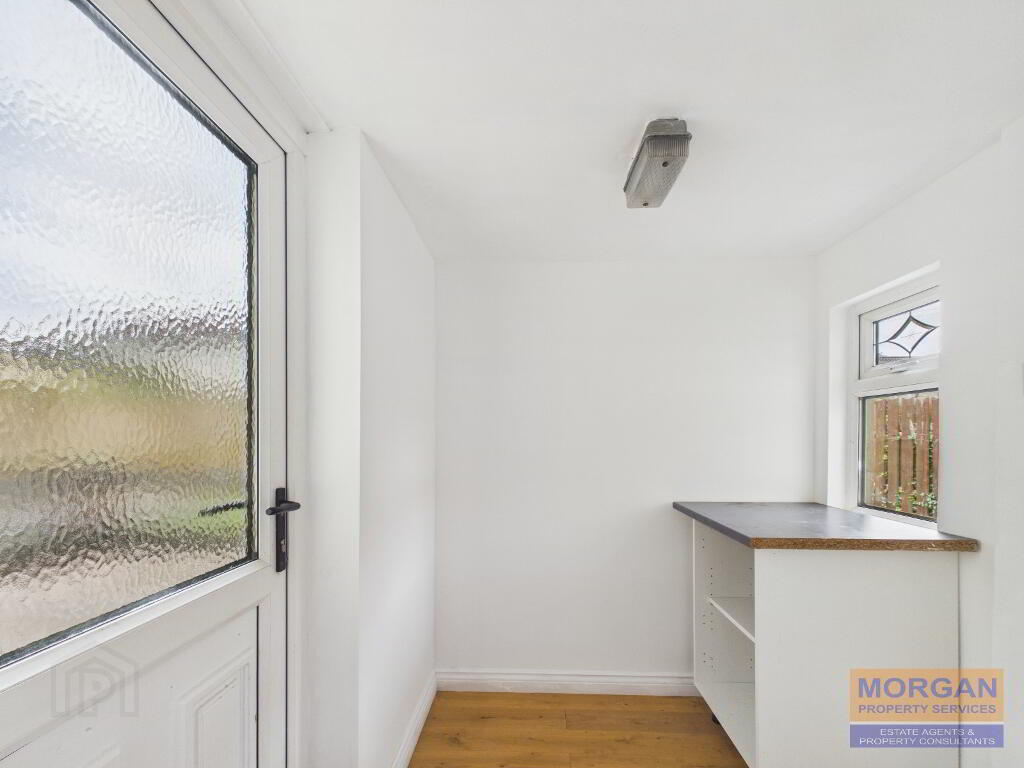
1.85m x 1.78m Unit. Plumbed for washing machine. Glazed uPVC exit door.
First Floor
Landing
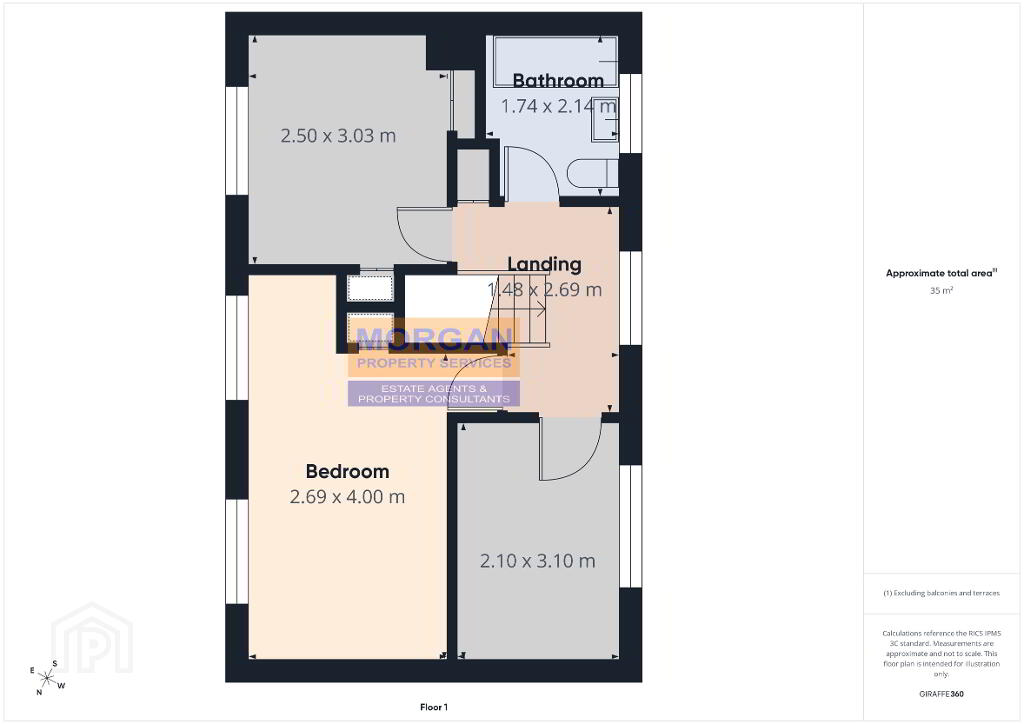
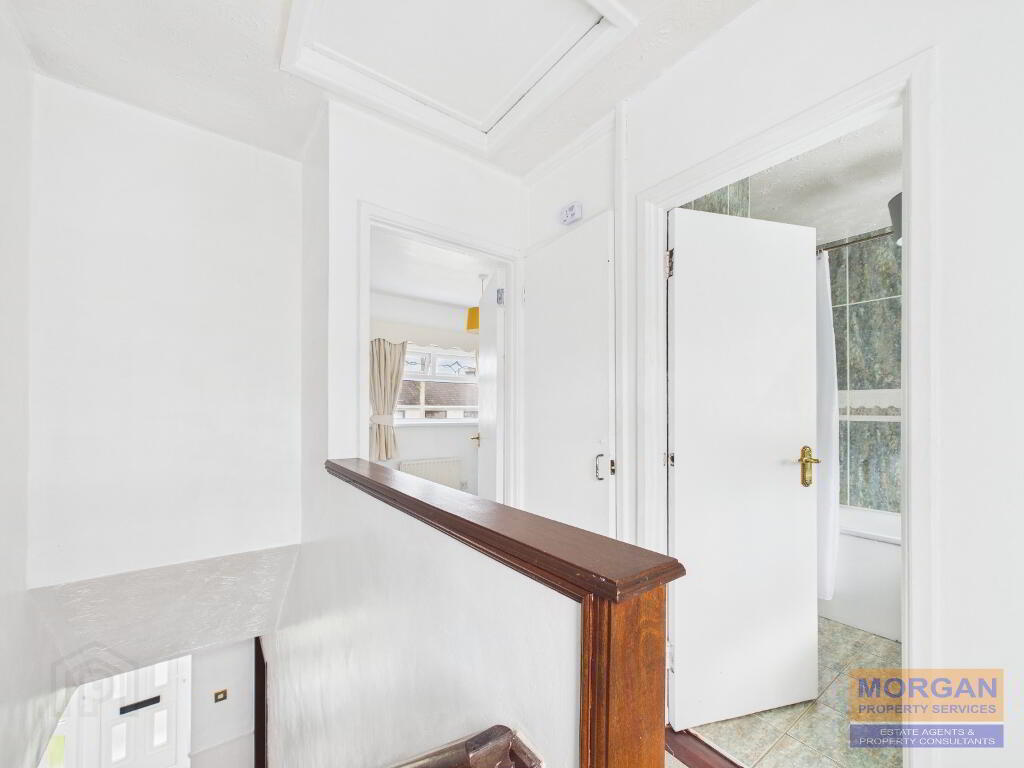
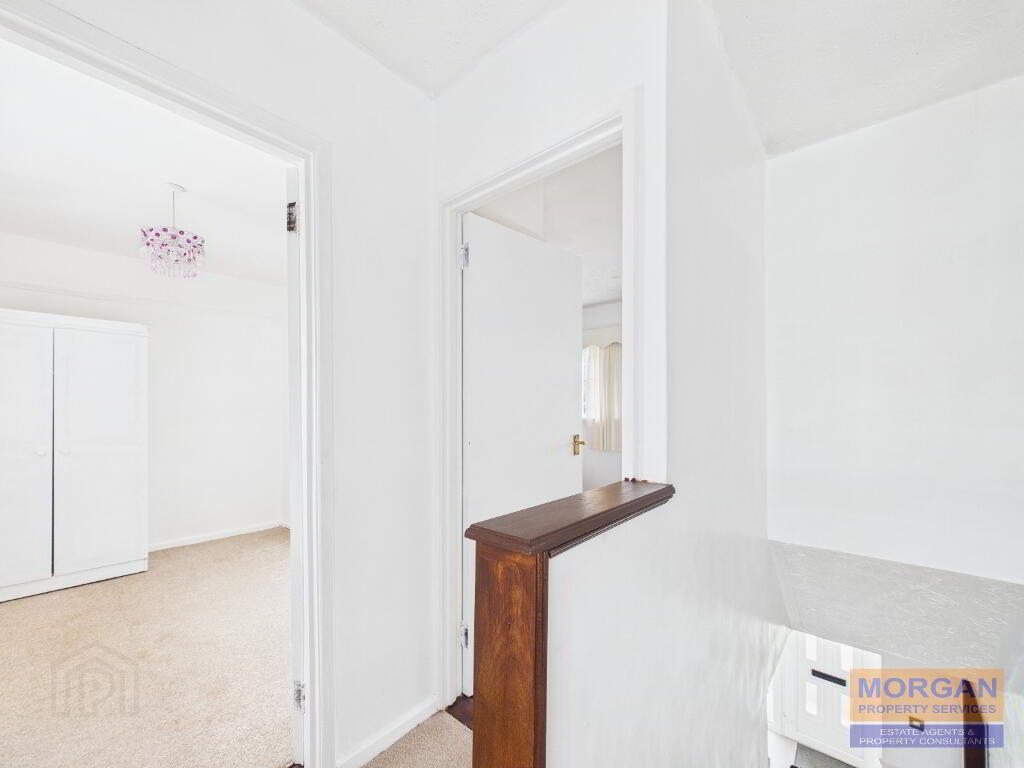
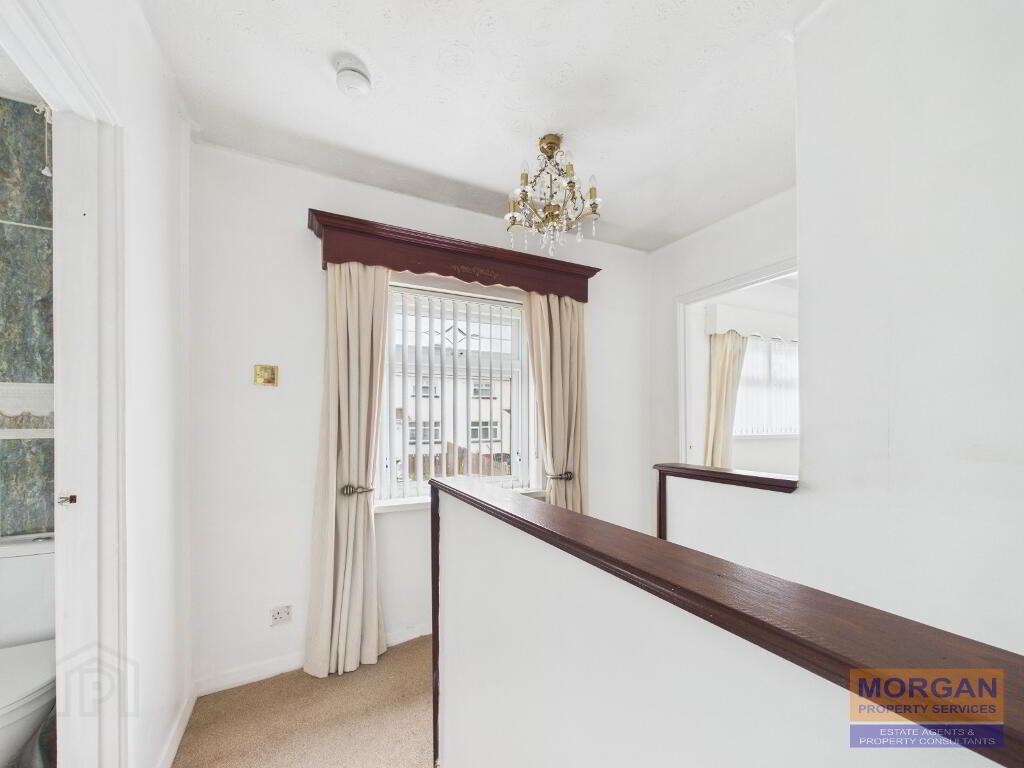
Carpet laid to floor. Cupboard with gas combi boiler contained. Access to attic. Rear window.
Bedroom 1
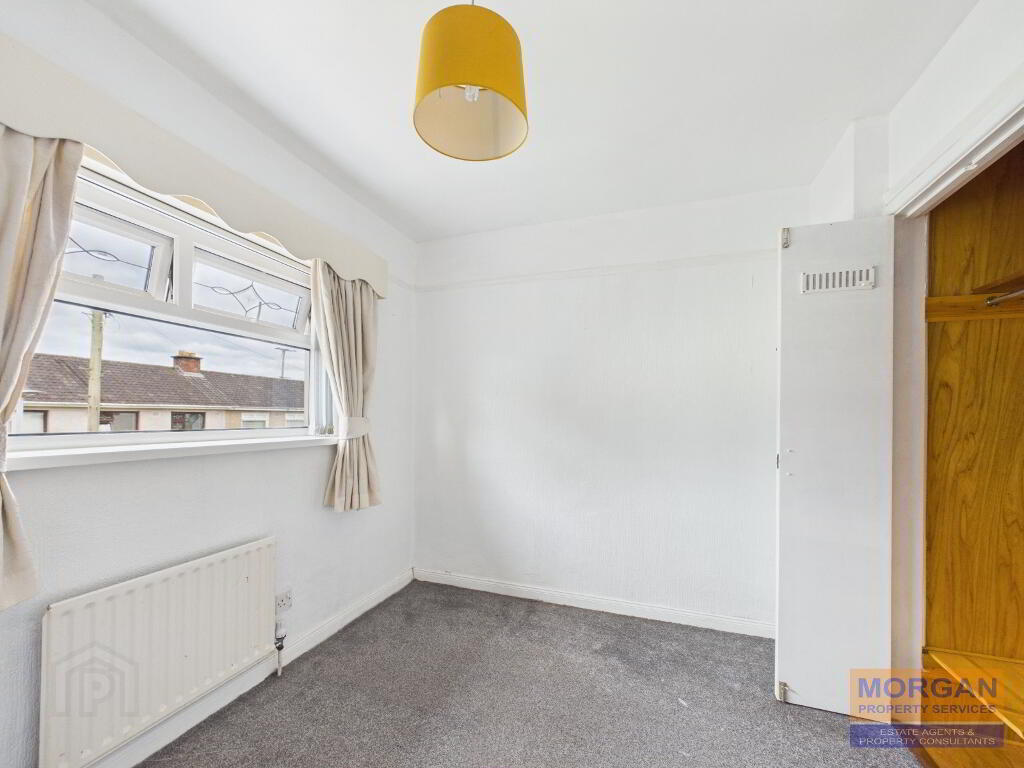
3.08m x 2.51m Built-in wardrobe. Carpet laid to floor. Front aspect.
Bathroom
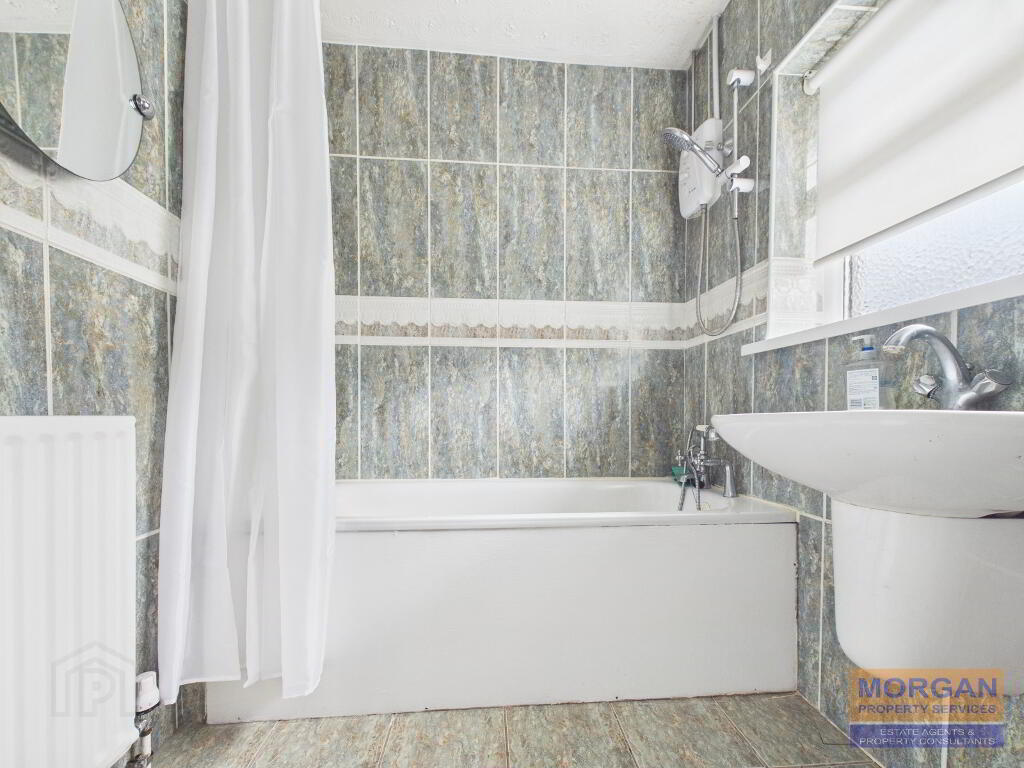
2.17m x 1.52m White suite comprises bath with chrome mixer taps and shower head plus Triton electric shower fitting over with shower curtain, wash hand basin and wc. Fully tiled. Rear aspect.
Bedroom 2
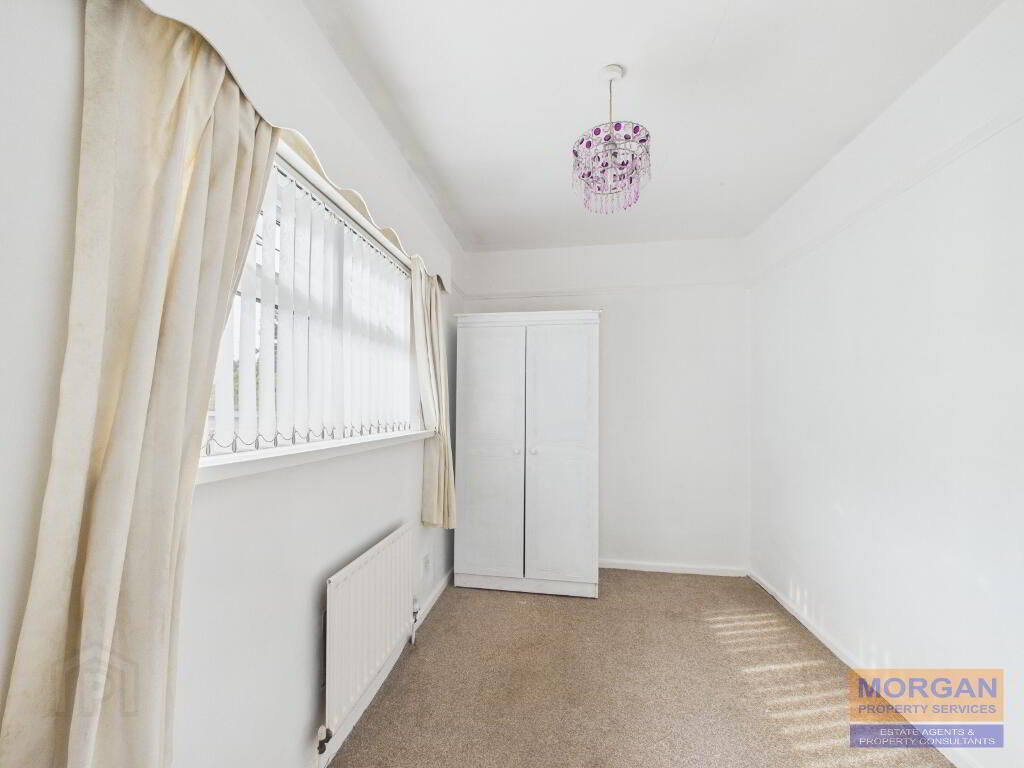
3.13m x 2.12m Carpet laid to floor. Rear aspect.
Bedroom 3 (Main)
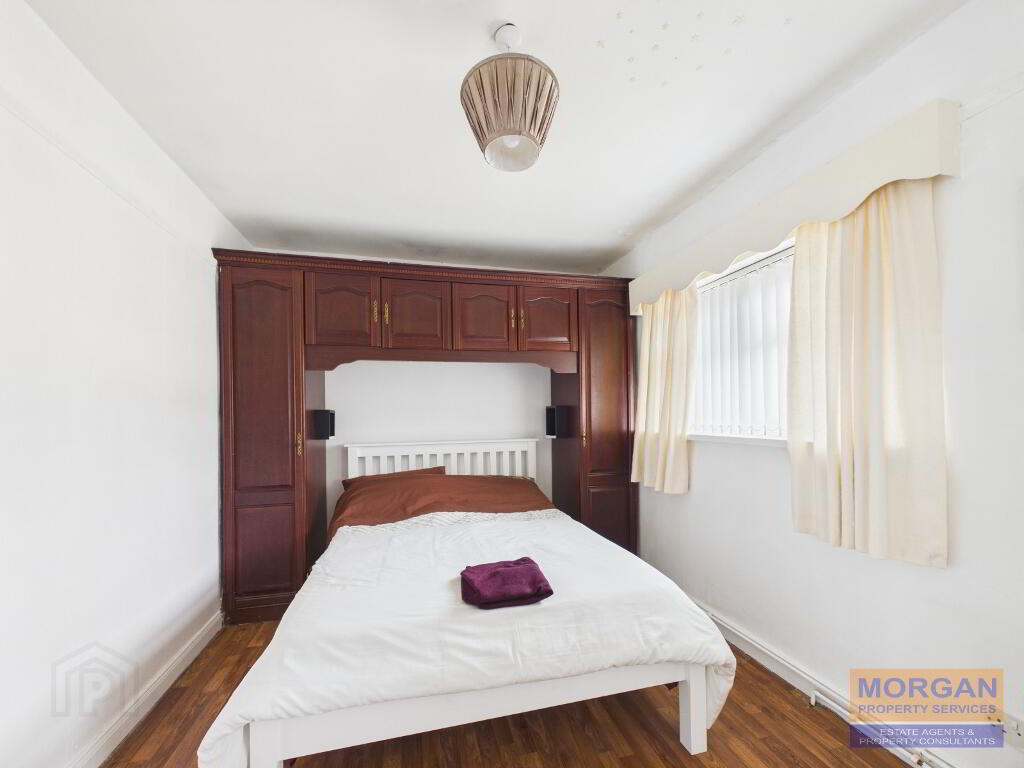
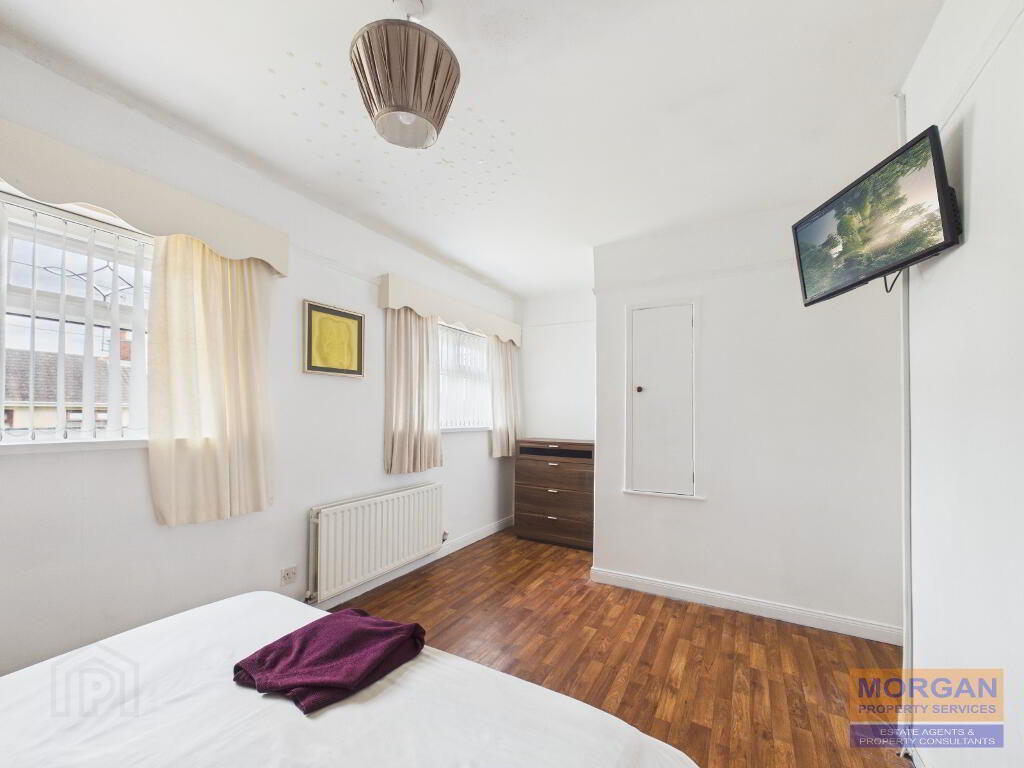
5.05m x 2.71m at widest. Fitted wardrobes. Wood effect vinyl flooring. Twin windows. Front aspect.
Other info.
Living accommodation extends to approximately 85 sq m as per EPC.
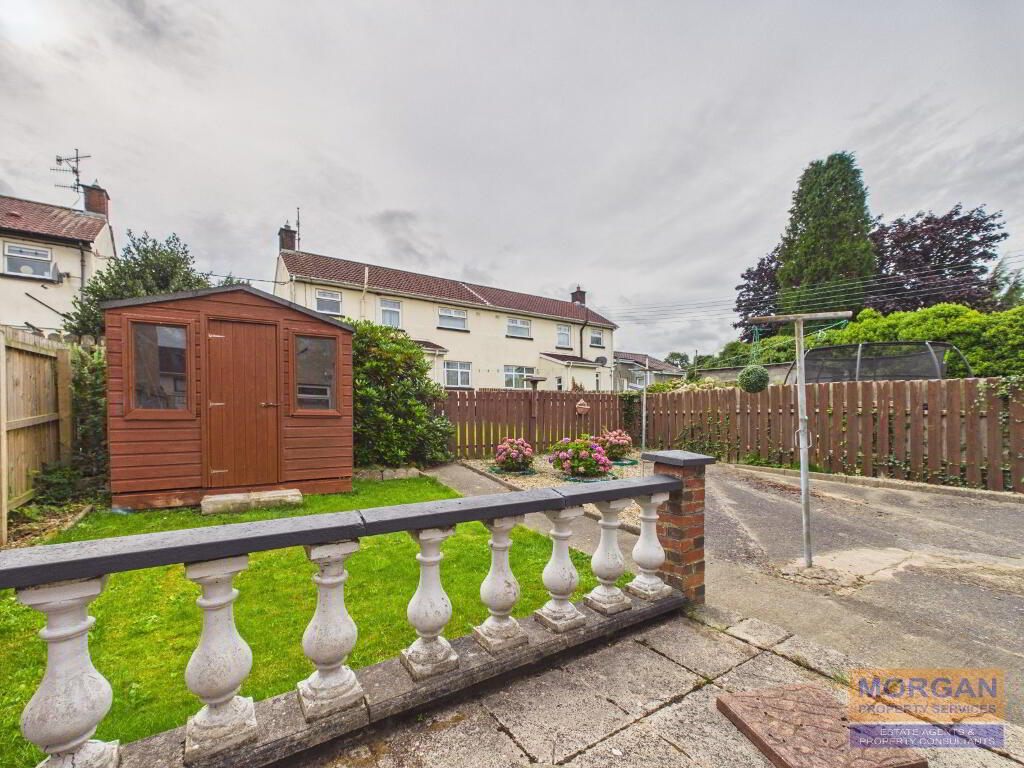
Large rear enclosed garden with patio and low maintenance areas ideal for family enjoyment.
uPVC fascia and soffit.
Outside lighting and water tap.
Garden shed.
Enclosed laid to lawn garden at front.
Satellite and high speed fibre broadband connectivity available in this area. Digital high gain aerial with booster in attic.
Fitted blinds, light fittings and carpets included in sale.
Estimated annual rates bill £950.22 as per LPS.
Tenure - Assumed freehold.
The fixtures and fittings, integrated appliances and equipment, heating, plumbing and electrical systems are in working order at the time of listing. Measurements are approximate and floor plans are for illustrative purposes only.
ANTI-MONEY LAUNDERING - In order to comply with regulations we must carry out customer due diligence on both Vendors and Purchasers. Customers must provide identification (ID), proof of current address and proof of funds in order to make an offer to purchase.
-
Morgan Property Services
028 3026 1958
Photo Gallery